
6688 NW Aarwood Road, Rapid City, MI 49676
Local realty services provided by:ERA Greater North Properties
6688 NW Aarwood Road,Rapid City, MI 49676
$815,000
- 5 Beds
- 2 Baths
- 3,956 sq. ft.
- Single family
- Active
Office: kermath realty llc.
MLS#:1951774
Source:MI_NGLRMLS
Price summary
- Price:$815,000
- Price per sq. ft.:$206.02
About this home
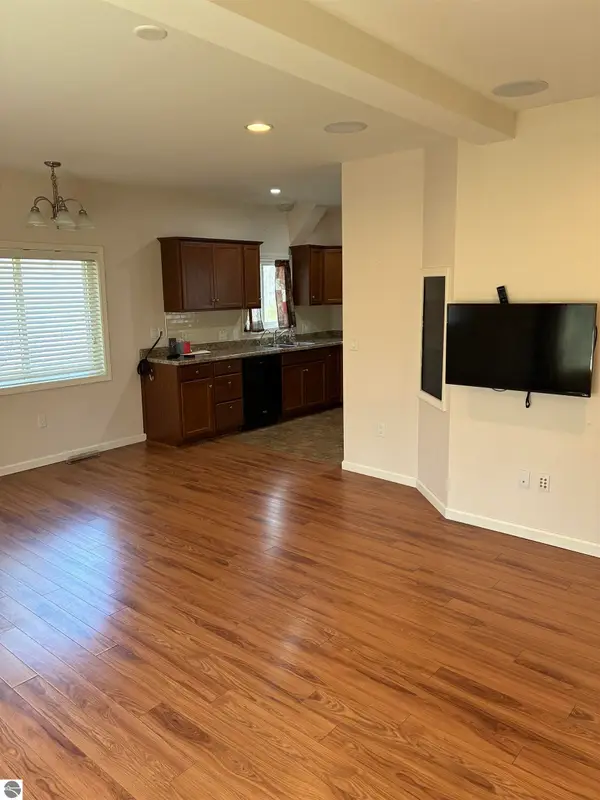
Check out this Beautiful Waterfront Rapid River Getaway with multiple years of strong short-term rental income and 5-Star reviews. Or make this gorgeous home your own and enjoy all it has to offer. 230+ feet of private Rapid River Frontage connecting directly to Torch River and Torch Lake. This 3296 sq ft home features 4 bedrooms, 3 bathrooms, a main floor open concept kitchen, living and dining room with a large entertainment 400+ sq ft deck for indoor/outdoor living, plus a large finished basement that currently features loads of entertainment options and a walk-out lower deck. You'll find a combination of hardwood flooring, luxury vinyl plank/tile, custom white shaker cabinets and granite countertops, a gorgeous fireplace, and designer style touches throughout, plus a sanctuary style master bedroom and primary bath featuring cathedral style ceilings, a private deck with private views of river, and walk-in tiled shower and stand-alone soaking tub. The property also features a separate 1950s log cabin 1 bedroom/1bath (660sq ft) with a private front patio/deck. Offers guest suite potential or separate rental opportunity. Outdoors, features a basketball court, large detached garage and workshop including a 30amp connection, playhouse and playground area for the kids, private dock, and riverside firepit. Enjoy a prime location for kayaking, fishing, close to Torch Lake and boat launch, short drive to shopping, restaurants, golf courses, casino and more. Endless recreational activities at your fingertips! Don't miss this charming location and all it has to offer. NOTE: Sq ft includes the 660 sq ft cabin too....
Contact an agent
Home facts
- Year built:1996
- Subdivision & Development:n.a.
- Listing ID #:1951774
- Updated:November 15, 2026 at 05:09 PM
Rooms and interior
- Bedrooms:5
- Total bathrooms:2
- Full bathrooms:2
- Flooring:Wood
- Living area:3,956 sq. ft.
Heating and cooling
- Cooling:Central Air
- Heating:Forced Air
- Central air:Yes
Structure and exterior
- Year built:1996
- Building area:3,956 sq. ft.
- Lot area:1.68 Acres
- Lot Features:Cleared, Evergreens
- Architectural Style:Ranch
- Foundation Description:Poured Concrete
Schools
- High school:Kalkaska High School
Finances and disclosures
- Price:$815,000
- Price per sq. ft.:$206.02
Parking
- Garage:Yes
- Garage spaces:2
New listings near 6688 NW Aarwood Road
- New
 $325,000Active2.66 Acres
W Plum Valley Road NW, RapidCity, MI 49676
MLS# 78080075382Listed by: COLDWELL BANKER SCHMIDT TRAVERSE CITY
- New
 $1,649,000Active3 beds 1 baths1,480 sq. ft.
7516 Crystal Beach Road, Rapid City, MI 49676
MLS# 1952517Listed by: REMAX OF ELK RAPIDS - New
 $330,000Active1 beds 1 baths1,134 sq. ft.
9335 Rapid City Road Nw, Rapid City, MI 49676
MLS# 1952351Listed by: REMAX OF ELK RAPIDS - New
 $389,000Active4 beds 3 baths2,900 sq. ft.
5489 Ridgeview Drive, Rapid City, MI 49676
MLS# 1952336Listed by: EXIT NORTHERN SHORES REALTY-KA 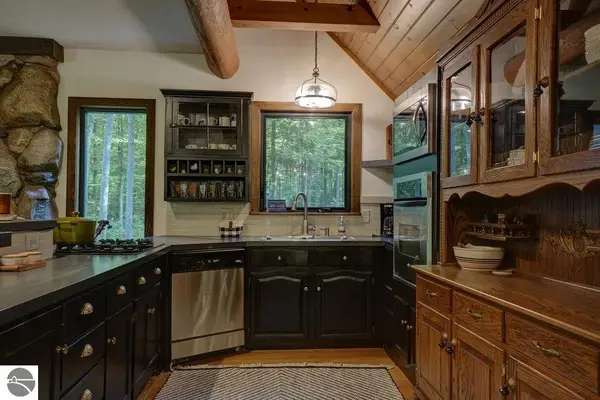 $475,000Pending3 beds -- baths1,990 sq. ft.
2674 NW Morrison Road #20, Rapid City, MI 49676
MLS# 1948882Listed by: HOMEWATERS, LLC- New
 $350,000Active1.37 Acres
12871 Torch River Road, Rapid City, MI 49676
MLS# 1934000Listed by: REMAX OF ELK RAPIDS - New
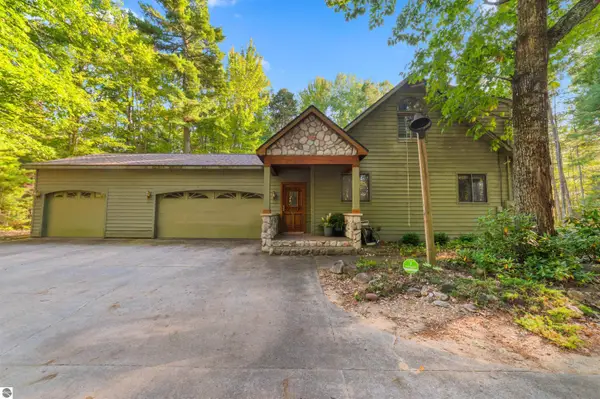 $1,450,000Active4 beds 3 baths3,554 sq. ft.
6993 NW Aarwood Road, Rapid City, MI 49676
MLS# 1938797Listed by: CENTURY 21 NORTHLAND-ELK RAPIDS - New
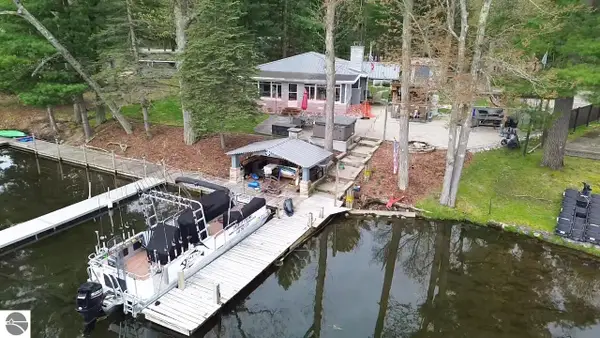 $998,000Active2 beds 1 baths1,250 sq. ft.
14221 Torch River Road, Rapid City, MI 49676
MLS# 1942237Listed by: REMAX OF ELK RAPIDS - New
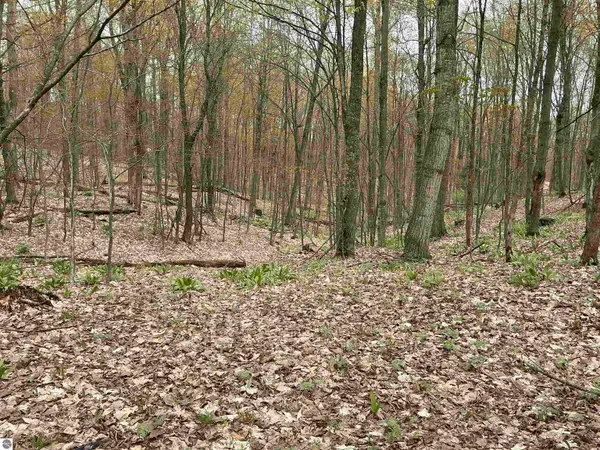 $87,500Active20 Acres
20 Acres Zimmerman Road, Rapid City, MI 49676
MLS# 1944909Listed by: FIVE STAR REAL ESTATE - FRONT ST TC - New
 $575,000Active3 beds 1 baths936 sq. ft.
12850 Miller Road, Rapid City, MI 49676
MLS# 1944932Listed by: BAYSIDE REAL ESTATE


Protect your home and budget from life's surprises with an Assurant Home Warranty, backed by a partner that supports you through every step of homeownership. Explore Plans.
© 2023 - 2026 ERA Franchise Systems LLC. All rights reserved. ERA Franchise Systems LLC fully supports the principles of the Fair Housing Act and the Equal Opportunity Act. ERA, ERA Real Estate powered, and their respective logos are registered service marks of ERA Franchise Systems LLC. Each office is independently owned and operated.