
7515 Crystal Beach RD, Rapid City, MI 49676
Local realty services provided by:ERA Prime Real Estate Group
7515 Crystal Beach RD,Rapidcity, MI 49676
- 4 Beds
- 2 Baths
- - sq. ft.
- Single family
- Sold
Listed by: tyler foor
Office: exit northern shores realty-er
MLS#:78080061058
Source:MI_REALCOMP
Sorry, we are unable to map this address
Price summary
- Price:
About this home
Charming 4BR, 2BA Cape Cod just steps from Torch Lake and the Torch River, offering serene Torch Bayou views from the spacious deck. Cozy interiors, an attached garage, and a location perfect for boating, swimming, and year-round enjoyment make this an ideal up north getaway. Whether youre seeking a personal retreat, a vacation home, or an income producing property in the heart of Northern Michigans lake country, this home delivers the perfect blend of location, charm, and potential.
Contact an agent
Home facts
- Year built:1991
- Subdivision & Development:UNKNOWN
- Listing ID #:78080061058
- Added:379 day(s) ago
- Updated:September 05, 2026 at 06:46 AM
Rooms and interior
- Bedrooms:4
- Total bathrooms:2
- Full bathrooms:2
- Rooms Total:8
Heating and cooling
- Heating:Forced Air, Natural Gas
Structure and exterior
- Year built:1991
- Lot Features:Water View
- Construction Materials:Vinyl Siding
- Exterior Features:Deck
- Foundation Description:Crawl Space
- Levels:Two
Utilities
- Water:Well
Finances and disclosures
- Price:
Features and amenities
- Appliances:Dishwasher, Dryer, Microwave, Oven, Range, Refrigerator
Parking
- Parking description:Attached, Garage, One Car Garage
- Garage spaces:1

New listings near 7515 Crystal Beach RD
- New
 $59,900Active1.05 Acres
V/L Windmill, RapidCity, MI 49676
MLS# 78080073139Listed by: BAYSIDE REAL ESTATE 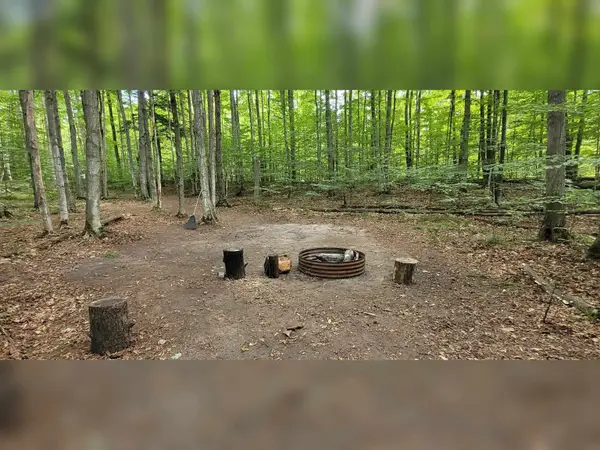 $45,000Pending5.1 Acres
TBD Way RD, RapidCity, MI 49676
MLS# 78080072544Listed by: FIVE STAR REAL ESTATE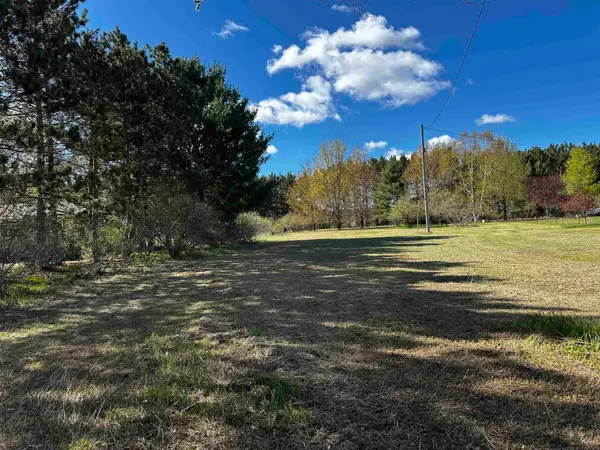 $23,000Active0.61 Acres
V/L NW Wilhelm, RapidCity, MI 49676
MLS# 78080068055Listed by: REMAX BAYSHORE - WEST SHORE DR TC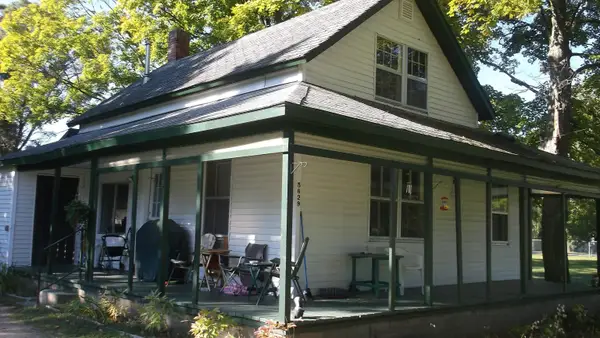 $230,000Active2 beds 1 baths850 sq. ft.
5629 Main, RapidCity, MI 49676
MLS# 78080072465Listed by: CUSTOM VISIONS REAL ESTATE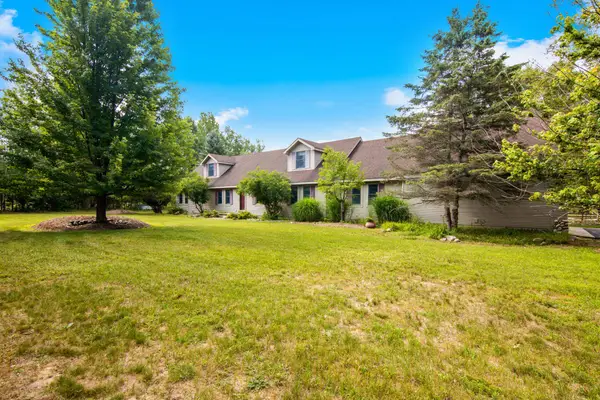 $479,900Active3 beds 4 baths3,240 sq. ft.
8197 Valley Road, RapidCity, MI 49676
MLS# 78080072146Listed by: REMAX OF ELK RAPIDS $300,000Active17.32 Acres
J Retreats, RapidCity, MI 49676
MLS# 78080072054Listed by: REMAX BAYSHORE - UNION ST TC $499,900Active3 beds 2 baths1,700 sq. ft.
8279 Cherry Avenue, Rapid City, MI 49676
MLS# 26041192Listed by: RE/MAX WEST $84,900Active5.53 Acres
0000 Rapid City, RapidCity, MI 49676
MLS# 78080071588Listed by: REMAX BAYSHORE - KALKASKA $399,900Active4 beds 2 baths1,726 sq. ft.
4724 Plum Valley Road NW, RapidCity, MI 49676
MLS# 78080071173Listed by: UP NORTH PROPERTIES $1,850,000Active3 beds 2 baths1,660 sq. ft.
7636 Crystal, RapidCity, MI 49676
MLS# 78080070879Listed by: UP NORTH PROPERTIES


Protect your home and budget from life's surprises with an Assurant Home Warranty, backed by a partner that supports you through every step of homeownership. Explore Plans.
© 2023 - 2026 ERA Franchise Systems LLC. All rights reserved. ERA Franchise Systems LLC fully supports the principles of the Fair Housing Act and the Equal Opportunity Act. ERA, ERA Real Estate powered, and their respective logos are registered service marks of ERA Franchise Systems LLC. Each office is independently owned and operated.