
5629 Main, Rapid City, MI 49676
Local realty services provided by:ERA Prime Real Estate Group
5629 Main,Rapidcity, MI 49676
$200,000
- 2 Beds
- 1 Baths
- 850 sq. ft.
- Single family
- Active
Listed by: james carey
Office: custom visions real estate
MLS#:78080072465
Source:MI_REALCOMP
Price summary
- Price:$200,000
- Price per sq. ft.:$235.29
About this home
Historic style home on Main St. in Rapid City with a "Park-like setting" - located on a quiet corner location consisting of multiple/contiguous city lot(s). Mature trees, level property adjacent to existing home creates many possibilities?! Walk for ice cream and access Torch Lake in moments! Home features 3 out buildings/sheds, large carport, wrap-around porch and fencing on 2 sides. The home will be attractive to anyone with some "handy-person" ambitions and/or a builder-investor with updating and improvement motivations. NEW Hot water heater and pressure tank. The POSSIBILITIES, charm, property setting/total lot size, and the close proximity to the heart of all Northern MI outdoor and lake activities makes this a special offering!
Contact an agent
Home facts
- Year built:1900
- Subdivision & Development:VILLAGE OF VAN BUREN
- Listing ID #:78080072465
- Added:46 day(s) ago
- Updated:October 02, 2026 at 10:07 AM
Rooms and interior
- Bedrooms:2
- Total bathrooms:1
- Full bathrooms:1
- Rooms Total:5
- Basement Description:Block, Exterior Entry, Partial
- Living area:850 sq. ft.
Heating and cooling
- Heating:Electric, Other Heating Source, Space Heater, Wall Furnace
Structure and exterior
- Year built:1900
- Building area:850 sq. ft.
- Lot area:0.63 Acres
- Lot Features:Cleared, Corner Lot
- Architectural Style:Cottage, Craftsman, Ranch
- Construction Materials:Vinyl Siding, Wood Siding
- Exterior Features:Porch
- Foundation Description:Basement, Block, Crawl Space, Michigan Basement, Stone
- Levels:One
Utilities
- Water:Public
- Sewer:Shared Septic
Finances and disclosures
- Price:$200,000
- Price per sq. ft.:$235.29
Features and amenities
- Appliances:Dryer, Oven, Range, Refrigerator, Washer
- Amenities:Entrance Foyer
Parking
- Parking description:Carport, Detached, Garage, Two Car Garage
- Garage spaces:2

New listings near 5629 Main
 $79,500Active5.53 Acres
0000 Rapid City RD, RapidCity, MI 49676
MLS# 78080071588Listed by: REMAX BAYSHORE - KALKASKA $900,000Pending3 beds 2 baths2,526 sq. ft.
6926 Aarwood Trail Nw, RapidCity, MI 49676
MLS# 20261052214Listed by: EXP REALTY MAIN $399,900Active3 beds 3 baths3,000 sq. ft.
6136 NW Aarwood RD, RapidCity, MI 49676
MLS# 78080073701Listed by: BAYSIDE REAL ESTATE $400,000Active26.32 Acres
26.32 Acres Retreats, RapidCity, MI 49676
MLS# 78080073588Listed by: REMAX BAYSHORE - UNION ST TC $250,000Active24.6 Acres
24.6 Acres Retreats, RapidCity, MI 49676
MLS# 78080073589Listed by: REMAX BAYSHORE - UNION ST TC $300,000Active22.55 Acres
22.55 Acres Retreats, RapidCity, MI 49676
MLS# 78080073590Listed by: REMAX BAYSHORE - UNION ST TC $250,000Active42.02 Acres
42.02 Acres Retreats, RapidCity, MI 49676
MLS# 78080073591Listed by: REMAX BAYSHORE - UNION ST TC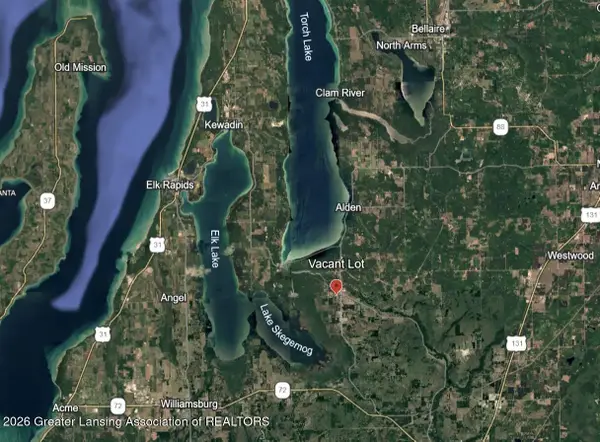 $35,000Pending1.66 Acres
V/l Garfield Street, Rapid City, MI 49676
MLS# 299232Listed by: HOWARD HANNA REAL ESTATE EXECUTIVES $525,000Active7.24 Acres
3654 Deater Drive Nw, Rapid City, MI 49676
MLS# 26047826Listed by: LIVE LOCAL REALTY $349,000Active3 beds 1 baths980 sq. ft.
7674 Ladd, RapidCity, MI 49676
MLS# 78080073256Listed by: UP NORTH PROPERTIES


Protect your home and budget from life's surprises with an Assurant Home Warranty, backed by a partner that supports you through every step of homeownership. Explore Plans.
© 2023 - 2026 ERA Franchise Systems LLC. All rights reserved. ERA Franchise Systems LLC fully supports the principles of the Fair Housing Act and the Equal Opportunity Act. ERA, ERA Real Estate powered, and their respective logos are registered service marks of ERA Franchise Systems LLC. Each office is independently owned and operated.