
7980 Springwater, Rapid City, MI 49676
Local realty services provided by:ERA Prime Real Estate Group
7980 Springwater,Rapidcity, MI 49676
$380,000
- 3 Beds
- 2 Baths
- 1,500 sq. ft.
- Single family
- Pending
Listed by: sarah e burlingame
Office: up north properties
MLS#:78080067558
Source:MI_REALCOMP
Price summary
- Price:$380,000
- Price per sq. ft.:$253.33
- Monthly HOA dues:$10.42
About this home
Built in 2024, this beautifully designed turnkey home offers the perfect blend of modern comfort, low maintenance living, and Northern Michigan charm. Whether youre searching for a year round residence, a peaceful home with convenient single floor living, a weekend getaway, or an income producing investment, this property checks all the boxes. Nestled in a quiet neighborhood surrounded by newer homes and a beautiful wooded backdrop, the home is just 2 miles from the south end of Torch Lake, with multiple public access sites, boat launches, and the Chain of Lakes nearby. Its an ideal location for enjoying endless outdoor recreation while still offering a peaceful place to call home. The thoughtfully designed 3BR, 2BA floor plan provides comfortable living. The open concept main living area features soaring 12' ceilings, luxury vinyl plank flooring throughout, and a stylish kitchen complete with butcher block countertops, tile backsplash, pantry, modern fixtures, and all appliances included. The split bedroom layout provides added privacy, with a spacious primary suite featuring a walk-in closet and private bath. The insulated, heated, and air conditioned 640sf extra deep garage offers room for storing boats, snowmobiles, recreational equipment, workshop space, or storage. Enjoy your morning coffee on the covered front porch or relax on the rear patio. Additional features include a 30 amp RV hookup with septic connection, cable and high speed internet availability, and immediate occupancy. Currently operating as a successful Airbnb, this home demonstrates excellent income potential for buyers seeking a vacation rental or second home. At the same time, its quality construction, modern finishes, quiet location, and single level layout make it equally appealing as a full-time residence. Move in ready and built for easy living, this is a rare opportunity to enjoy the best of Northern Michigan, as a family retreat or a property that works for you while you're away!...
Contact an agent
Home facts
- Year built:2024
- Subdivision & Development:VILLA DE CLEARWATER
- Listing ID #:78080067558
- Added:116 day(s) ago
- Updated:September 06, 2026 at 07:38 AM
Rooms and interior
- Bedrooms:3
- Total bathrooms:2
- Full bathrooms:2
- Rooms Total:7
- Kitchen Description:Pantry
- Living area:1,500 sq. ft.
Heating and cooling
- Cooling:Ceiling Fans, Heat Pump
- Heating:Electric, Heat Pump
Structure and exterior
- Year built:2024
- Building area:1,500 sq. ft.
- Lot area:0.53 Acres
- Lot Features:Wooded
- Architectural Style:Ranch
- Exterior Features:Patio, Porch
- Foundation Description:Slab
- Levels:One
Utilities
- Water:Well
- Sewer:Septic Tank
Finances and disclosures
- Price:$380,000
- Price per sq. ft.:$253.33
Features and amenities
- Appliances:Dishwasher, Disposal, Dryer, Microwave, Oven, Range, Refrigerator, Washer
- Amenities:Pantry, Walk-in Closets
Parking
- Parking description:Attached, Garage, Garage Door Opener, Two Car Garage
- Garage spaces:2

New listings near 7980 Springwater
- New
 $59,900Active1.05 Acres
V/L Windmill, RapidCity, MI 49676
MLS# 78080073139Listed by: BAYSIDE REAL ESTATE 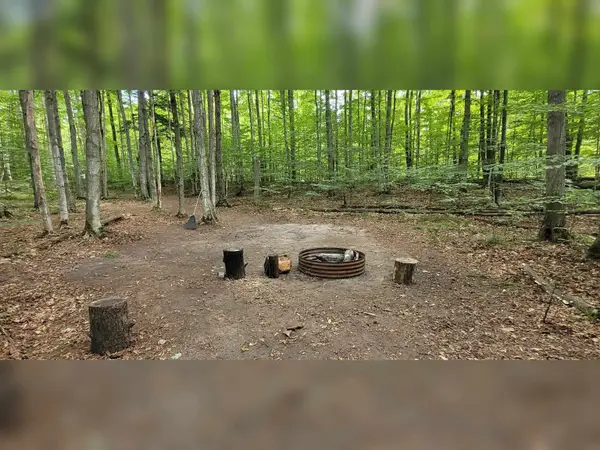 $45,000Pending5.1 Acres
TBD Way RD, RapidCity, MI 49676
MLS# 78080072544Listed by: FIVE STAR REAL ESTATE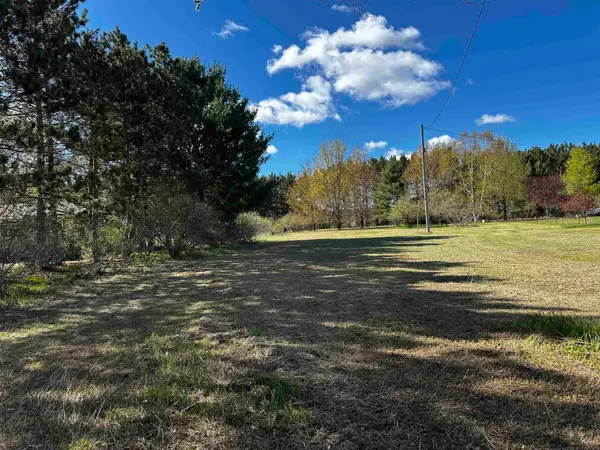 $23,000Active0.61 Acres
V/L NW Wilhelm, RapidCity, MI 49676
MLS# 78080068055Listed by: REMAX BAYSHORE - WEST SHORE DR TC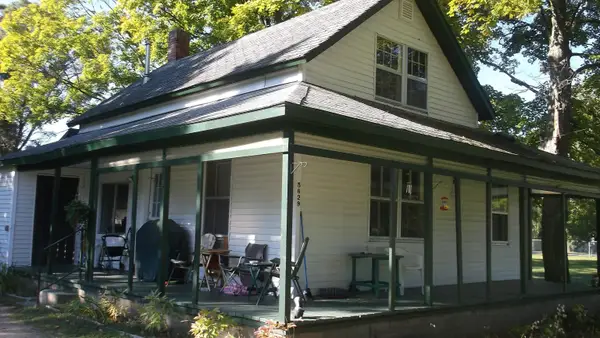 $230,000Active2 beds 1 baths850 sq. ft.
5629 Main, RapidCity, MI 49676
MLS# 78080072465Listed by: CUSTOM VISIONS REAL ESTATE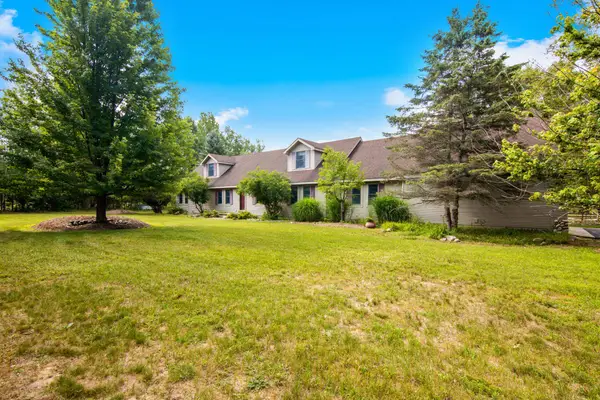 $479,900Active3 beds 4 baths3,240 sq. ft.
8197 Valley Road, RapidCity, MI 49676
MLS# 78080072146Listed by: REMAX OF ELK RAPIDS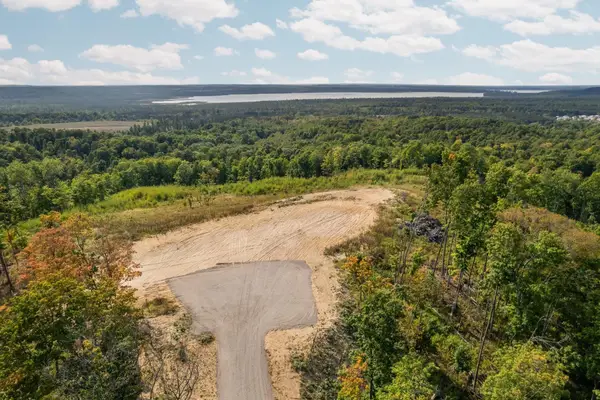 $300,000Active17.32 Acres
J Retreats, RapidCity, MI 49676
MLS# 78080072054Listed by: REMAX BAYSHORE - UNION ST TC $499,900Active3 beds 2 baths1,700 sq. ft.
8279 Cherry Avenue, Rapid City, MI 49676
MLS# 26041192Listed by: RE/MAX WEST $84,900Active5.53 Acres
0000 Rapid City, RapidCity, MI 49676
MLS# 78080071588Listed by: REMAX BAYSHORE - KALKASKA $399,900Active4 beds 2 baths1,726 sq. ft.
4724 Plum Valley Road NW, RapidCity, MI 49676
MLS# 78080071173Listed by: UP NORTH PROPERTIES $1,850,000Active3 beds 2 baths1,660 sq. ft.
7636 Crystal, RapidCity, MI 49676
MLS# 78080070879Listed by: UP NORTH PROPERTIES


Protect your home and budget from life's surprises with an Assurant Home Warranty, backed by a partner that supports you through every step of homeownership. Explore Plans.
© 2023 - 2026 ERA Franchise Systems LLC. All rights reserved. ERA Franchise Systems LLC fully supports the principles of the Fair Housing Act and the Equal Opportunity Act. ERA, ERA Real Estate powered, and their respective logos are registered service marks of ERA Franchise Systems LLC. Each office is independently owned and operated.