
9379 Twinbrook, Rapid City, MI 49676
Local realty services provided by:ERA Prime Real Estate Group
Listed by: donald fedrigon
Office: remax of elk rapids
MLS#:78080075083
Source:MI_REALCOMP
Price summary
- Price:$585,000
- Price per sq. ft.:$189.2
About this home
SHORT WALK TO TORCH LAKE from this lovingly maintained, updated home with quality finishes and a thoughtfully designed open floor plan. The spacious great room features a gas-log woodstove with a distinctive tile surround and flows into a dining area ideal for meals and conversation. The renovated chefs kitchen offers custom cabinetry, an island with bar seating, newer stainless-steel appliances, a large farmhouse-style sink, a generous walk-in pantry, and tile floors. With over 3,000 sq. ft., 3 bedrooms, and 2‚ ½ baths, the home includes a cozy family room, a bright and cheery multipurpose laundry/office room, and a serene primary suite with an updated bath and large walk-in closet. White pine shiplap walls and ceilings add timeless charm to the main floor, complemented by gorgeous cherry hardwood flooring; character maple flooring highlights the second floor. Outside, enjoy a large, fenced yard, mature hardwoods and pines, and a custom-built gazebo with a maintenance-free metal roof for alfresco dining. A heated workshop/garage provides power for tools and equipment. Experience ‚Å“up north‚ living at its finest, with four seasons of fun close by!...
Contact an agent
Home facts
- Year built:1971
- Subdivision & Development:CLEARWATER ESTATES
- Listing ID #:78080075083
- Added:14 day(s) ago
- Updated:November 14, 2026 at 11:15 AM
Rooms and interior
- Bedrooms:3
- Total bathrooms:3
- Full bathrooms:2
- Half bathrooms:1
- Rooms Total:9
- Kitchen Description:Pantry
- Living area:3,092 sq. ft.
Heating and cooling
- Cooling:Exhaust Fan
- Heating:Forced Air, Natural Gas
Structure and exterior
- Year built:1971
- Building area:3,092 sq. ft.
- Lot area:0.49 Acres
- Lot Features:Wooded
- Construction Materials:Wood Siding
- Foundation Description:Crawl Space
- Levels:Two
Utilities
- Water:Well
- Sewer:Septic Tank
Finances and disclosures
- Price:$585,000
- Price per sq. ft.:$189.2
- Tax amount:$2,597
Features and amenities
- Appliances:Dishwasher, Dryer, Oven, Range, Refrigerator, Washer
- Amenities:Pantry, Walk-in Closets
Parking
- Parking description:Detached, Garage, Two Car Garage
- Garage spaces:2

New listings near 9379 Twinbrook
- New
 $325,000Active2.66 Acres
W Plum Valley Road NW, RapidCity, MI 49676
MLS# 78080075382Listed by: COLDWELL BANKER SCHMIDT TRAVERSE CITY - New
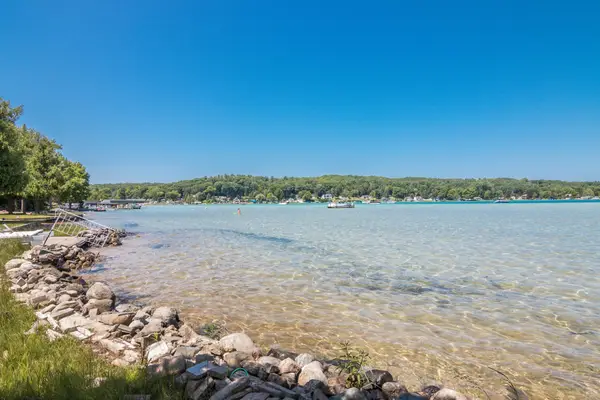 $1,649,000Active3 beds 2 baths1,480 sq. ft.
7516 Crystal Beach RD, RapidCity, MI 49676
MLS# 78080075367Listed by: REMAX OF ELK RAPIDS  $330,000Active1 beds 1 baths1,120 sq. ft.
9335 Rapid City Road Nw, Rapid City, MI 49676
MLS# 1952351Listed by: REMAX OF ELK RAPIDS $389,000Active4 beds 3 baths2,900 sq. ft.
5489 Ridgeview Drive, Rapid City, MI 49676
MLS# 1952336Listed by: EXIT NORTHERN SHORES REALTY-KA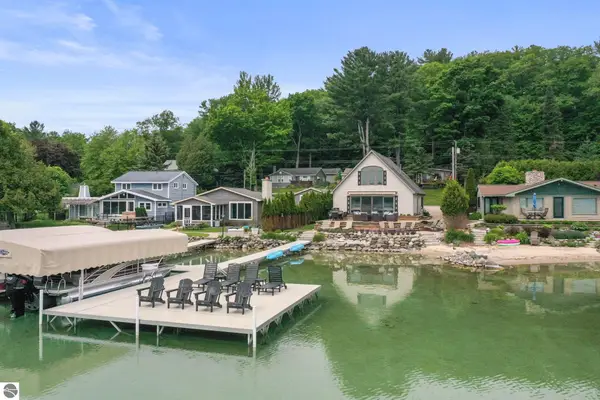 $1,545,000Active4 beds 2 baths1,600 sq. ft.
12511 SW Torch Lake Drive, Rapid City, MI 49676
MLS# 1952334Listed by: @PROPERTIES CHRISTIE'S INT'L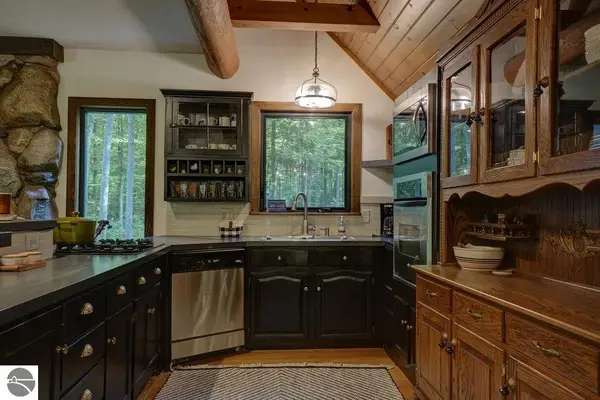 $475,000Pending3 beds -- baths1,990 sq. ft.
2674 NW Morrison Road #20, Rapid City, MI 49676
MLS# 1948882Listed by: HOMEWATERS, LLC $350,000Active1.37 Acres
12871 Torch River Road, Rapid City, MI 49676
MLS# 1934000Listed by: REMAX OF ELK RAPIDS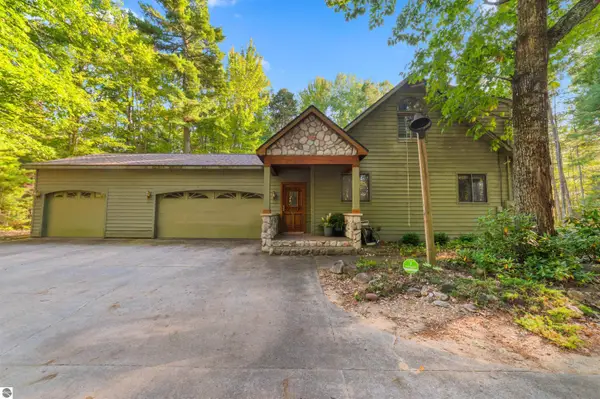 $1,450,000Active4 beds 3 baths3,554 sq. ft.
6993 NW Aarwood Road, Rapid City, MI 49676
MLS# 1938797Listed by: CENTURY 21 NORTHLAND-ELK RAPIDS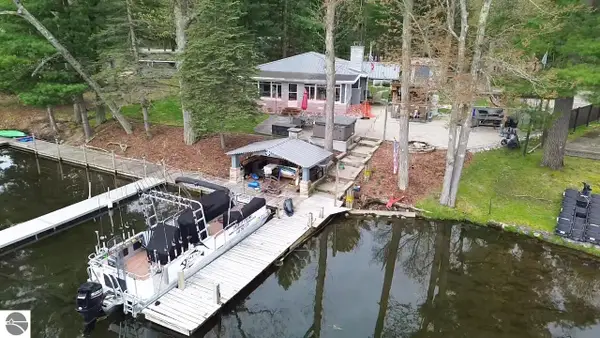 $998,000Active2 beds 1 baths1,250 sq. ft.
14221 Torch River Road, Rapid City, MI 49676
MLS# 1942237Listed by: REMAX OF ELK RAPIDS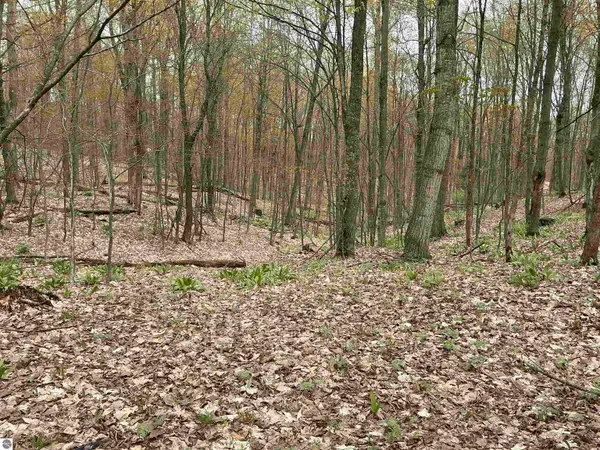 $87,500Active20 Acres
20 Acres Zimmerman Road, Rapid City, MI 49676
MLS# 1944909Listed by: FIVE STAR REAL ESTATE - FRONT ST TC


Protect your home and budget from life's surprises with an Assurant Home Warranty, backed by a partner that supports you through every step of homeownership. Explore Plans.
© 2023 - 2026 ERA Franchise Systems LLC. All rights reserved. ERA Franchise Systems LLC fully supports the principles of the Fair Housing Act and the Equal Opportunity Act. ERA, ERA Real Estate powered, and their respective logos are registered service marks of ERA Franchise Systems LLC. Each office is independently owned and operated.