
61111 Ray Center RD, Ray, MI 48096
Local realty services provided by:ERA Prime Real Estate Group
61111 Ray Center RD,Ray, MI 48096
$490,000
- 3 Beds
- 2 Baths
- 2,000 sq. ft.
- Single family
- Active
Listed by: kimberly dries
Office: berkshire hathaway homeservices kee realty
MLS#:58050223163
Source:MI_REALCOMP
Price summary
- Price:$490,000
- Price per sq. ft.:$245
About this home
**You've seen the photos, now come experience the setting!** Beautifully updated quad-level home situated on just over 2 acres with a picturesque backdrop overlooking Wolcott Mill Metropark. Enjoy privacy, peaceful surroundings, and the opportunity to watch wildlife from your own backyard. The inviting living room features hardwood flooring and a bay window filled with natural light. The updated kitchen offers granite countertops and a doorwall leading to the covered patio, perfect for entertaining or relaxing outdoors. The private, fenced yard provides plenty of room to garden, play, or simply enjoy the serene park-like setting. The spacious family room features luxury vinyl flooring and a natural fireplace, creating a warm and inviting gathering space. Additional updates include an updated full bath and convenient half bath with granite countertops. Three bedrooms, two-car attached garage with workshop, zoned heating, central air, and roof new in 2016. **If you've been looking for acreage, privacy, nature, and an updated home in a truly special setting, this is one you need to see in person. Some things simply can't be captured in a photograph!**...
Contact an agent
Home facts
- Year built:1979
- Subdivision & Development:SEE LEGAL
- Listing ID #:58050223163
- Added:1 day(s) ago
- Updated:September 30, 2026 at 01:30 PM
Rooms and interior
- Bedrooms:3
- Total bathrooms:2
- Full bathrooms:1
- Half bathrooms:1
- Rooms Total:8
- Kitchen Description:Eat-in Kitchen
- Basement Description:Block
- Living area:2,000 sq. ft.
Heating and cooling
- Cooling:Ceiling Fans, Central Air
- Heating:Baseboard, Propane
Structure and exterior
- Year built:1979
- Building area:2,000 sq. ft.
- Lot area:2.07 Acres
- Architectural Style:Split Level
- Construction Materials:Brick, Vinyl Siding
- Foundation Description:Basement, Block
- Levels:Quad-Level
Utilities
- Water:Well
- Sewer:Septic Tank
Finances and disclosures
- Price:$490,000
- Price per sq. ft.:$245
- Tax amount:$2,552
Parking
- Parking description:Attached, Garage Door Opener, Heated Garage, Two Car Garage
- Garage spaces:2

New listings near 61111 Ray Center RD
- New
 $225,000Active3 beds 1 baths1,308 sq. ft.
62669 New Haven Road, Ray, MI 48096
MLS# 20261077756Listed by: REAL ESTATE ONE-CHESTERFIELD - New
 $325,000Active3 beds 2 baths1,600 sq. ft.
67909 Romeo Plank RD, Ray, MI 48096
MLS# 58050222929Listed by: BERKSHIRE HATHAWAY HOMESERVICES KEE REALTY - New
 $874,900Active4 beds 4 baths3,200 sq. ft.
67525 Hartway Road, Ray, MI 48096
MLS# 20261077155Listed by: COMMUNITY CHOICE REALTY INC - New
 $875,000Active4 beds 5 baths6,520 sq. ft.
65884 Windrose Court, Ray, MI 48096
MLS# 20261076828Listed by: KW METRO  $289,000Pending3 beds 2 baths1,131 sq. ft.
21601 Chester RD, Ray, MI 48096
MLS# 58050222324Listed by: REALTY EXECUTIVES HOME TOWNE CHESTERFIELD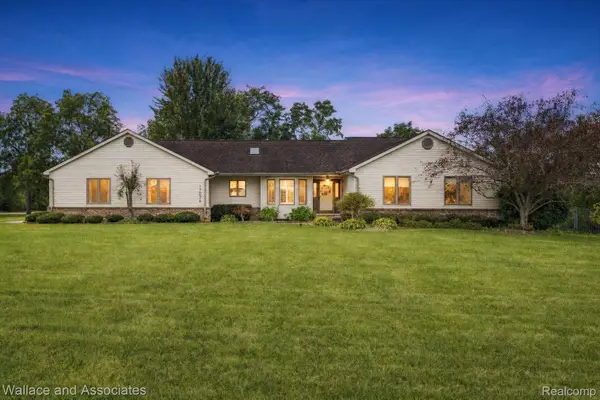 $574,900Active3 beds 3 baths3,400 sq. ft.
17076 27 Mile Road, Ray, MI 48096
MLS# 20261074719Listed by: WALLACE AND ASSOCIATES REAL ESTATE $899,000Active3 beds 4 baths5,000 sq. ft.
61400 Romeo Plank Road, Ray, MI 48096
MLS# 20261071614Listed by: EXP REALTY MAIN $699,900Pending4 beds 4 baths2,639 sq. ft.
57560 Omo Road, Ray, MI 48096
MLS# 20261071251Listed by: MARKET ELITE INC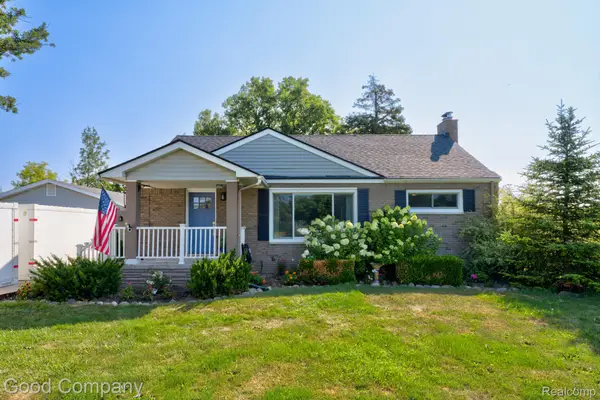 $375,000Pending3 beds 2 baths1,932 sq. ft.
62060 Indian Trail, Ray, MI 48096
MLS# 20261070548Listed by: GOOD COMPANY


Protect your home and budget from life's surprises with an Assurant Home Warranty, backed by a partner that supports you through every step of homeownership. Explore Plans.
© 2023 - 2026 ERA Franchise Systems LLC. All rights reserved. ERA Franchise Systems LLC fully supports the principles of the Fair Housing Act and the Equal Opportunity Act. ERA, ERA Real Estate powered, and their respective logos are registered service marks of ERA Franchise Systems LLC. Each office is independently owned and operated.