
62400 Romeo Plank RD, Ray, MI 48096
Local realty services provided by:ERA Prime Real Estate Group
62400 Romeo Plank RD,Ray, MI 48096
$649,500
- 4 Beds
- 3 Baths
- 4,178 sq. ft.
- Single family
- Active
Listed by: steve koleno
Office: beycome brokerage realty llc.
MLS#:20261087103
Source:MI_REALCOMP
Price summary
- Price:$649,500
- Price per sq. ft.:$155.46
About this home
Custom One-Owner Home on 2.3 Acres in Ray Township | Romeo Community Schools
Welcome to this meticulously maintained custom home blending rural privacy and everyday convenience. Nestled on over two acres in Ray Township, this 2,657-square-foot residence has been lovingly cared for by its original owner and features thoughtful updates throughout. Enjoy country living just minutes from shopping, dining, and downtown Romeo, within Romeo Community Schools.
Step inside to discover four bedrooms and two-and-a-half bathrooms designed for comfort and functionality. The first-floor primary suite includes a Jacuzzi tub and a gas fireplace. Upstairs, a gathering area provides additional living and entertaining space, while a finished room over the garage adds flexible space for a home office, playroom, hobby area, or guest space.
Outdoor living stands out with a custom deck overlooking the pool, creating a relaxing place to unwind, entertain, or enjoy sunrises. The spacious grounds provide room for gardens, recreation, or future projects. A 2.5-car garage and a 1,200-square-foot two-story pole barn add substantial storage, workshop potential, or space for equipment and hobbies.
This well-kept property combines modern updates with the character of a custom build, with space, privacy, and quality in a rural setting....
Contact an agent
Home facts
- Year built:2006
- Listing ID #:20261087103
- Added:1 day(s) ago
- Updated:October 28, 2026 at 10:09 AM
Rooms and interior
- Bedrooms:4
- Total bathrooms:3
- Full bathrooms:2
- Half bathrooms:1
- Rooms Total:11
- Bathrooms Description:Jetted Tub
- Basement Description:Full, Interior Entry, Partially Finished
- Living area:4,178 sq. ft.
Heating and cooling
- Cooling:Central Air
- Heating:Forced Air, Natural Gas
Structure and exterior
- Year built:2006
- Building area:4,178 sq. ft.
- Lot area:2.32 Acres
- Lot Features:Level
- Architectural Style:Colonial
- Construction Materials:Brick, Vinyl Siding
- Foundation Description:Basement, Poured
- Levels:Two
Utilities
- Water:Well
- Sewer:Septic Tank
Finances and disclosures
- Price:$649,500
- Price per sq. ft.:$155.46
- Tax amount:$4,675
Features and amenities
- Appliances:Built-In Gas Oven, Built-In Gas Range, Dishwasher, Double Oven, Dryer, Exhaust Fan, Free Standing Refrigerator, Humidifier, Microwave, Range Hood, Self Cleaning Oven, Stainless Steel Appliances, Washer, Water Softener Owned
- Pool features:Above Ground
Parking
- Parking description:Attached, Driveway, Two Car Garage
- Garage spaces:2

New listings near 62400 Romeo Plank RD
- New
 $189,900Active2 beds 1 baths700 sq. ft.
16470 27 Mile RDS, Ray, MI 48096
MLS# 58050226087Listed by: NELSON PROPERTY MANAGEMENT - New
 $919,900Active3 beds 3 baths3,668 sq. ft.
61988 North AVE, Ray, MI 48096
MLS# 58050225836Listed by: CENTURY 21 PROFESSIONALS STERLING HEIGHTS - New
 $335,000Active3 beds 2 baths2,148 sq. ft.
22275 29 Mile RD, Ray, MI 48096
MLS# 20261084813Listed by: EXP REALTY ROMEO - New
 $535,900Active4 beds 2 baths2,250 sq. ft.
64433 Hartway RD, Ray, MI 48096
MLS# 58050225313Listed by: RATHNAW & ASSOCIATES REAL ESTATE INC. 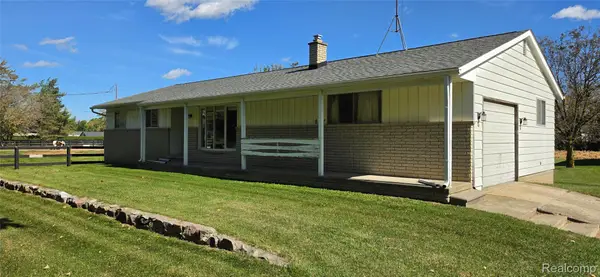 $299,900Active4 beds 2 baths2,040 sq. ft.
68410 Wolcott RD, Ray, MI 48096
MLS# 20261081849Listed by: ESOTERIC REALTY LLC $490,000Active3 beds 2 baths2,000 sq. ft.
61111 Ray Center RD, Ray, MI 48096
MLS# 58050223163Listed by: BERKSHIRE HATHAWAY HOMESERVICES KEE REALTY $320,000Active3 beds 2 baths1,600 sq. ft.
67909 Romeo Plank RD, Ray, MI 48096
MLS# 58050222929Listed by: BERKSHIRE HATHAWAY HOMESERVICES KEE REALTY $874,900Active4 beds 4 baths3,200 sq. ft.
67525 Hartway Road, Ray, MI 48096
MLS# 20261077155Listed by: COMMUNITY CHOICE REALTY INC $850,000Active4 beds 5 baths6,520 sq. ft.
65884 Windrose Court, Ray, MI 48096
MLS# 20261076828Listed by: KW METRO


Protect your home and budget from life's surprises with an Assurant Home Warranty, backed by a partner that supports you through every step of homeownership. Explore Plans.
© 2023 - 2026 ERA Franchise Systems LLC. All rights reserved. ERA Franchise Systems LLC fully supports the principles of the Fair Housing Act and the Equal Opportunity Act. ERA, ERA Real Estate powered, and their respective logos are registered service marks of ERA Franchise Systems LLC. Each office is independently owned and operated.