
66653 Hartway Road, Ray, MI 48096
Local realty services provided by:ERA Prime Real Estate Group
66653 Hartway Road,Ray, MI 48096
$590,000
- 5 Beds
- 3 Baths
- 2,182 sq. ft.
- Single family
- Pending
Listed by: susan r krumrey
Office: howard hanna clarkston
MLS#:20261045497
Source:MI_REALCOMP
Price summary
- Price:$590,000
- Price per sq. ft.:$270.39
About this home
Classic brick country home on 6 Beautiful Acres with Two Exceptional Barns! This spacious brick home offers nearly 2,200 square feet of living space on a picturesque 6-acre parcel, complete with an oversized 2-car attached garage and two impressive outbuildings. Inside, you'll find 5 generously sized bedrooms, 3 full bathrooms, first floor laundry, hardwood floors throughout the main level, and an updated kitchen designed for everyday living and entertaining. The large eat-in kitchen features a cozy gas/wood-burning fireplace, while the primary bedroom includes French doors leading to a private deck overlooking the scenic backyard acreage. The full unfinished basement provides approximately 1,878 square feet of additional space with endless potential for future finishing, storage, or workshop use. The standout feature of this property is the incredible outbuildings. The 28' x 48' two-story insulated and drywalled mechanic's dream barn/shop includes a concrete floor, 220-amp power, furnace, water service, large overhead garage door, air-tool/compressor hookups, and plumbing for a future half bath. The second floor offers outstanding flexibility for storage, workspace, or hobby use. A second 30' x 40' pole barn provides additional storage and utility space with 2 overhead garage doors plus large slider on the side, concrete flooring, and electricity. The property measures approximately 410 feet wide by 628 feet deep and offers a beautiful mix of open green space and mature trees, creating the perfect setting for hobby farming, recreational use, or simply enjoying country living with room to roam. Major updates include a new roof (2023), furnace and central air (2024), newer water heater, and well pressure tank. Looking for even more land? The adjoining 4.33-acre parcel along the north property line is also available for $150,000, creating an opportunity to own more than 10 acres of beautiful countryside....
Contact an agent
Home facts
- Year built:1969
- Listing ID #:20261045497
- Added:54 day(s) ago
- Updated:August 13, 2026 at 08:41 AM
Rooms and interior
- Bedrooms:5
- Total bathrooms:3
- Full bathrooms:3
- Rooms Total:10
- Basement Description:Unfinished
- Living area:2,182 sq. ft.
Heating and cooling
- Cooling:Ceiling Fans, Central Air, Window Units
- Heating:Forced Air, Natural Gas
Structure and exterior
- Roof:Asphalt
- Year built:1969
- Building area:2,182 sq. ft.
- Lot area:5.94 Acres
- Lot Features:Split Possible
- Architectural Style:Cape Cod
- Construction Materials:Aluminum Siding, Brick
- Exterior Features:Covered, Deck, Lighting, Porch
- Foundation Description:Basement, Block, Sump Pump
Utilities
- Water:Well
- Sewer:Septic Tank
Finances and disclosures
- Price:$590,000
- Price per sq. ft.:$270.39
- Tax amount:$5,866
Features and amenities
- Appliances:Dishwasher, Dryer, Free Standing Electric Range, Free Standing Refrigerator, Microwave, Stainless Steel Appliances, Washer, Water Purifier Owned, Water Softener Owned
- Laundry features:Gas Dryer Hookup, Laundry Room, Washer Hookup
- Amenities:Entrance Foyer, High Speed Internet, Programmable Thermostat
Parking
- Parking description:Attached, Direct Access, Electricity In Garage, Garage Door Opener, Garage Faces Side, Oversized, Side Entrance, Two and Half Car Garage
- Garage spaces:2.5

New listings near 66653 Hartway Road
- New
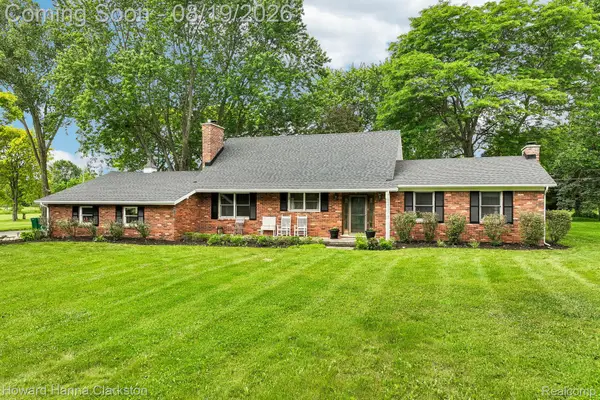 $590,000Active5 beds 3 baths2,182 sq. ft.
66653 Hartway Road, Ray, MI 48096
MLS# 20261064249Listed by: HOWARD HANNA CLARKSTON - New
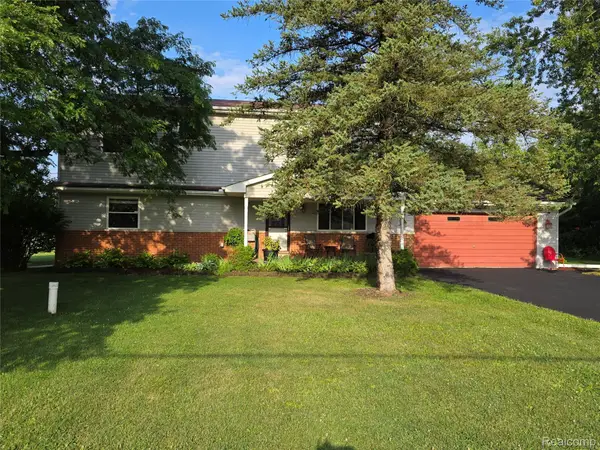 $375,000Active4 beds 2 baths1,920 sq. ft.
60885 Indian Trail, Ray, MI 48096
MLS# 20261062525Listed by: MODERN WAY REALTY LLC 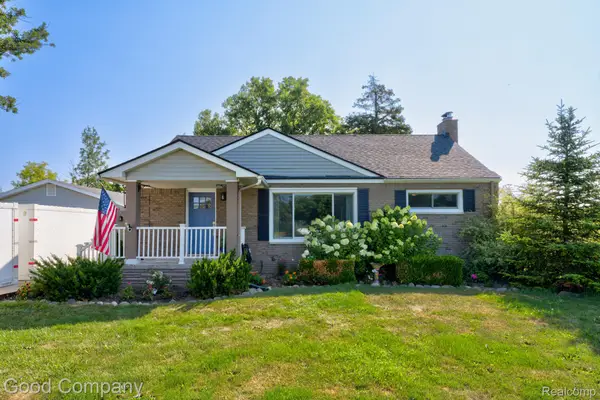 $385,000Active3 beds 2 baths1,932 sq. ft.
62060 Indian Trail, Ray, MI 48096
MLS# 20261059482Listed by: GOOD COMPANY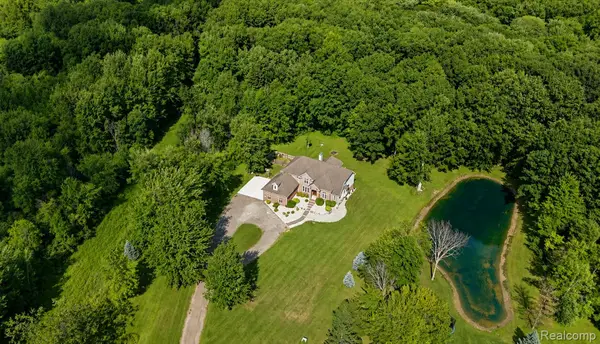 $849,900Active5 beds 5 baths5,216 sq. ft.
65690 North Avenue, Ray, MI 48096
MLS# 20261060335Listed by: AMERICAN ASSOCIATES INC $180,000Active10.71 Acres
00 32 Mile Road, Ray, MI 48096
MLS# 20261060042Listed by: IMPERIAL PROPERTIES & ASSOC LLC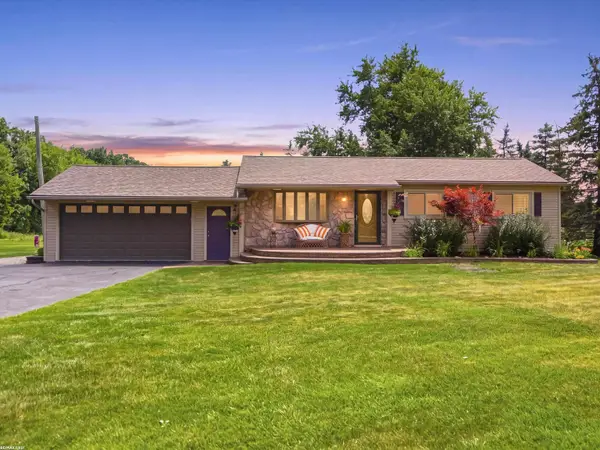 $319,900Pending3 beds 1 baths1,760 sq. ft.
15890 30 Mile RD, Ray, MI 48096
MLS# 58050216931Listed by: RE/MAX FIRST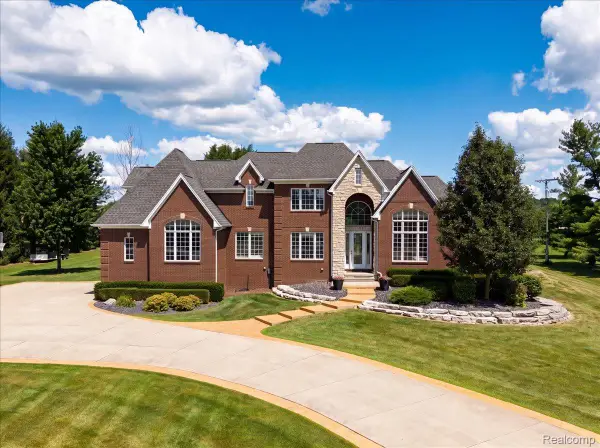 $915,000Active3 beds 5 baths5,967 sq. ft.
21901 31 Mile Road, Ray, MI 48096
MLS# 20261058545Listed by: KELLER WILLIAMS LAKESIDE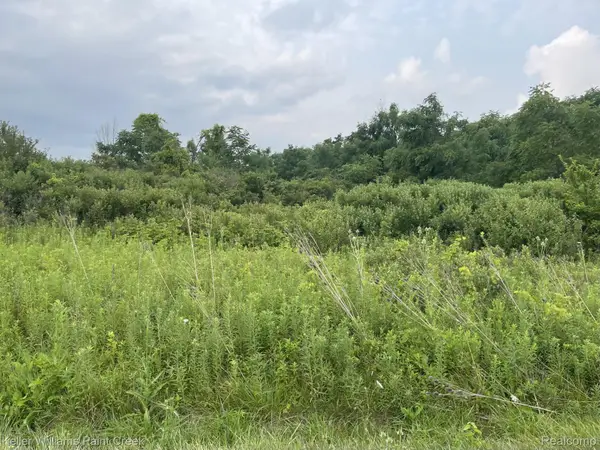 $119,900Pending2.37 Acres
32 Mile Road, Ray, MI 48096
MLS# 20261058075Listed by: KELLER WILLIAMS PAINT CREEK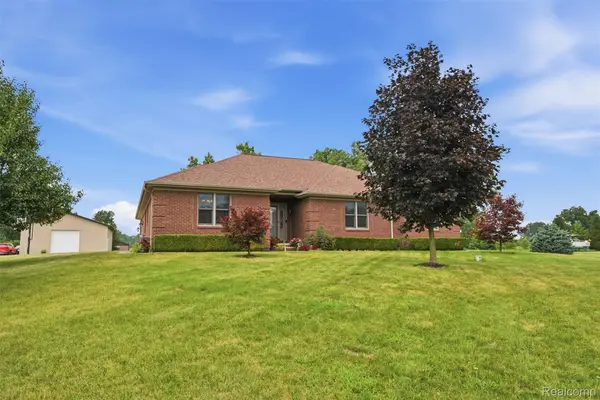 $595,000Pending3 beds 2 baths3,700 sq. ft.
21201 29 Mile Road, Ray, MI 48096
MLS# 20261053944Listed by: OAK AND STONE REAL ESTATE $479,900Active3 beds 2 baths1,458 sq. ft.
20285 29 Mile Road, Ray, MI 48096
MLS# 20261052582Listed by: REAL ESTATE PROFESSIONAL SERVICES INC


Protect your home and budget from life's surprises with an Assurant Home Warranty, backed by a partner that supports you through every step of homeownership. Explore Plans.
© 2023 - 2026 ERA Franchise Systems LLC. All rights reserved. ERA Franchise Systems LLC fully supports the principles of the Fair Housing Act and the Equal Opportunity Act. ERA, ERA Real Estate powered, and their respective logos are registered service marks of ERA Franchise Systems LLC. Each office is independently owned and operated.