
7944 Gilmore Road, Reading, MI 49274
Local realty services provided by:ERA Reardon Realty Great Lakes
7944 Gilmore Road,Reading, MI 49274
$364,900
- 4 Beds
- 2 Baths
- 2,280 sq. ft.
- Single family
- Active
Listed by: blake jenkins
Office: century 21 affiliated
MLS#:25045088
Source:MI_MICHRIC
Price summary
- Price:$364,900
- Price per sq. ft.:$160.04
About this home
Welcome to this stunning ranch home, built in 2020, offering modern comfort and style throughout. With 9-foot ceilings on both levels and a full basement, this spacious 4-bedroom, 2-bath residence provides plenty of room for everyone, featuring two inviting living rooms and a convenient coffee bar. The primary suite is a true retreat with a walk-in closet and relaxing jacuzzi tub. The large kitchen is perfect for entertaining, complete with an island, abundant cabinet space, and included appliances.
Additional highlights include framed/studded basement walls, crown molding, and numerous upgrades that make this home truly move-in ready. Step outside to enjoy the expansive 18x30 back deck overlooking the fully fenced 2.5-acre lot with dual gate entry, perfect for gatherings or quiet evenings. A 32x48 heated, cooled, and insulated pole barn with extra power offers endless options for storage, hobbies, or workspace. This unique property also features a large former 90x120 grow operation with steel siding...ideal for crops, livestock, or potential conversion into a true pole barn. Propane tank is owned. Just miles from the Ohio and Indiana state lines, this property combines modern finishes, functional design, and peaceful country living at its best.
Buyer and buyer's agent to verify all information. Information deemed reliable but not guaranteed.
Call today for your own viewing! This company makes no warranty or representations about the contents of this data. It is the responsibility of the parties looking at the property to satisfy themselves as to the accuracy of this information. Taxes were obtained from the local assessor and the taxes could change for the buyer after a closed transaction....
Contact an agent
Home facts
- Year built:2020
- Listing ID #:25045088
- Added:352 day(s) ago
- Updated:August 22, 2026 at 03:37 PM
Rooms and interior
- Bedrooms:4
- Total bathrooms:2
- Full bathrooms:2
- Rooms Total:9
- Kitchen Description:Dishwasher, Range, Refrigerator
- Basement:Yes
- Living area:2,280 sq. ft.
Heating and cooling
- Heating:Forced Air
- Central air:Yes
Structure and exterior
- Year built:2020
- Building area:2,280 sq. ft.
- Lot area:2.5 Acres
- Construction Materials:Vinyl Siding
Utilities
- Water:Well
Finances and disclosures
- Price:$364,900
- Price per sq. ft.:$160.04
- Tax amount:$1,186 (2024)
Features and amenities
- Laundry features:Washer
Parking
- Garage:Yes
- Garage spaces:3
New listings near 7944 Gilmore Road
- New
 $290,000Active3 beds 1 baths1,026 sq. ft.
2370 Cedar Drive, Reading, MI 49274
MLS# 26044351Listed by: REAL ESTATE ELITE TEAM - New
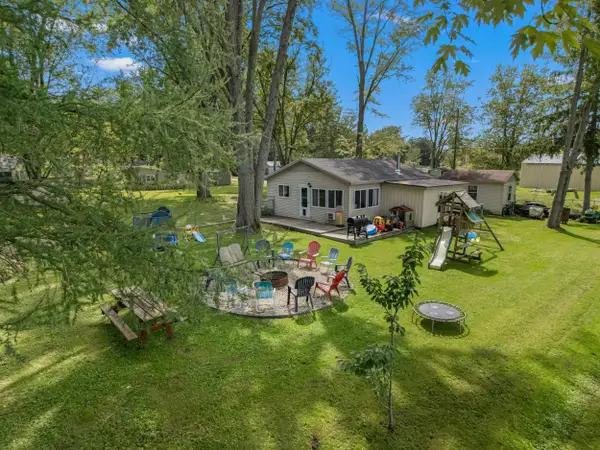 $165,000Active3 beds 1 baths816 sq. ft.
5343 Beverly Drive, Reading, MI 49274
MLS# 26043819Listed by: COLDWELL BANKER GROVES REAL ESTATE - New
 $154,900Active5 beds 2 baths1,547 sq. ft.
301 W Silver ST, Reading, MI 49274
MLS# 56050218939Listed by: GOEDERT REAL ESTATE - ADR
- New
 $335,000Active2 beds 1 baths720 sq. ft.
3152 Lake Drive, Reading, MI 49274
MLS# 53026042220Listed by: RE/MAX PREFERRED REALTY - New
 $260,000Active3 beds 2 baths1,564 sq. ft.
5656 Paradise Drive, Reading, MI 49274
MLS# 26042065Listed by: TYLER MILLIMAN RED WOOD REALTY 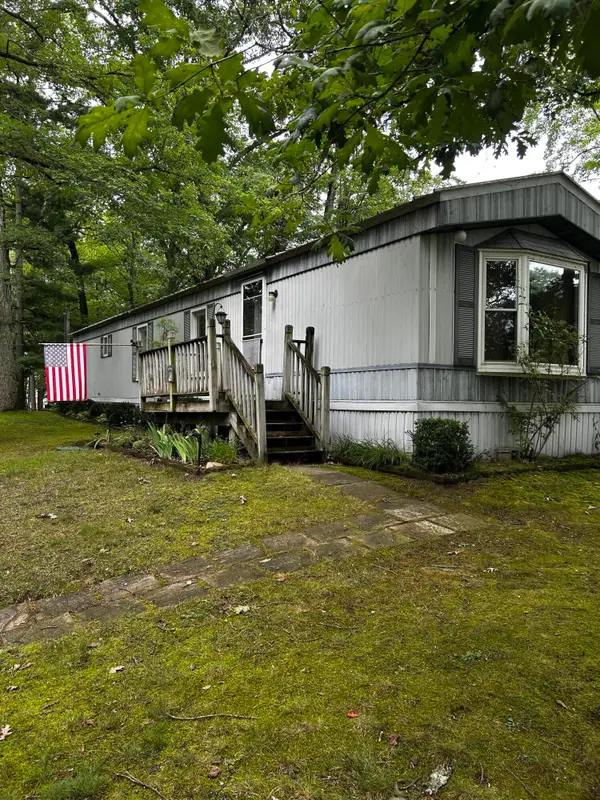 $249,900Active2 beds 1 baths840 sq. ft.
8021 Poplar Lane, Reading, MI 49274
MLS# 26041743Listed by: MIDWESTERN REALTY GROUP $177,000Active4 beds 2 baths2,221 sq. ft.
510 W Elm Street, Reading, MI 49274
MLS# 26040772Listed by: FIVE STAR REAL ESTATE $290,000Active2 beds 2 baths1,490 sq. ft.
8242 Spruce Drive, Reading, MI 49274
MLS# 26039196Listed by: THE CHARLES REINHART COMPANY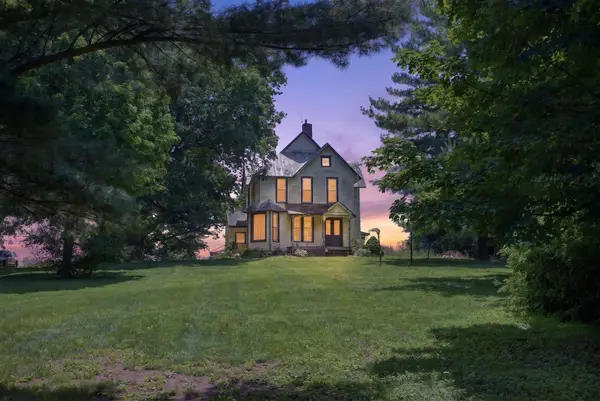 $224,900Active4 beds 2 baths1,996 sq. ft.
3811 W Card Road, Reading, MI 49274
MLS# 26034932Listed by: THE BROKERAGE HOUSE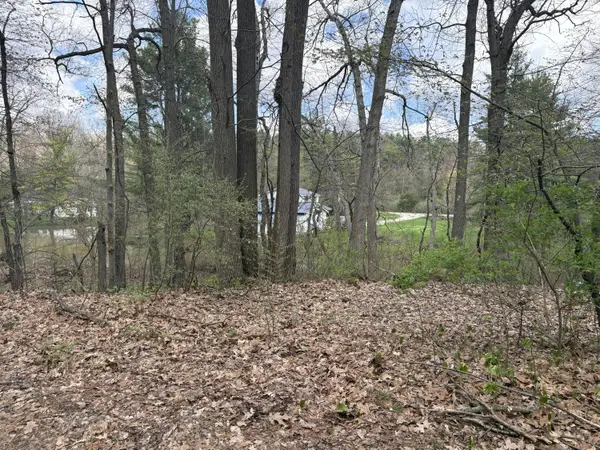 $25,000Active0.12 Acres
8091 Poplar Drive, Reading, MI 49274
MLS# 26031977Listed by: XSELL REALTY


Protect your home and budget from life's surprises with an Assurant Home Warranty, backed by a partner that supports you through every step of homeownership. Explore Plans.
© 2023 - 2026 ERA Franchise Systems LLC. All rights reserved. ERA Franchise Systems LLC fully supports the principles of the Fair Housing Act and the Equal Opportunity Act. ERA, ERA Real Estate powered, and their respective logos are registered service marks of ERA Franchise Systems LLC. Each office is independently owned and operated.