
11339 Arnold, Redford, MI 48239
Local realty services provided by:ERA Prime Real Estate Group
11339 Arnold,Redford, MI 48239
$239,900
- 3 Beds
- 2 Baths
- 2,156 sq. ft.
- Single family
- Active
Listed by: samar taha
Office: sonic realty llc.
MLS#:20261064131
Source:MI_REALCOMP
Price summary
- Price:$239,900
- Price per sq. ft.:$111.27
About this home
JUST LISTED | 11339 Arnold Ave, Redford, MI 48239
Charming, character-filled home on an oversized lot in one of Redford’s most desirable neighborhoods! This classic home offers timeless curb appeal, generous living space, and endless potential.
Property Features:
• 3 Bedrooms
• 2 Full Bathrooms
• 1,452 Sq. Ft.
• Large 0.31-Acre Lot
• Built in 1932
• Spacious yard with plenty of room for entertaining, gardening, or future expansion
From the beautiful brick exterior and inviting front porch to the oversized yard, this home is full of warmth and charm. Whether you’re a first-time buyer, growing family, or someone looking for a unique property with character, this home is one you won’t want to miss.
Contact an agent
Home facts
- Year built:1926
- Subdivision & Development:FRISCHKORNS GRAND DALE GARDENS SUB
- Listing ID #:20261064131
- Added:3 day(s) ago
- Updated:August 16, 2026 at 01:22 AM
Rooms and interior
- Bedrooms:3
- Total bathrooms:2
- Full bathrooms:2
- Rooms Total:3
- Basement Description:Finished
- Living area:2,156 sq. ft.
Heating and cooling
- Heating:Forced Air, Natural Gas
Structure and exterior
- Year built:1926
- Building area:2,156 sq. ft.
- Lot area:0.31 Acres
- Architectural Style:Colonial, Tudor
- Construction Materials:Brick
- Foundation Description:Basement, Poured
- Levels:Two
Utilities
- Water:Public
- Sewer:Public Sewer
Finances and disclosures
- Price:$239,900
- Price per sq. ft.:$111.27
- Tax amount:$4,693
Parking
- Parking description:Detached, Two and Half Car Garage
- Garage spaces:2.5

New listings near 11339 Arnold
- New
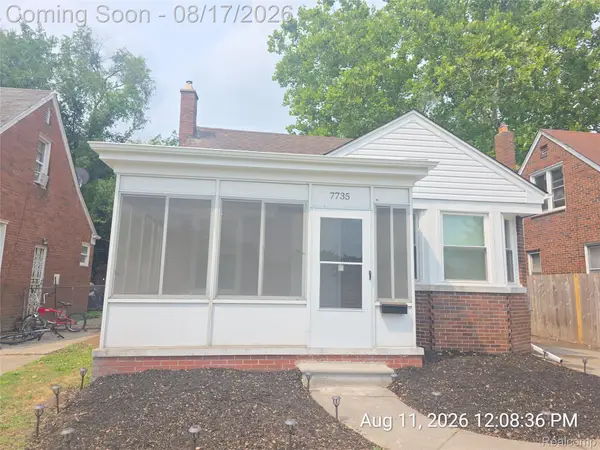 $199,900Active3 beds 2 baths1,320 sq. ft.
7735 Bramell, Redford, MI 48239
MLS# 20261064981Listed by: RE/MAX LEADING EDGE - New
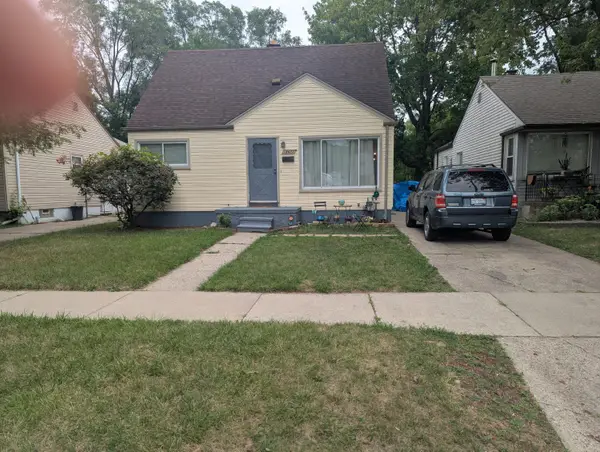 $154,900Active3 beds 2 baths892 sq. ft.
18672 Lennane Street, Redford, MI 48240
MLS# 26043000Listed by: REMERICA PREFERRED - New
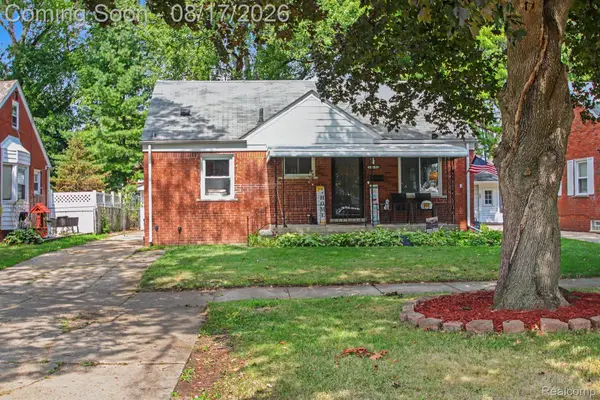 $210,000Active3 beds 1 baths1,925 sq. ft.
26686 Southwestern Highway, Redford, MI 48239
MLS# 20261063876Listed by: KELLER WILLIAMS REALTY-GREAT LAKES - New
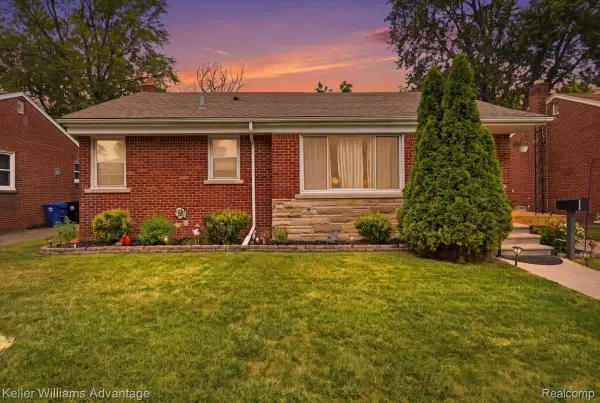 $235,000Active4 beds 2 baths2,074 sq. ft.
12035 Royal Grand, Redford, MI 48239
MLS# 20261064571Listed by: KELLER WILLIAMS ADVANTAGE - New
 $225,000Active3 beds 2 baths992 sq. ft.
16981 Macarthur, Redford, MI 48240
MLS# 26042653Listed by: REMERICA HOMETOWN ONE - New
 $200,000Active3 beds 3 baths1,802 sq. ft.
11414 Beech Daly Road, Redford, MI 48239
MLS# 26042654Listed by: REMERICA HOMETOWN ONE - New
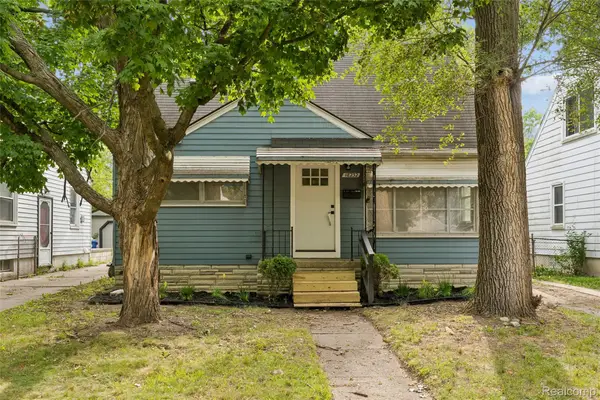 $219,900Active3 beds 1 baths1,071 sq. ft.
18232 Gaylord, Redford, MI 48240
MLS# 20261064430Listed by: KELLER WILLIAMS FIRST - New
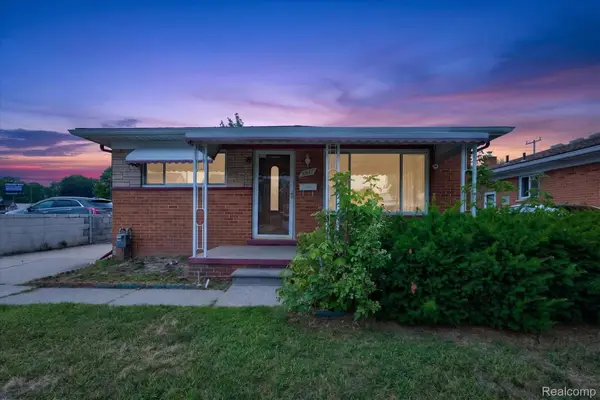 $199,900Active3 beds 2 baths1,962 sq. ft.
8847 Woodbine, Redford, MI 48239
MLS# 20261064314Listed by: RE/MAX LEADING EDGE - New
 $185,000Active3 beds 2 baths1,233 sq. ft.
11322 Kinloch Avenue, Redford, MI 48239
MLS# 26042367Listed by: KW HOME REALTY


Protect your home and budget from life's surprises with an Assurant Home Warranty, backed by a partner that supports you through every step of homeownership. Explore Plans.
© 2023 - 2026 ERA Franchise Systems LLC. All rights reserved. ERA Franchise Systems LLC fully supports the principles of the Fair Housing Act and the Equal Opportunity Act. ERA, ERA Real Estate powered, and their respective logos are registered service marks of ERA Franchise Systems LLC. Each office is independently owned and operated.