
7735 Bramell, Redford, MI 48239
Local realty services provided by:ERA Prime Real Estate Group
7735 Bramell,Redford, MI 48239
$179,900
- 3 Beds
- 2 Baths
- 1,320 sq. ft.
- Single family
- Active
Listed by: al a sabbagh
Office: re/max leading edge
MLS#:20261064981
Source:MI_REALCOMP
Price summary
- Price:$179,900
- Price per sq. ft.:$136.29
About this home
Beautiful brick bungalow with many updates. This home features a two-car garage, Vinyl floors throughout the main level, and a partially finished basement with a half bathroom, perfect for extra living and entertaining space. The main floor offers a brand new kitchen, dining area, and living room, along with two comfortable bedrooms and a full bathroom. Upstairs you will find a large private primary bedroom with plenty of room to relax and unwind. Enjoy the 2 Enclosed porches in the front and back of the home ,along with a fenced yard and great outdoor space, ideal for gatherings or quiet evenings at home.
All Data Approx
BATVAI
A licensed Realtor must be physically present at all appointments
Contact an agent
Home facts
- Year built:1948
- Subdivision & Development:ROUGE PARK SUB 2
- Listing ID #:20261064981
- Added:58 day(s) ago
- Updated:October 13, 2026 at 10:02 AM
Rooms and interior
- Bedrooms:3
- Total bathrooms:2
- Full bathrooms:1
- Half bathrooms:1
- Rooms Total:6
- Basement Description:Partially Finished
- Living area:1,320 sq. ft.
Heating and cooling
- Heating:Forced Air, Natural Gas
Structure and exterior
- Year built:1948
- Building area:1,320 sq. ft.
- Lot area:0.12 Acres
- Architectural Style:Bungalow
- Construction Materials:Aluminum Siding, Brick
- Foundation Description:Basement, Block
Utilities
- Water:Public, Water at Street
- Sewer:Public Sewer, Sewer at Street
Finances and disclosures
- Price:$179,900
- Price per sq. ft.:$136.29
- Tax amount:$1,765
Parking
- Parking description:Detached, Two Car Garage
- Garage spaces:2

New listings near 7735 Bramell
- New
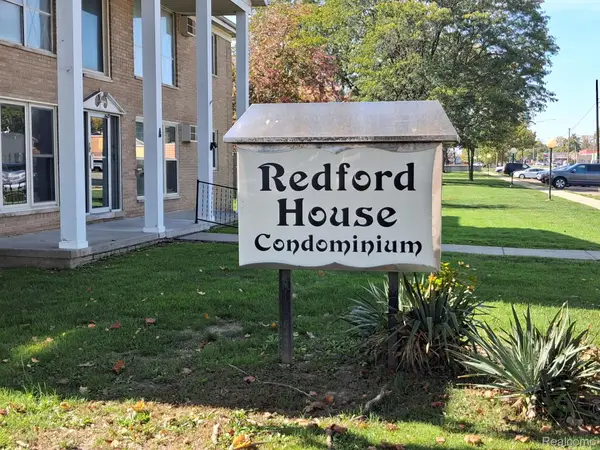 $65,000Active1 beds 1 baths709 sq. ft.
26309 W 7 Mile RD D # 122, Redford, MI 48240
MLS# 20261082684Listed by: FIRST HARVEST REAL ESTATE CO - New
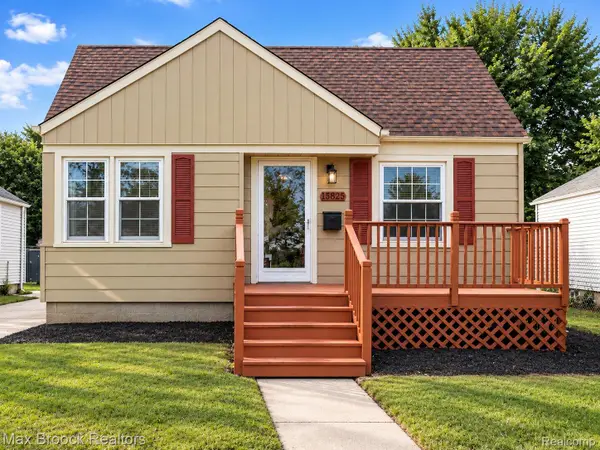 $169,900Active3 beds 2 baths1,800 sq. ft.
15825 Beech Daly RD, Redford, MI 48239
MLS# 20261081829Listed by: MAX BROOCK, REALTORS-BLOOMFIELD HILLS - New
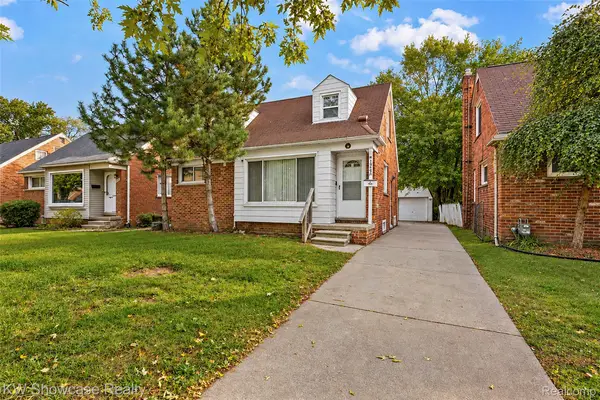 $193,000Active4 beds 3 baths2,062 sq. ft.
12844 Wormer, Redford, MI 48239
MLS# 20261082264Listed by: KW SHOWCASE REALTY - New
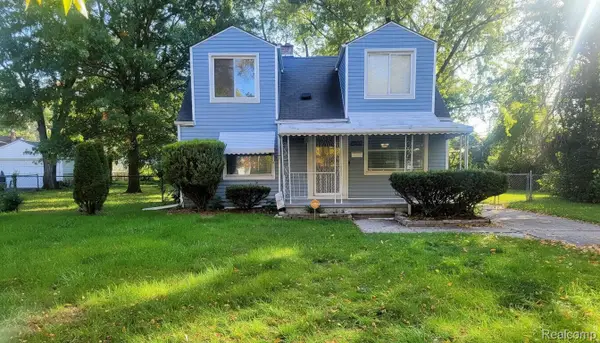 $164,900Active3 beds 2 baths1,515 sq. ft.
17134 Brady, Redford, MI 48240
MLS# 20261082138Listed by: COMMUNITY CHOICE REALTY INC - New
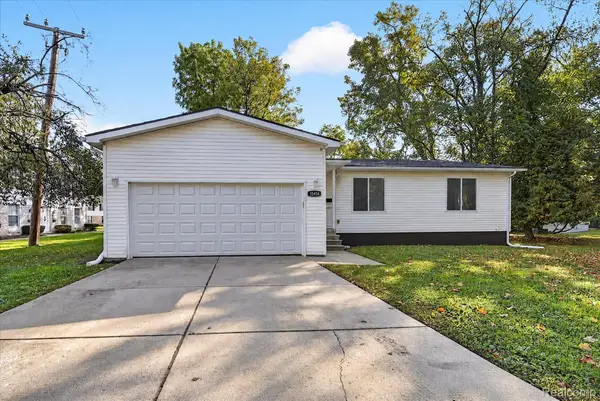 $279,900Active3 beds 2 baths1,650 sq. ft.
15414 Fenton, Redford, MI 48239
MLS# 20261082027Listed by: COMMUNITY CHOICE REALTY ASSOCIATES, LLC - New
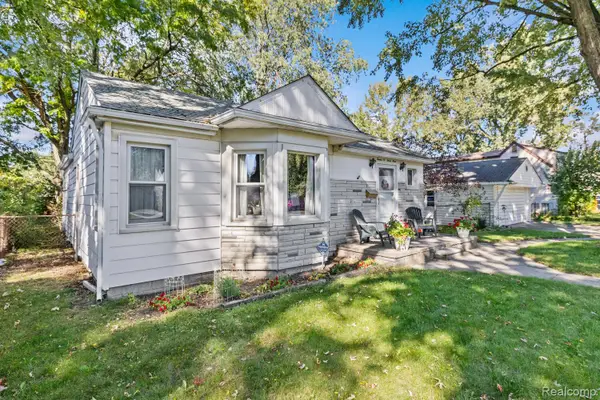 $169,900Active3 beds 1 baths1,609 sq. ft.
12039 Lucerne Avenue, Redford, MI 48239
MLS# 20261081382Listed by: REAL ESTATE ONE-NORTHVILLE - New
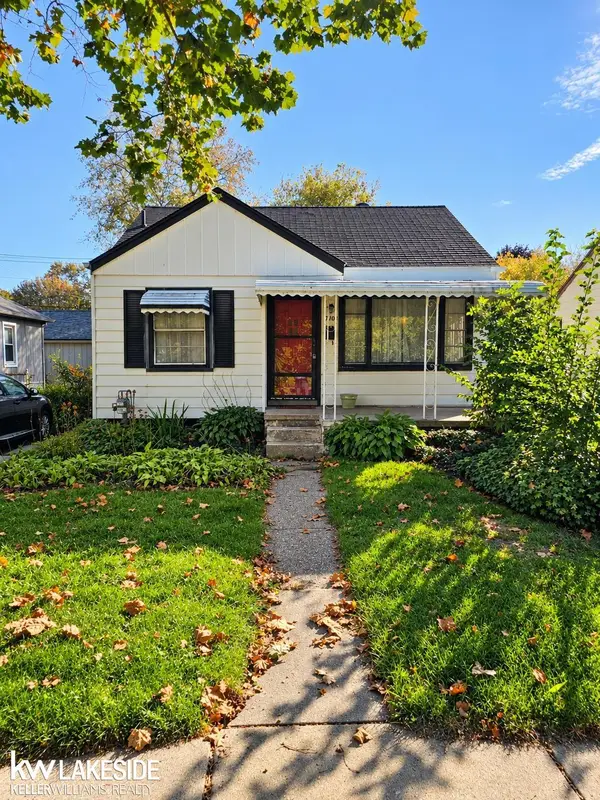 $95,000Active3 beds 1 baths922 sq. ft.
18706 Beech Daly NONE, Redford, MI 48240
MLS# 58050224260Listed by: KELLER WILLIAMS REALTY LAKESIDE - New
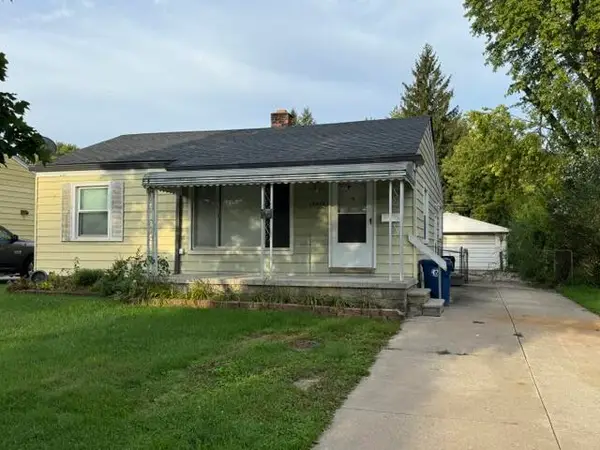 $150,000Active3 beds 2 baths1,232 sq. ft.
12895 Norborne Avenue, Redford, MI 48239
MLS# 26053683Listed by: REMERICA UNITED REALTY - New
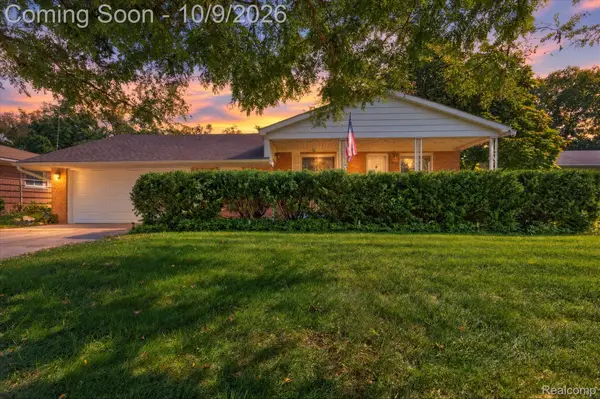 $210,000Active3 beds 2 baths2,080 sq. ft.
17438 Inkster RD, Redford, MI 48240
MLS# 20261081490Listed by: MI CHOICE REALTY - New
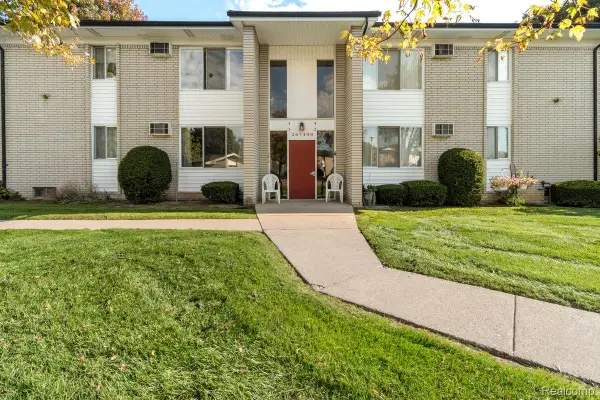 $72,500Active2 beds 1 baths794 sq. ft.
26740 Joy Road #D1, Redford, MI 48239
MLS# 20261080234Listed by: EXP REALTY MAIN


Protect your home and budget from life's surprises with an Assurant Home Warranty, backed by a partner that supports you through every step of homeownership. Explore Plans.
© 2023 - 2026 ERA Franchise Systems LLC. All rights reserved. ERA Franchise Systems LLC fully supports the principles of the Fair Housing Act and the Equal Opportunity Act. ERA, ERA Real Estate powered, and their respective logos are registered service marks of ERA Franchise Systems LLC. Each office is independently owned and operated.