
11802 Columbia, Redford, MI 48239
Local realty services provided by:ERA Prime Real Estate Group
11802 Columbia,Redford, MI 48239
- 3 Beds
- 1 Baths
- - sq. ft.
- Single family
- Sold
Listed by: jessica jones liberati
Office: social house group belleville
MLS#:20261052340
Source:MI_REALCOMP
Sorry, we are unable to map this address
Price summary
- Price:
About this home
*Affordable Brick Ranch for Sale in Redford Township with Hardwood Floors, Finished Basement & Garage* If you've been searching for a well-built home with great bones, this classic Brick Ranch in Redford Township is ready for its next chapter. This home offers the perfect opportunity for first-time buyers, downsizers, or anyone looking to build equity with a few personal updates. The bright and inviting Main Floor features original hardwood floors in good condition and tons of natural light from vinyl replacement windows, three comfortable bedrooms and a full bathroom with vintage ceramic tile. The freshly painted kitchen is clean, functional, and ready for everyday living with new vinyl flooring. The brand new refrigerator and all other appliances are included in the sale to make moving in easy. The finished lower level expands your living space with a versatile recreation room that's perfect for entertainment, a home office, playroom, or fitness area. You'll also appreciate the generous storage space and oversized utility/laundry room - already plumbed for a half bath - giving you even more potential to increase the home's value. Recent improvements include an attractive new front porch, a brand-new water heater, and a newer roof providing added peace of mind. Outside, enjoy relaxing under the covered patio while overlooking the fenced backyard. A detached garage offers additional storage and convenience. Located in an established Redford Township neighborhood close to parks, shopping, dining, schools, and major commuter routes, this home delivers the perfect combination of affordability, quality construction, and long-term potential that's becoming harder to find. Whether you're looking for your first home, an investment in your future, or a property you can make your own over time, this classic brick ranch is a smart opportunity to own a solid home in a wonderful community. Move-in-ready and Immediately Available - Welcome to Your New Home!...
Contact an agent
Home facts
- Year built:1954
- Subdivision & Development:TAINS-GREEN SUB
- Listing ID #:20261052340
- Added:58 day(s) ago
- Updated:September 06, 2026 at 07:06 AM
Rooms and interior
- Bedrooms:3
- Total bathrooms:1
- Full bathrooms:1
- Rooms Total:7
- Basement Description:Bath Stubbed, Finished, Full
Heating and cooling
- Cooling:Ceiling Fans, Window Units
- Heating:Forced Air, Natural Gas
Structure and exterior
- Roof:Asphalt
- Year built:1954
- Architectural Style:Ranch
- Construction Materials:Brick
- Exterior Features:Patio, Porch
- Foundation Description:Basement, Poured
- Levels:One
Utilities
- Water:Public
- Sewer:Public Sewer
Finances and disclosures
- Price:
- Tax amount:$2,245
Features and amenities
- Appliances:Dishwasher, Free Standing Gas Range, Free Standing Refrigerator
- Laundry features:Gas Dryer Hookup, Washer Hookup
Parking
- Parking description:Detached, One Car Garage
- Garage spaces:1

New listings near 11802 Columbia
- New
 $279,900Active3 beds 2 baths2,068 sq. ft.
14141 Rockland Street, Redford, MI 48239
MLS# 20261069728Listed by: RE/MAX TEAM 2000 - New
 $135,000Active3 beds 1 baths1,071 sq. ft.
18286 Denby Street, Redford, MI 48240
MLS# 26047276Listed by: EXP REALTY, LLC - New
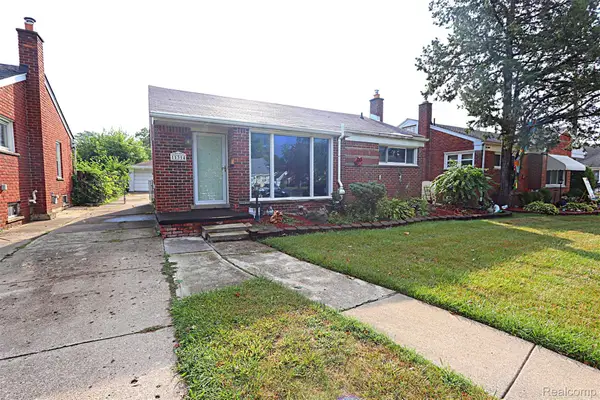 $150,000Active3 beds 1 baths1,893 sq. ft.
11314 Fenton, Redford, MI 48239
MLS# 20261066719Listed by: WILBANKS REAL ESTATE - New
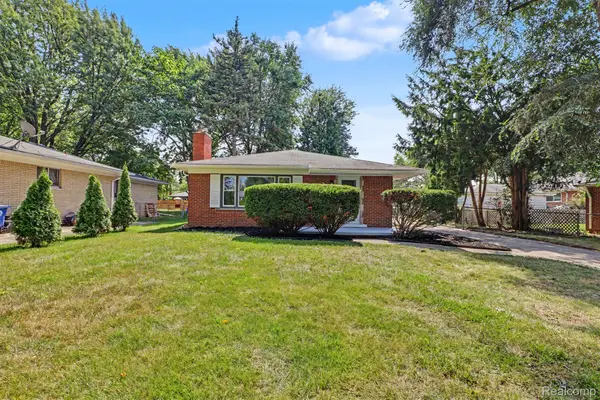 $239,900Active3 beds 2 baths1,288 sq. ft.
25175 W Chicago Street, Redford, MI 48239
MLS# 20261071139Listed by: KELLER WILLIAMS LEGACY - New
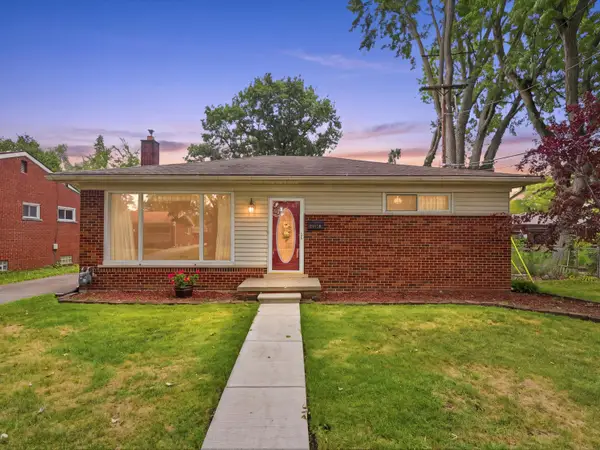 $199,900Active3 beds 2 baths1,989 sq. ft.
25036 Cathedral Street, Redford, MI 48239
MLS# 26046970Listed by: BERKSHIRE HATHAWAY SNYDER & CO - New
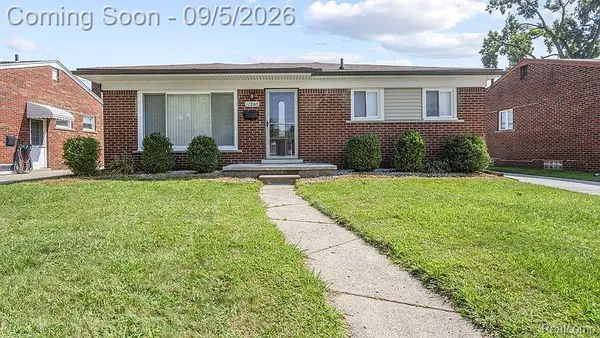 $209,000Active3 beds 1 baths965 sq. ft.
26819 Vassar Avenue, Redford, MI 48240
MLS# 20261069842Listed by: BERKSHIRE HATHAWAY HOMESERVICES MIRE - New
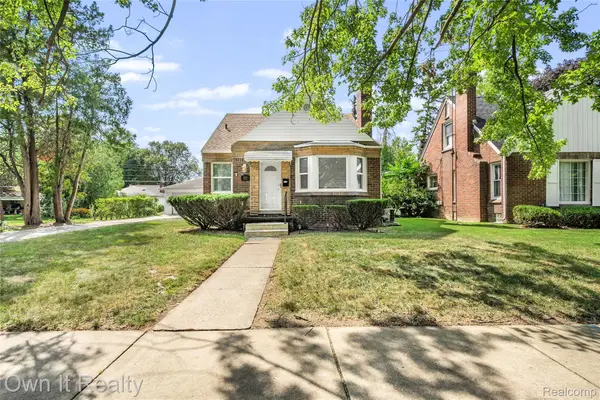 $245,000Active3 beds 1 baths1,890 sq. ft.
10031 Mercedes, Redford, MI 48239
MLS# 20261071114Listed by: OWN IT REALTY - New
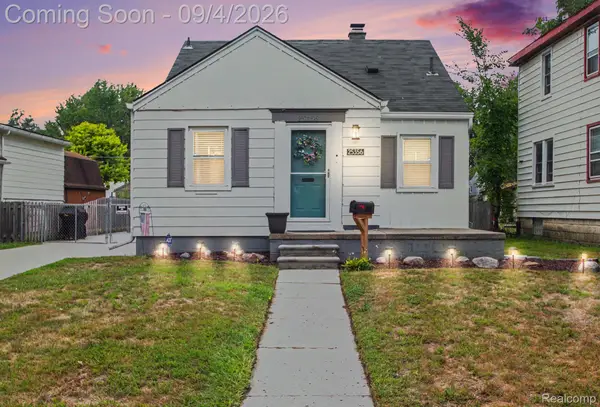 $184,900Active3 beds 1 baths1,265 sq. ft.
25356 Ivanhoe, Redford, MI 48239
MLS# 20261070744Listed by: BERKSHIRE HATHAWAY HOMESERVICES MICHIGAN REAL EST - New
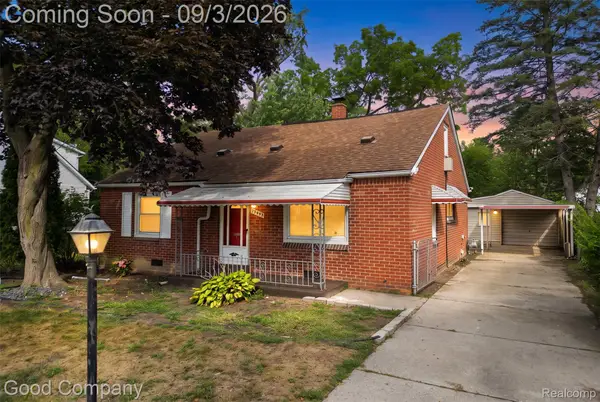 $149,900Active4 beds 1 baths1,488 sq. ft.
19498 Brady, Redford, MI 48240
MLS# 20261069670Listed by: GOOD COMPANY - New
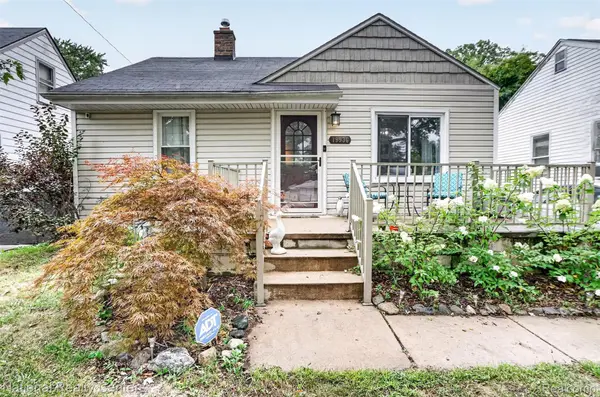 $224,900Active4 beds 2 baths1,764 sq. ft.
19936 Poinciana, Redford, MI 48240
MLS# 20261070573Listed by: NATIONAL REALTY CENTERS, INC


Protect your home and budget from life's surprises with an Assurant Home Warranty, backed by a partner that supports you through every step of homeownership. Explore Plans.
© 2023 - 2026 ERA Franchise Systems LLC. All rights reserved. ERA Franchise Systems LLC fully supports the principles of the Fair Housing Act and the Equal Opportunity Act. ERA, ERA Real Estate powered, and their respective logos are registered service marks of ERA Franchise Systems LLC. Each office is independently owned and operated.