
12865 Beech Daly Road, Redford, MI 48239
Local realty services provided by:ERA Prime Real Estate Group
12865 Beech Daly Road,Redford, MI 48239
- 2 Beds
- 2 Baths
- - sq. ft.
- Single family
- Sold
Listed by: matthew talbot, mesa bonello
Office: redefine real estate
MLS#:20261049724
Source:MI_REALCOMP
Sorry, we are unable to map this address
Price summary
- Price:
About this home
If your Zillow tabs are starting to blur together, this might be the one that makes you stop scrolling.
Imagine starting your morning in the enclosed sunroom with a cup of coffee while convincing yourself you'll only sit there for five minutes. (Spoiler: it'll be forty-five.) Fire up the grill in the fenced backyard, claim the basement as your movie night headquarters, hobby room, workout space, or "I'll finish that project someday" room, and enjoy a home that's been well cared for, not just well photographed.
This charming Redford ranch offers 2 bedrooms, 1.1 bathrooms, a detached garage, and a partially finished basement, along with the updates buyers actually appreciate, including a new water heater (2025) and a newer roof on both the home and garage (2015). Hardwood floors add character to the bedrooms, the comfortable layout makes everyday living easy, and the sunroom has a way of becoming everyone's favorite place to spend a little extra time.
Outside, the fenced backyard is ready for cookouts, yard games, gardening, relaxing under the mature shade tree, or simply pretending you're going to mow tomorrow instead. Downstairs, the basement offers the flexibility to become whatever you need it to be today and something completely different a few years from now.
Location? That's another win. You're just minutes from I-96, Telegraph Road, and the Southfield Freeway, making it easy to get wherever the day takes you. Spend an afternoon exploring Hines Park, grab breakfast at Marko's Family Restaurant, order a pizza from Fat Katz, or pick up donuts from Donut Town because house hunting burns calories... probably.
Comfortable, well maintained, and close to everything, this Redford, MI home for sale makes everyday life just a little easier and a little more fun....
Contact an agent
Home facts
- Year built:1952
- Subdivision & Development:GRAYTON SUB 2
- Listing ID #:20261049724
- Added:62 day(s) ago
- Updated:September 07, 2026 at 06:55 AM
Rooms and interior
- Bedrooms:2
- Total bathrooms:2
- Full bathrooms:1
- Half bathrooms:1
- Rooms Total:5
- Basement Description:Partially Finished
Heating and cooling
- Cooling:Central Air
- Heating:Forced Air, Natural Gas
Structure and exterior
- Roof:Asphalt
- Year built:1952
- Architectural Style:Ranch
- Construction Materials:Aluminum Siding
- Exterior Features:Porch
- Foundation Description:Basement, Poured
- Levels:One
Utilities
- Water:Public
- Sewer:Public Sewer
Finances and disclosures
- Price:
- Tax amount:$3,630
Features and amenities
- Appliances:Dryer, Free Standing Electric Range, Free Standing Refrigerator, Microwave, Washer
Parking
- Parking description:Detached, One and Half Car Garage
- Garage spaces:1.5

New listings near 12865 Beech Daly Road
- New
 $299,999Active4 beds 2 baths1,800 sq. ft.
11473 Lucerne, Redford, MI 48239
MLS# 20261071768Listed by: EXP REALTY MAIN - New
 $279,900Active3 beds 2 baths2,068 sq. ft.
14141 Rockland Street, Redford, MI 48239
MLS# 20261069728Listed by: RE/MAX TEAM 2000 - New
 $135,000Active3 beds 1 baths1,071 sq. ft.
18286 Denby Street, Redford, MI 48240
MLS# 26047276Listed by: EXP REALTY, LLC - New
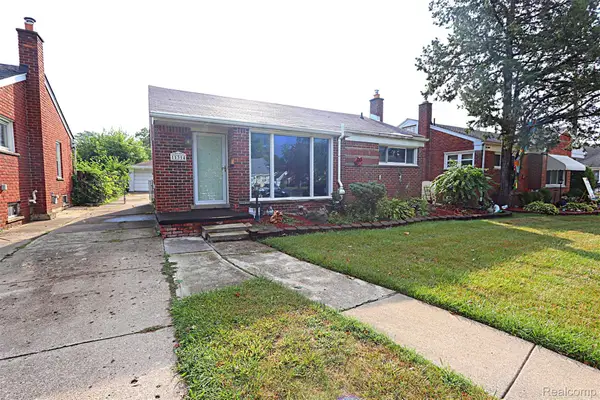 $150,000Active3 beds 1 baths1,893 sq. ft.
11314 Fenton, Redford, MI 48239
MLS# 20261066719Listed by: WILBANKS REAL ESTATE - New
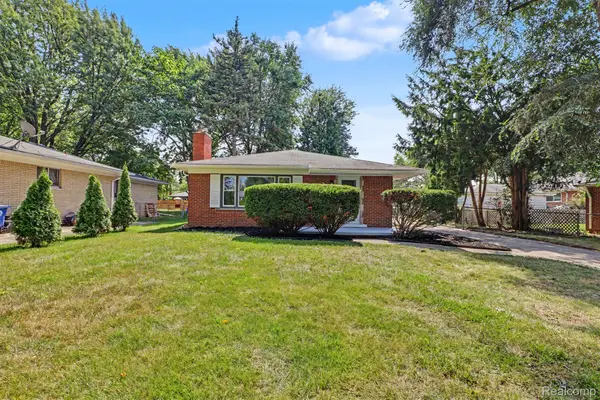 $239,900Active3 beds 2 baths1,288 sq. ft.
25175 W Chicago Street, Redford, MI 48239
MLS# 20261071139Listed by: KELLER WILLIAMS LEGACY - New
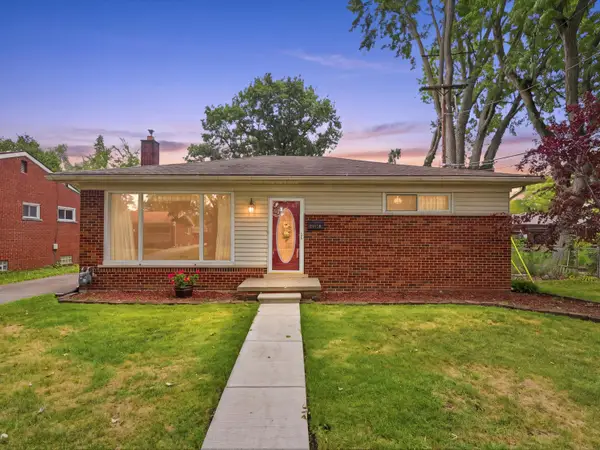 $199,900Active3 beds 2 baths1,989 sq. ft.
25036 Cathedral Street, Redford, MI 48239
MLS# 26046970Listed by: BERKSHIRE HATHAWAY SNYDER & CO - New
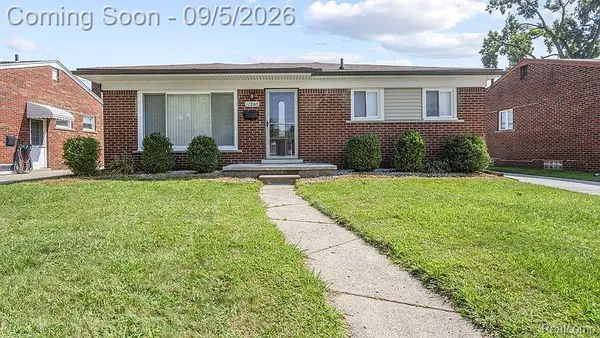 $209,000Active3 beds 1 baths965 sq. ft.
26819 Vassar Avenue, Redford, MI 48240
MLS# 20261069842Listed by: BERKSHIRE HATHAWAY HOMESERVICES MIRE - New
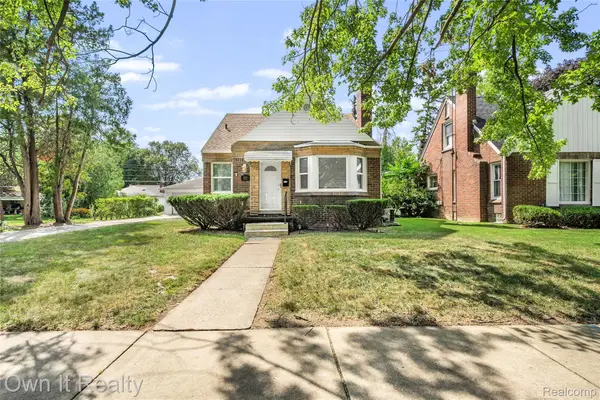 $245,000Active3 beds 1 baths1,890 sq. ft.
10031 Mercedes, Redford, MI 48239
MLS# 20261071114Listed by: OWN IT REALTY - New
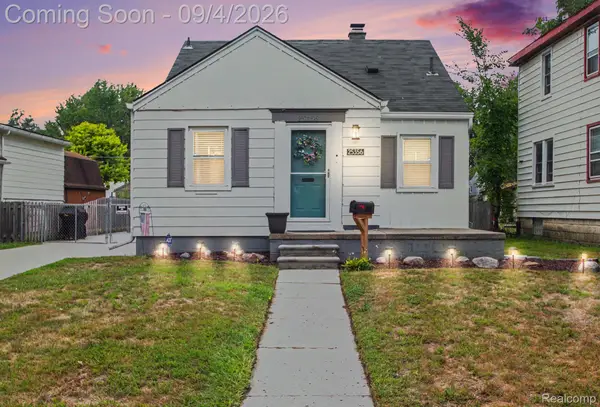 $184,900Active3 beds 1 baths1,265 sq. ft.
25356 Ivanhoe, Redford, MI 48239
MLS# 20261070744Listed by: BERKSHIRE HATHAWAY HOMESERVICES MICHIGAN REAL EST - New
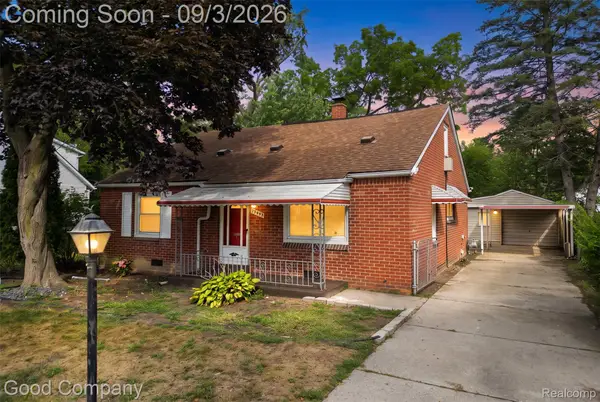 $149,900Active4 beds 1 baths1,488 sq. ft.
19498 Brady, Redford, MI 48240
MLS# 20261069670Listed by: GOOD COMPANY


Protect your home and budget from life's surprises with an Assurant Home Warranty, backed by a partner that supports you through every step of homeownership. Explore Plans.
© 2023 - 2026 ERA Franchise Systems LLC. All rights reserved. ERA Franchise Systems LLC fully supports the principles of the Fair Housing Act and the Equal Opportunity Act. ERA, ERA Real Estate powered, and their respective logos are registered service marks of ERA Franchise Systems LLC. Each office is independently owned and operated.