
13592 Berwyn, Redford, MI 48239
Local realty services provided by:ERA Prime Real Estate Group
Listed by: douglas worsley
Office: keller williams advantage
MLS#:20261045308
Source:MI_REALCOMP
Price summary
- Price:$185,000
- Price per sq. ft.:$150.77
About this home
Opportunity meets value in this well-maintained Redford Township bungalow! Situated on a rare 100' x 135' lot (nearly one-third of an acre), this home offers an oversized backyard, detached 2-car garage, and spacious concrete patio—perfect for entertaining, gardening, pets, or simply enjoying the outdoors.
Inside, you'll find mostly hardwood flooring throughout the main level along with a flexible floor plan that includes a dining room which could easily serve as a home office, playroom, or even a potential fourth bedroom. The unfinished basement provides plenty of storage and offers future finishing potential.
Major improvements over the years include updated furnace (2019), central air (2021), vinyl siding, windows, roof, and a waterproofed basement with a transferable warranty (buyer to verify). These costly improvements provide peace of mind while allowing the next owner to focus on making the cosmetic updates that fit their own style.
Conveniently located within walking distance of the local high school and just minutes from I-96, shopping, restaurants, parks, and everyday conveniences, this home offers an excellent opportunity to build equity without paying a premium for someone else's renovations.
Priced to reflect cosmetic updates while offering solid bones, major mechanical improvements, and one of the larger lots in the area. Vacant and ready for immediate occupancy!...
Contact an agent
Home facts
- Year built:1947
- Subdivision & Development:GRAYTON SUB 2
- Listing ID #:20261045308
- Added:80 day(s) ago
- Updated:September 06, 2026 at 07:38 AM
Rooms and interior
- Bedrooms:3
- Total bathrooms:1
- Full bathrooms:1
- Rooms Total:8
- Basement Description:Full, Unfinished
- Living area:1,227 sq. ft.
Heating and cooling
- Cooling:Ceiling Fans, Central Air, Window Units
- Heating:Forced Air, Natural Gas
Structure and exterior
- Roof:Asphalt
- Year built:1947
- Building area:1,227 sq. ft.
- Lot area:0.31 Acres
- Architectural Style:Bungalow
- Construction Materials:Vinyl Siding
- Exterior Features:Lighting, Porch
- Foundation Description:Basement, Block
- Levels:Two
Utilities
- Water:Public
- Sewer:Public Sewer
Finances and disclosures
- Price:$185,000
- Price per sq. ft.:$150.77
- Tax amount:$5,397
Features and amenities
- Laundry features:Electric Dryer Hookup, Laundry Room, Washer Hookup
- Amenities:Programmable Thermostat
Parking
- Parking description:Detached, Two Car Garage
- Garage spaces:2

New listings near 13592 Berwyn
- New
 $279,900Active3 beds 2 baths2,068 sq. ft.
14141 Rockland Street, Redford, MI 48239
MLS# 20261069728Listed by: RE/MAX TEAM 2000 - New
 $135,000Active3 beds 1 baths1,071 sq. ft.
18286 Denby Street, Redford, MI 48240
MLS# 81026047276Listed by: EXP REALTY, LLC - New
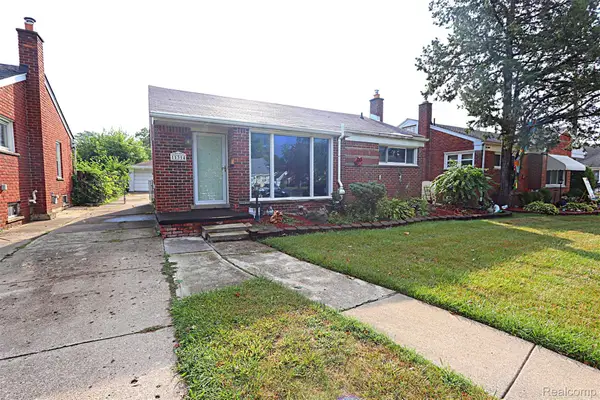 $150,000Active3 beds 1 baths1,893 sq. ft.
11314 Fenton, Redford, MI 48239
MLS# 20261066719Listed by: WILBANKS REAL ESTATE - New
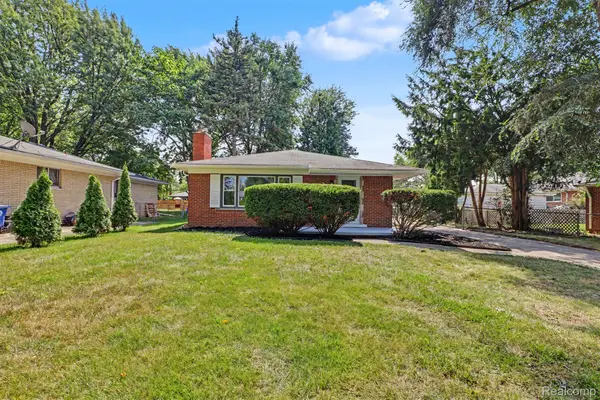 $239,900Active3 beds 2 baths1,288 sq. ft.
25175 W Chicago Street, Redford, MI 48239
MLS# 20261071139Listed by: KELLER WILLIAMS LEGACY - New
 $199,900Active3 beds 2 baths1,989 sq. ft.
25036 Cathedral Street, Redford, MI 48239
MLS# 81026046970Listed by: BERKSHIRE HATHAWAY SNYDER & CO - New
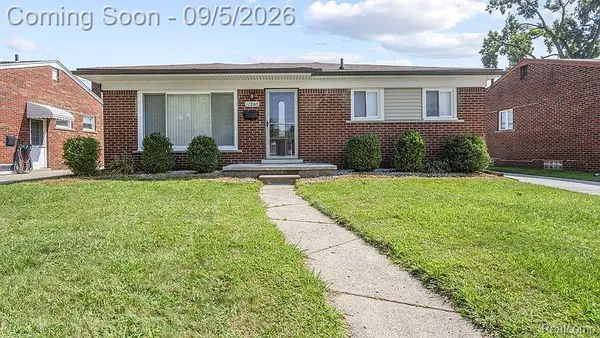 $209,000Active3 beds 1 baths965 sq. ft.
26819 Vassar Avenue, Redford, MI 48240
MLS# 20261069842Listed by: BERKSHIRE HATHAWAY HOMESERVICES MIRE - New
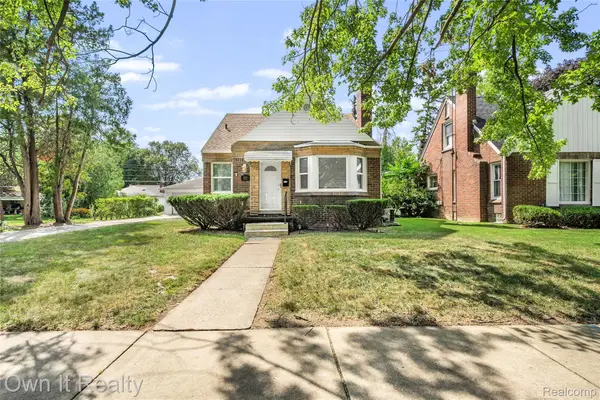 $245,000Active3 beds 1 baths1,890 sq. ft.
10031 Mercedes, Redford, MI 48239
MLS# 20261071114Listed by: OWN IT REALTY - New
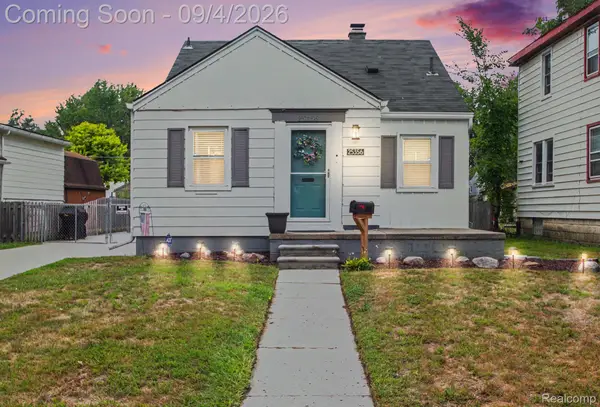 $184,900Active3 beds 1 baths1,265 sq. ft.
25356 Ivanhoe, Redford, MI 48239
MLS# 20261070744Listed by: BERKSHIRE HATHAWAY HOMESERVICES MICHIGAN REAL EST - New
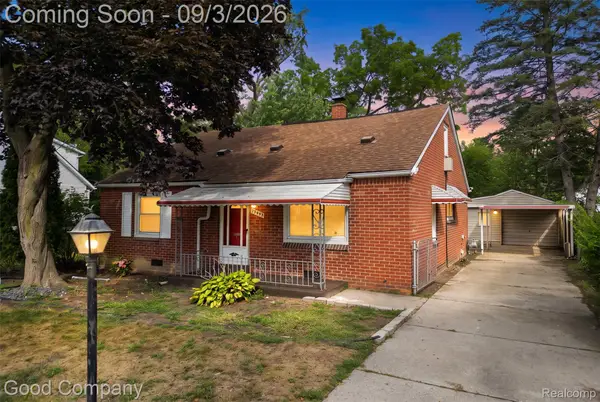 $149,900Active4 beds 1 baths1,488 sq. ft.
19498 Brady, Redford, MI 48240
MLS# 20261069670Listed by: GOOD COMPANY - New
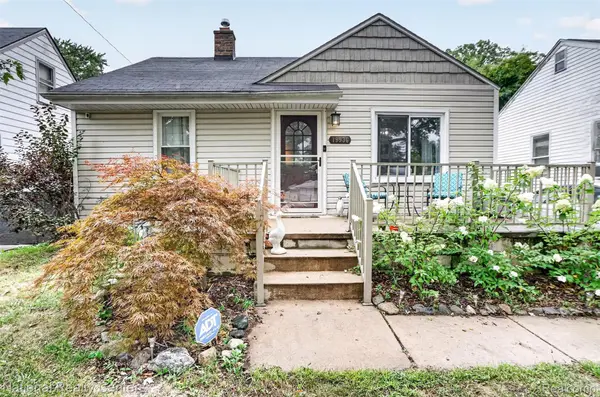 $224,900Active4 beds 2 baths1,764 sq. ft.
19936 Poinciana, Redford, MI 48240
MLS# 20261070573Listed by: NATIONAL REALTY CENTERS, INC


Protect your home and budget from life's surprises with an Assurant Home Warranty, backed by a partner that supports you through every step of homeownership. Explore Plans.
© 2023 - 2026 ERA Franchise Systems LLC. All rights reserved. ERA Franchise Systems LLC fully supports the principles of the Fair Housing Act and the Equal Opportunity Act. ERA, ERA Real Estate powered, and their respective logos are registered service marks of ERA Franchise Systems LLC. Each office is independently owned and operated.