
15379 Woodbine, Redford, MI 48239
Local realty services provided by:ERA Prime Real Estate Group
15379 Woodbine,Redford, MI 48239
$175,000
- 3 Beds
- 2 Baths
- 1,792 sq. ft.
- Single family
- Active
Listed by: jonathan zaia
Office: exp z real estate
MLS#:20261087812
Source:MI_REALCOMP
Price summary
- Price:$175,000
- Price per sq. ft.:$97.66
About this home
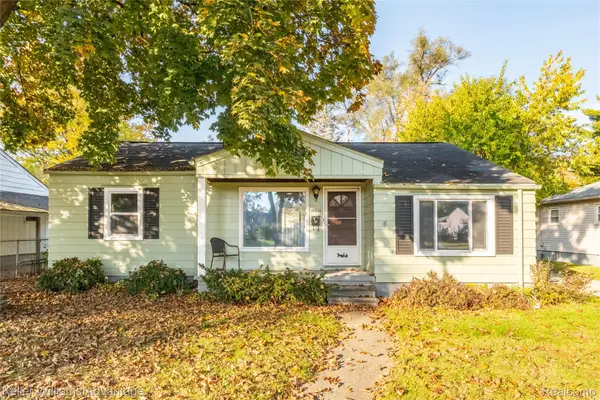
Enjoy the convenience of single level living in this classic 3 bedroom, 2 full bath brick ranch in Redford Township. The welcoming layout brings together a comfortable living room and a spacious eat in kitchen with plenty of cabinet storage, offering a practical setup for everyday living. All three bedrooms are located on the main floor, providing flexibility for family, guests, or a home office. The basement adds valuable extra space for recreation, hobbies, a workout area, or additional storage, giving you more room to make the home your own. Outside, the detached one car garage provides convenient parking and storage, while the generous backyard offers room to enjoy the outdoors. Conveniently located north of Five Mile and west of Telegraph, this home provides access to nearby shopping, dining, and everyday essentials throughout Redford and the surrounding communities.
Contact an agent
Home facts
- Year built:1959
- Subdivision & Development:JOHN A MERCIERS TELEGRAPH-FENKELL SUB
- Listing ID #:20261087812
- Added:1 day(s) ago
- Updated:November 01, 2026 at 09:31 AM
Rooms and interior
- Bedrooms:3
- Total bathrooms:2
- Full bathrooms:2
- Rooms Total:8
- Basement Description:Finished, Full
- Living area:1,792 sq. ft.
Heating and cooling
- Cooling:Central Air
- Heating:Forced Air, Natural Gas
Structure and exterior
- Roof:Asphalt
- Year built:1959
- Building area:1,792 sq. ft.
- Lot area:0.14 Acres
- Architectural Style:Ranch
- Construction Materials:Aluminum Siding, Brick
- Foundation Description:Basement, Poured
- Levels:One
Utilities
- Water:Public
- Sewer:Public Sewer
Finances and disclosures
- Price:$175,000
- Price per sq. ft.:$97.66
- Tax amount:$3,590
Features and amenities
- Appliances:Disposal, Dryer, Microwave, Washer
- Laundry features:Laundry Room
Parking
- Parking description:Detached, One and Half Car Garage
- Garage spaces:1.5

New listings near 15379 Woodbine
- New
 $149,333Active3 beds 1 baths1,771 sq. ft.
19763 Poinciana, Redford, MI 48240
MLS# 20261087796Listed by: CENTURY 21 CURRAN & OBERSKI - New
 $144,900Active3 beds 2 baths1,211 sq. ft.
9562 Inkster Road, Redford, MI 48239
MLS# 81026057814Listed by: REMERICA HOMETOWN ONE - New
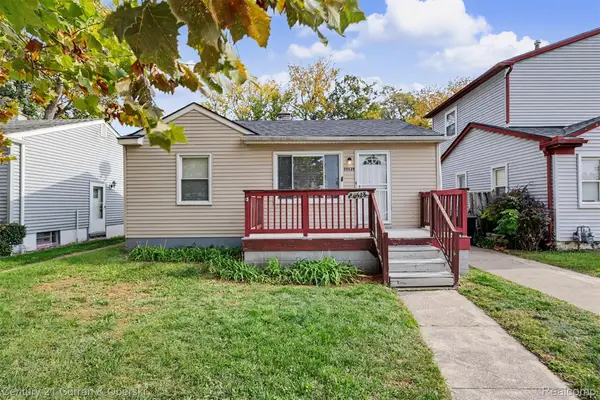 $119,000Active2 beds 1 baths732 sq. ft.
20528 Seminole, Redford, MI 48240
MLS# 20261086708Listed by: CENTURY 21 CURRAN & OBERSKI - New
 $120,000Active3 beds 1 baths895 sq. ft.
19946 Kinloch Street, Redford, MI 48240
MLS# 26057637Listed by: VANTAGE REALTY GROUP, LLC - New
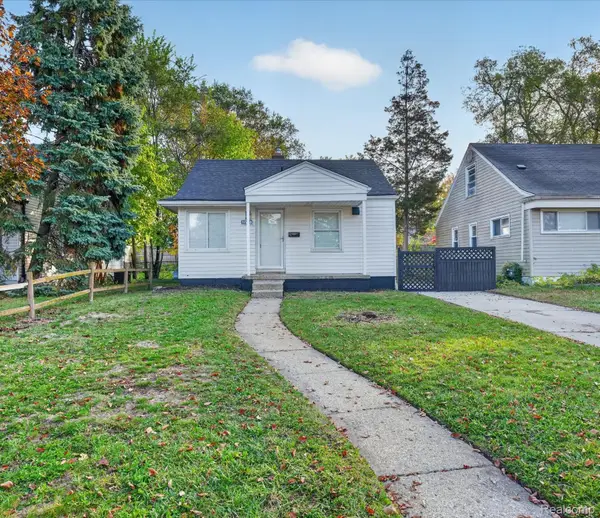 $179,900Active3 beds 1 baths1,500 sq. ft.
17238 Garfield, Redford, MI 48240
MLS# 20261087620Listed by: COMMUNITY CHOICE REALTY ASSOCIATES, LLC - New
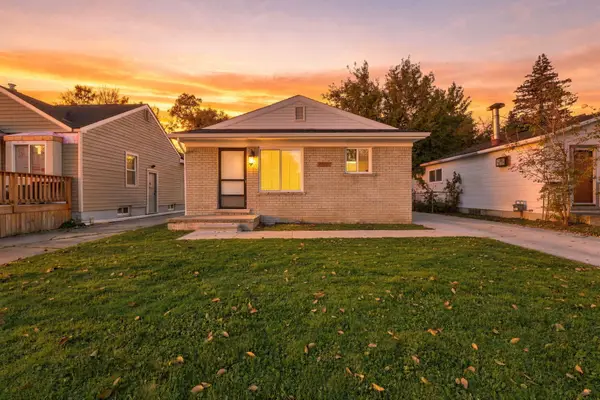 $169,900Active3 beds 2 baths1,403 sq. ft.
19919 Poinciana, Redford, MI 48240
MLS# 26057484Listed by: REMERICA HOMETOWN ONE - New
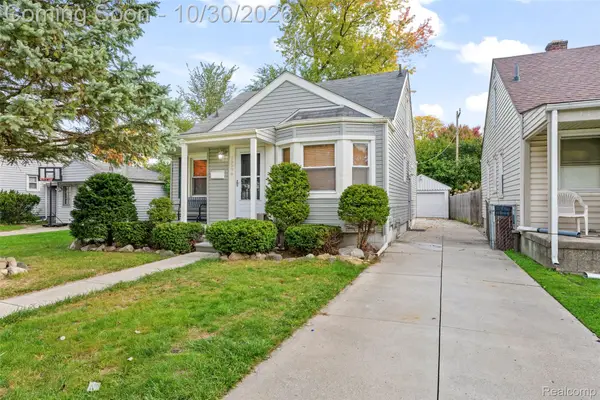 $198,000Active3 beds 1 baths1,140 sq. ft.
15596 Norborne AVE, Redford, MI 48239
MLS# 20261086557Listed by: PLATINUM HOME REALTY - New
 $185,000Active3 beds 2 baths1,816 sq. ft.
15435 Lexington, Redford, MI 48239
MLS# 20261087299Listed by: KELLER WILLIAMS ADVANTAGE - New
 $349,000Active4 beds 2 baths2,844 sq. ft.
19320 Gaylord, Redford, MI 48240
MLS# 20261087312Listed by: SHOWTIME REALTY


Protect your home and budget from life's surprises with an Assurant Home Warranty, backed by a partner that supports you through every step of homeownership. Explore Plans.
© 2023 - 2026 ERA Franchise Systems LLC. All rights reserved. ERA Franchise Systems LLC fully supports the principles of the Fair Housing Act and the Equal Opportunity Act. ERA, ERA Real Estate powered, and their respective logos are registered service marks of ERA Franchise Systems LLC. Each office is independently owned and operated.