
9562 Inkster Road, Redford, MI 48239
Local realty services provided by:ERA Prime Real Estate Group
Listed by: roy hibbs, megan rankin
Office: remerica hometown one
MLS#:81026057814
Source:MI_REALCOMP
Price summary
- Price:$144,900
- Price per sq. ft.:$119.65
About this home
Discover the value and character of this all-brick bungalow in Bedford Township! Offering 1,211 square feet, this 3-bedroom, 11/2-bath home features fresh interior paint, new carpeting, and a spacious second-level bedroom showcasing classic Redford knotty pine charm. The full unfinished basement offers excellent potential, with freshly painted walls and floor providing a clean slate for storage, hobbies, or future finishing possibilities. Solid all-brick construction, fresh updates, and timeless character make this home an appealing opportunity. Priced to sell and ready for its next owner! Don't miss your chance to make it yours. Schedule your showing today!
Contact an agent
Home facts
- Year built:1951
- Listing ID #:81026057814
- Added:1 day(s) ago
- Updated:October 31, 2026 at 11:41 PM
Rooms and interior
- Bedrooms:3
- Total bathrooms:2
- Full bathrooms:1
- Half bathrooms:1
- Rooms Total:6
- Flooring:Carpet, Wood
- Basement Description:Full
- Living area:1,211 sq. ft.
Heating and cooling
- Cooling:Central Air
- Heating:Forced Air, Natural Gas
Structure and exterior
- Roof:Shingle
- Year built:1951
- Building area:1,211 sq. ft.
- Lot area:0.1 Acres
- Lot Features:Level
- Architectural Style:Bungalow
- Construction Materials:Brick
- Foundation Description:Basement
Utilities
- Water:Public
- Sewer:Public Sewer
Finances and disclosures
- Price:$144,900
- Price per sq. ft.:$119.65
- Tax amount:$2,146
Features and amenities
- Laundry features:In Basement
Parking
- Parking description:Concrete

New listings near 9562 Inkster Road
- New
 $149,333Active3 beds 1 baths1,771 sq. ft.
19763 Poinciana, Redford, MI 48240
MLS# 20261087796Listed by: CENTURY 21 CURRAN & OBERSKI - New
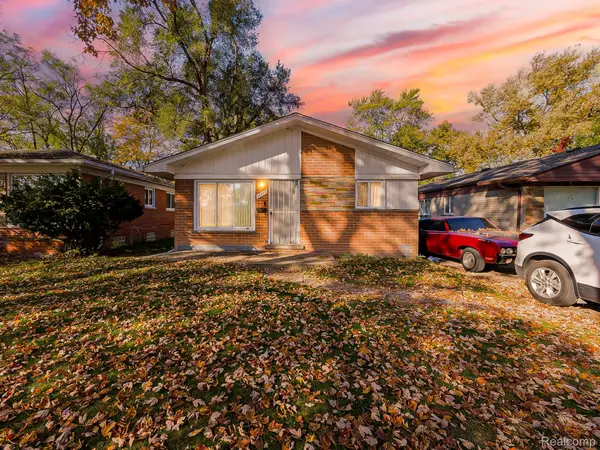 $175,000Active3 beds 2 baths1,792 sq. ft.
15379 Woodbine, Redford, MI 48239
MLS# 20261087812Listed by: EXP Z REAL ESTATE - New
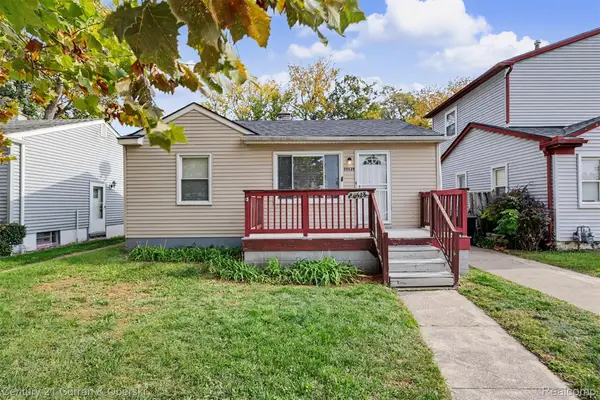 $119,000Active2 beds 1 baths732 sq. ft.
20528 Seminole, Redford, MI 48240
MLS# 20261086708Listed by: CENTURY 21 CURRAN & OBERSKI - New
 $120,000Active3 beds 1 baths895 sq. ft.
19946 Kinloch Street, Redford, MI 48240
MLS# 26057637Listed by: VANTAGE REALTY GROUP, LLC - New
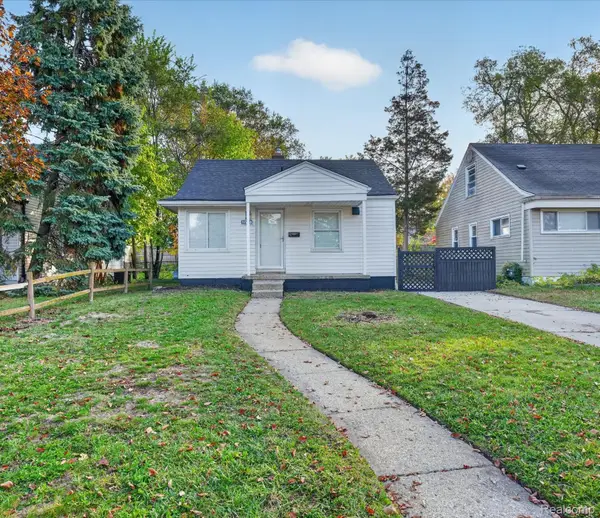 $179,900Active3 beds 1 baths1,500 sq. ft.
17238 Garfield, Redford, MI 48240
MLS# 20261087620Listed by: COMMUNITY CHOICE REALTY ASSOCIATES, LLC - New
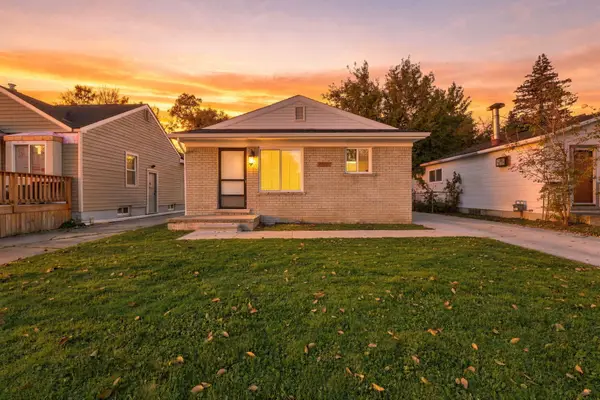 $169,900Active3 beds 2 baths1,403 sq. ft.
19919 Poinciana, Redford, MI 48240
MLS# 26057484Listed by: REMERICA HOMETOWN ONE - New
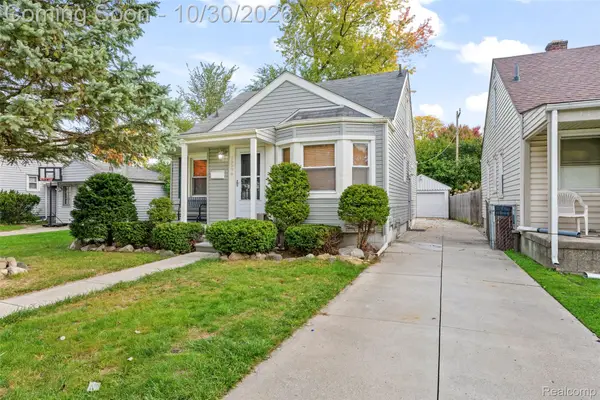 $198,000Active3 beds 1 baths1,140 sq. ft.
15596 Norborne AVE, Redford, MI 48239
MLS# 20261086557Listed by: PLATINUM HOME REALTY - New
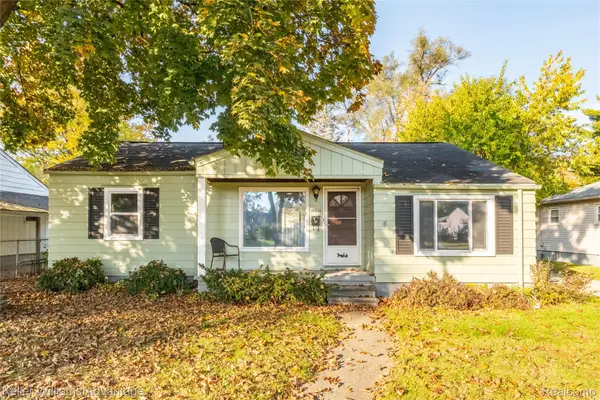 $185,000Active3 beds 2 baths1,816 sq. ft.
15435 Lexington, Redford, MI 48239
MLS# 20261087299Listed by: KELLER WILLIAMS ADVANTAGE - New
 $349,000Active4 beds 2 baths2,844 sq. ft.
19320 Gaylord, Redford, MI 48240
MLS# 20261087312Listed by: SHOWTIME REALTY


Protect your home and budget from life's surprises with an Assurant Home Warranty, backed by a partner that supports you through every step of homeownership. Explore Plans.
© 2023 - 2026 ERA Franchise Systems LLC. All rights reserved. ERA Franchise Systems LLC fully supports the principles of the Fair Housing Act and the Equal Opportunity Act. ERA, ERA Real Estate powered, and their respective logos are registered service marks of ERA Franchise Systems LLC. Each office is independently owned and operated.