
18513 Wakenden ST, Redford, MI 48240
Local realty services provided by:ERA Prime Real Estate Group
18513 Wakenden ST,Redford, MI 48240
$185,000
- 2 Beds
- 2 Baths
- 1,400 sq. ft.
- Single family
- Active
Listed by: thomas lower, elena filimon
Office: realteam real estate
MLS#:58050215913
Source:MI_REALCOMP
Price summary
- Price:$185,000
- Price per sq. ft.:$132.14
About this home
Discover the potential in this 2 bedroom, 2 bath colonial located in Southfield! This inviting home offers a functional layout with spacious living areas, abundant natural light, and plenty of character throughout. The kitchen provides ample cabinet and counter space, while both bedrooms are generously sized for comfort. Enjoy the screened-in porch overlooking the backyard, offering a great space to relax or entertain. Conveniently located close to parks, shopping, dining, and major expressways.
Contact an agent
Home facts
- Year built:1923
- Subdivision & Development:HITCHMAN WALDAMERE PARK SUB
- Listing ID #:58050215913
- Added:9 day(s) ago
- Updated:July 29, 2026 at 10:06 AM
Rooms and interior
- Bedrooms:2
- Total bathrooms:2
- Full bathrooms:2
- Rooms Total:5
- Kitchen Description:Eat-in Kitchen
- Basement Description:Unfinished
- Living area:1,400 sq. ft.
Heating and cooling
- Cooling:Ceiling Fans, Central Air
- Heating:Forced Air, Natural Gas
Structure and exterior
- Year built:1923
- Building area:1,400 sq. ft.
- Lot area:0.25 Acres
- Architectural Style:Colonial
- Exterior Features:Porch
- Foundation Description:Basement
- Levels:Two
Utilities
- Water:Public
- Sewer:Public Sewer
Finances and disclosures
- Price:$185,000
- Price per sq. ft.:$132.14
- Tax amount:$2,391
Features and amenities
- Amenities:Walk-in Closets
Parking
- Parking description:Assigned 2 Spaces, Covered, Detached, Garage, Paved, Two Car Garage
- Garage spaces:2

New listings near 18513 Wakenden ST
- Open Sun, 1 to 3pmNew
 $169,900Active3 beds 1 baths1,771 sq. ft.
18498 Negaunee, Redford, MI 48240
MLS# 20261059428Listed by: KW REALTY LIVINGSTON - New
 $214,900Active3 beds 2 baths1,440 sq. ft.
11377 Fenton, Redford, MI 48239
MLS# 20261059944Listed by: CENTURY 21 PROFESSIONALS LIVONIA - New
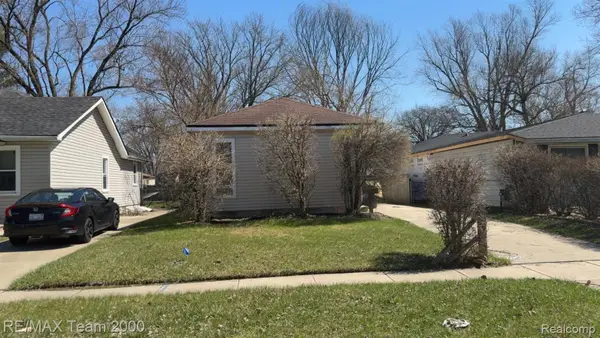 $89,900Active2 beds 1 baths764 sq. ft.
18820 Norborne, Redford, MI 48240
MLS# 20261059963Listed by: RE/MAX TEAM 2000 - New
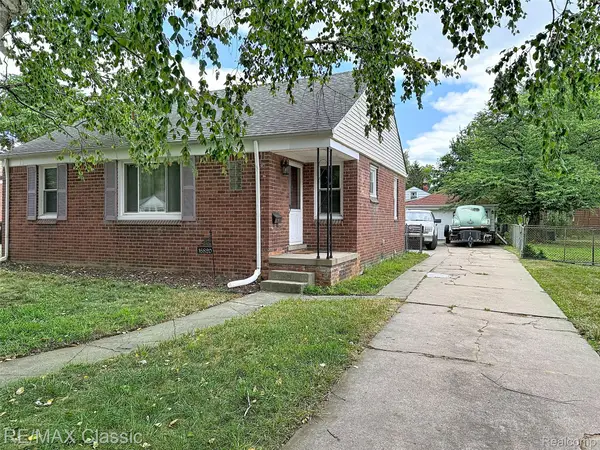 $164,900Active3 beds 1 baths1,146 sq. ft.
16820 Brady, Redford, MI 48240
MLS# 20261056557Listed by: RE/MAX CLASSIC 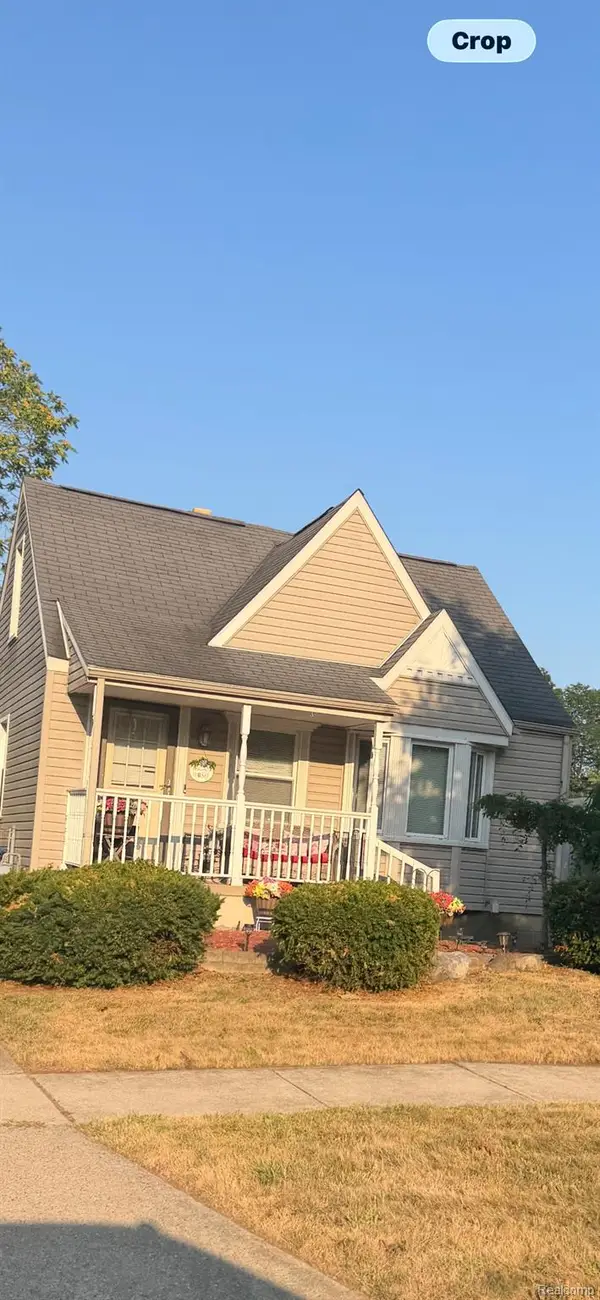 $170,000Pending3 beds 1 baths1,300 sq. ft.
11376 Sioux, Redford, MI 48239
MLS# 20261059555Listed by: HARVEST HOMES REALTY- New
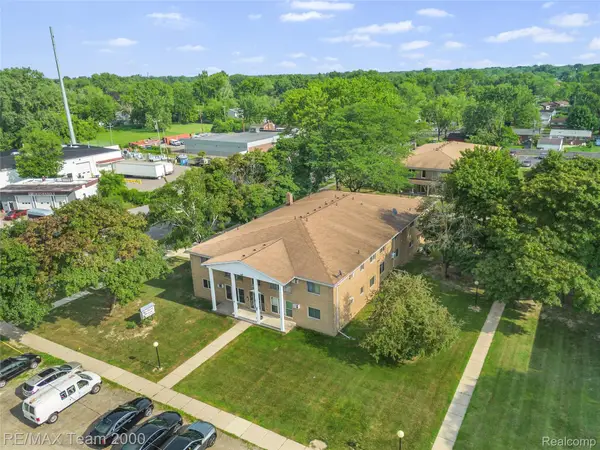 $79,900Active2 beds 2 baths860 sq. ft.
26305 W 7 Mile Road #101, Redford, MI 48240
MLS# 20261057074Listed by: RE/MAX TEAM 2000 - Open Sun, 1 to 3pm
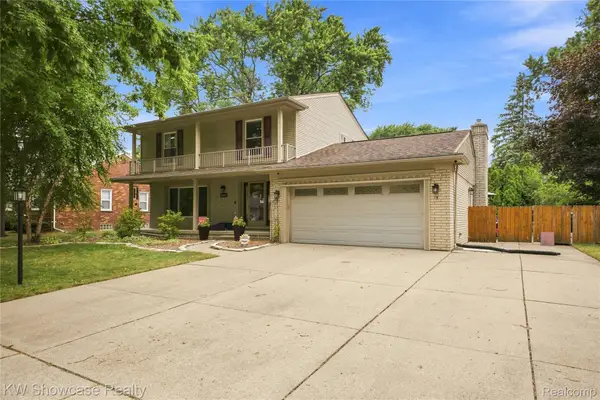 $335,000Pending4 beds 3 baths3,055 sq. ft.
26070 Elba, Redford, MI 48239
MLS# 20261056803Listed by: KW SHOWCASE REALTY - New
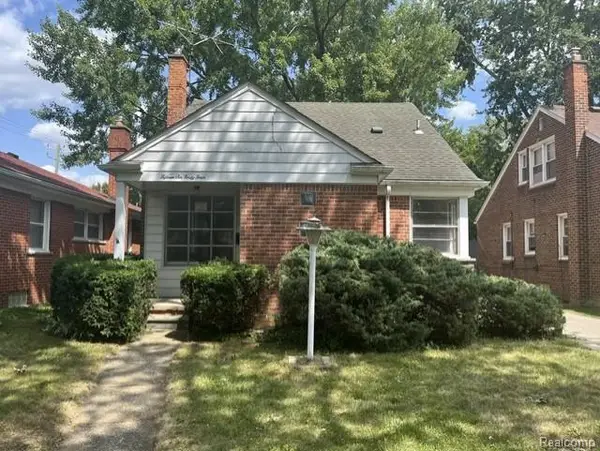 $158,000Active3 beds 1 baths1,341 sq. ft.
15644 Fox, Redford, MI 48239
MLS# 20261059288Listed by: EPIC REALTY INC - New
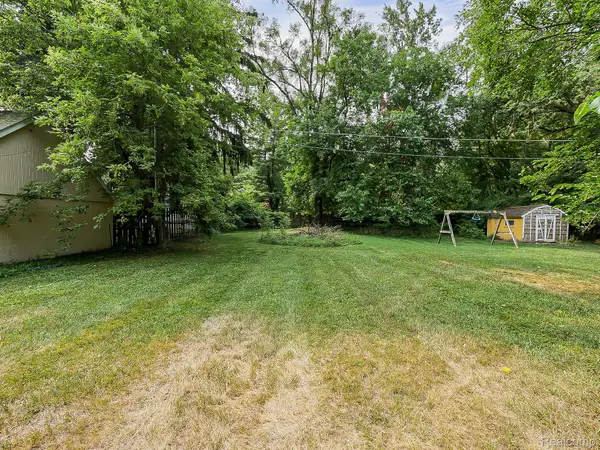 $20,000Active0.24 Acres
26747 Vassar Avenue, Redford, MI 48240
MLS# 20261058939Listed by: EXP Z REAL ESTATE - New
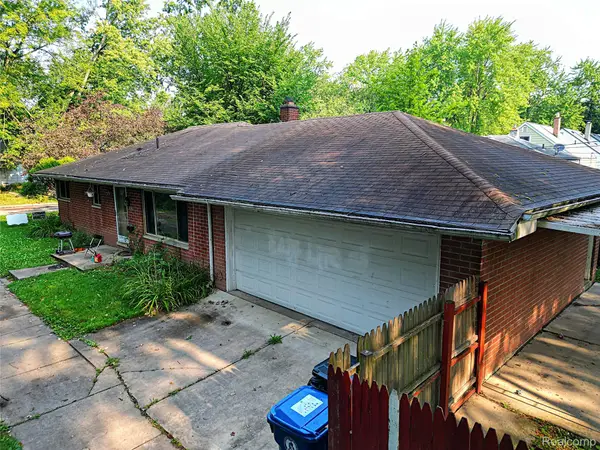 $164,900Active3 beds 2 baths1,134 sq. ft.
18202 Dalby, Redford, MI 48240
MLS# 20261057913Listed by: WILBANKS REAL ESTATE


Protect your home and budget from life's surprises with an Assurant Home Warranty, backed by a partner that supports you through every step of homeownership. Explore Plans.
© 2023 - 2026 ERA Franchise Systems LLC. All rights reserved. ERA Franchise Systems LLC fully supports the principles of the Fair Housing Act and the Equal Opportunity Act. ERA, ERA Real Estate powered, and their respective logos are registered service marks of ERA Franchise Systems LLC. Each office is independently owned and operated.