
19412 Gaylord, Redford, MI 48240
Local realty services provided by:ERA Prime Real Estate Group
19412 Gaylord,Redford, MI 48240
- 4 Beds
- 3 Baths
- - sq. ft.
- Single family
- Sold
Listed by: gabriella occhialini
Office: lpt realty, llc.
MLS#:20261052366
Source:MI_REALCOMP
Sorry, we are unable to map this address
Price summary
- Price:
About this home
Welcome home to 19412 Gaylord. This fully renovated 4-bedroom, 3-bathroom home is situated on a spacious lot over 9,000 sq. ft. Offering a versatile floor plan and numerous updates, this home is move-in ready and designed for comfortable living.
The main living area features hardwood floors, an updated kitchen complete with stainless steel appliances, all covered by a transferable warranty. On the main floor, you'll find three generously sized bedrooms and 2 full bathrooms, including the primary suite, while the lower level offers a fourth bedroom and a full bathroom—perfect for guests, extended family, or a private home office.
Additional highlights include central air conditioning, a finished basement providing extra living and entertaining space, and an attached 2.5-car garage equipped with an upgraded electrical panel perfect for an EV charging station. The garage is ideal for a workshop, hobby space, or additional storage.
Enjoy peace of mind with a new hot water tank, new electrical, new plumbing, 30-year roof warranty and 30-year window warranty. Everything has been updated, from the new roof, new kitchen with soft close cabinets, new siding, all new windows, and refinished hardwood flooring. The large fenced in backyard offers endless possibilities for outdoor entertaining, gardening, or simply relaxing in your own private space.
Schedule your tour and come home TODAY...
Contact an agent
Home facts
- Year built:1957
- Subdivision & Development:THOMAS HITCHMAN SUB
- Listing ID #:20261052366
- Added:59 day(s) ago
- Updated:September 07, 2026 at 06:55 AM
Rooms and interior
- Bedrooms:4
- Total bathrooms:3
- Full bathrooms:3
- Rooms Total:6
- Basement Description:Finished
Heating and cooling
- Cooling:Attic Fan, Ceiling Fans, Central Air
- Heating:ENERGY STAR Qualified Furnace Equipment, Forced Air, Natural Gas
Structure and exterior
- Roof:ENERGY STAR Shingles
- Year built:1957
- Architectural Style:Ranch
- Construction Materials:Aluminum Siding
- Foundation Description:Basement, Stone
- Levels:One
Utilities
- Water:Public
- Sewer:Public Sewer
Finances and disclosures
- Price:
- Tax amount:$1,968
Features and amenities
- Appliances:Convection Oven, Dishwasher, Disposal, Free Standing Refrigerator, Gas Cooktop, Microwave, Stainless Steel Appliances
- Laundry features:Electric Dryer Hookup, Gas Dryer Hookup, Laundry Room, Washer Hookup
Parking
- Parking description:Attached, Driveway, Electricity In Garage, Side Entrance, Two Car Garage
- Garage spaces:2

New listings near 19412 Gaylord
- New
 $299,999Active4 beds 2 baths1,800 sq. ft.
11473 Lucerne, Redford, MI 48239
MLS# 20261071768Listed by: EXP REALTY MAIN - New
 $279,900Active3 beds 2 baths2,068 sq. ft.
14141 Rockland Street, Redford, MI 48239
MLS# 20261069728Listed by: RE/MAX TEAM 2000 - New
 $135,000Active3 beds 1 baths1,071 sq. ft.
18286 Denby Street, Redford, MI 48240
MLS# 26047276Listed by: EXP REALTY, LLC - New
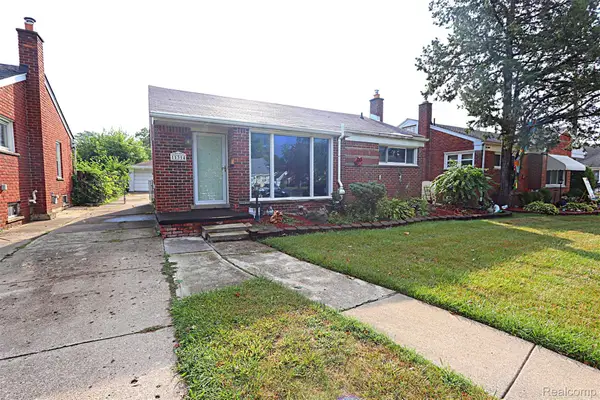 $150,000Active3 beds 1 baths1,893 sq. ft.
11314 Fenton, Redford, MI 48239
MLS# 20261066719Listed by: WILBANKS REAL ESTATE - New
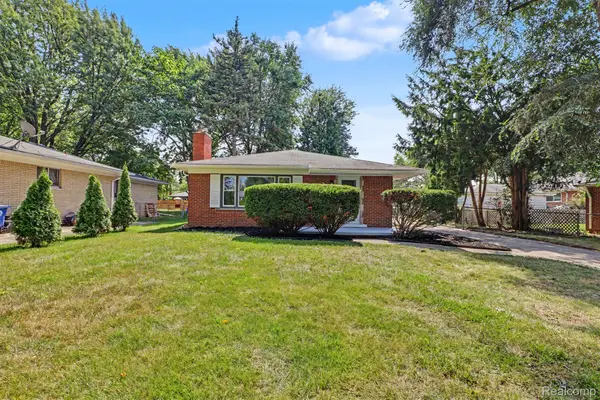 $239,900Active3 beds 2 baths1,288 sq. ft.
25175 W Chicago Street, Redford, MI 48239
MLS# 20261071139Listed by: KELLER WILLIAMS LEGACY - New
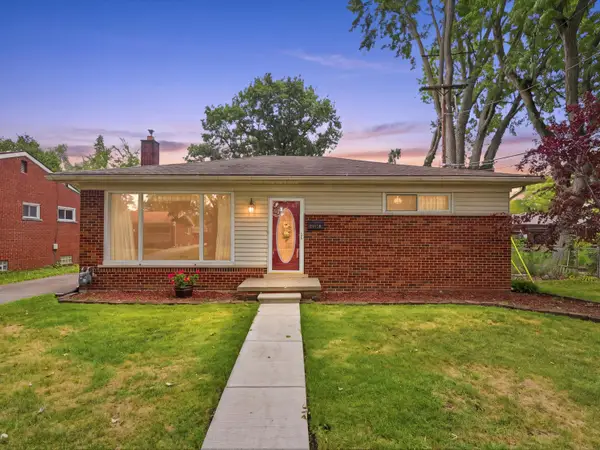 $199,900Active3 beds 2 baths1,989 sq. ft.
25036 Cathedral Street, Redford, MI 48239
MLS# 26046970Listed by: BERKSHIRE HATHAWAY SNYDER & CO - New
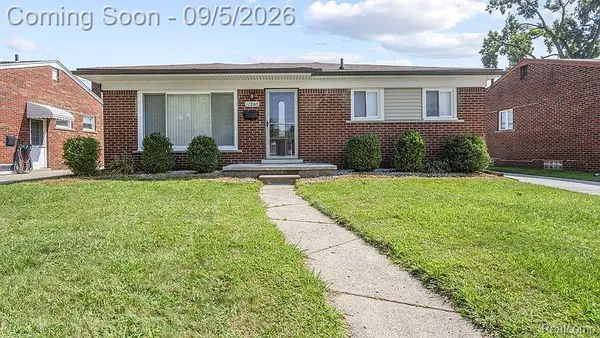 $209,000Active3 beds 1 baths965 sq. ft.
26819 Vassar Avenue, Redford, MI 48240
MLS# 20261069842Listed by: BERKSHIRE HATHAWAY HOMESERVICES MIRE - New
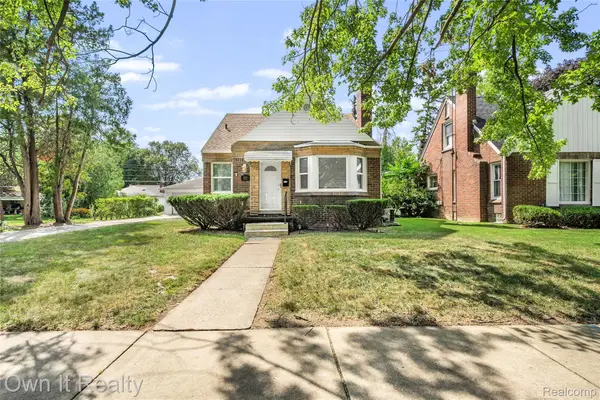 $245,000Active3 beds 1 baths1,890 sq. ft.
10031 Mercedes, Redford, MI 48239
MLS# 20261071114Listed by: OWN IT REALTY - New
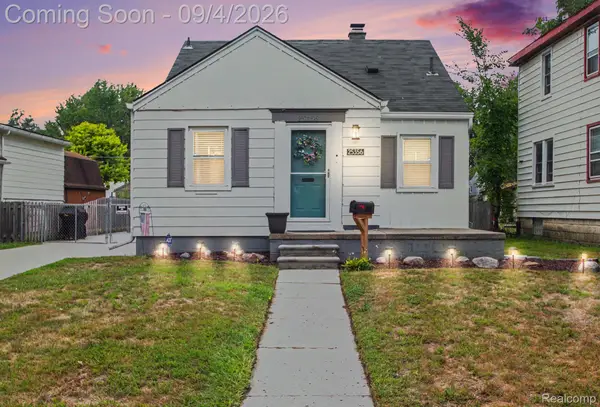 $184,900Active3 beds 1 baths1,265 sq. ft.
25356 Ivanhoe, Redford, MI 48239
MLS# 20261070744Listed by: BERKSHIRE HATHAWAY HOMESERVICES MICHIGAN REAL EST - New
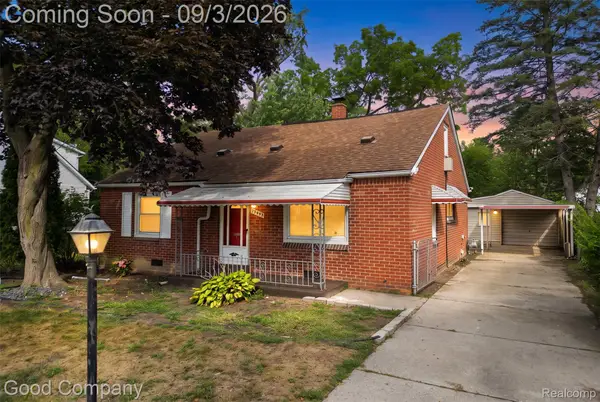 $149,900Active4 beds 1 baths1,488 sq. ft.
19498 Brady, Redford, MI 48240
MLS# 20261069670Listed by: GOOD COMPANY


Protect your home and budget from life's surprises with an Assurant Home Warranty, backed by a partner that supports you through every step of homeownership. Explore Plans.
© 2023 - 2026 ERA Franchise Systems LLC. All rights reserved. ERA Franchise Systems LLC fully supports the principles of the Fair Housing Act and the Equal Opportunity Act. ERA, ERA Real Estate powered, and their respective logos are registered service marks of ERA Franchise Systems LLC. Each office is independently owned and operated.