
19498 Indian, Redford, MI 48240
Local realty services provided by:ERA Prime Real Estate Group
19498 Indian,Redford, MI 48240
$180,000
- 3 Beds
- 1 Baths
- 1,150 sq. ft.
- Single family
- Active
Listed by: lashawn peterson, latoya russaw
Office: exp realty main
MLS#:20261058202
Source:MI_REALCOMP
Price summary
- Price:$180,000
- Price per sq. ft.:$156.52
About this home
This charming 3-bedroom home features central air and a large, beautiful backyard perfect for entertaining, family gatherings, gardening, or simply relaxing outdoors.
Conveniently located near restaurants, shopping, and everyday amenities. Camera security system included with the sale! Also, the stove, refrigerator, microwave, dishwasher, washer and dryer are all included. BATVAI
Contact an agent
Home facts
- Year built:1953
- Subdivision & Development:LIBERTY HEIGHTS SUB
- Listing ID #:20261058202
- Added:1 day(s) ago
- Updated:August 03, 2026 at 05:16 PM
Rooms and interior
- Bedrooms:3
- Total bathrooms:1
- Full bathrooms:1
- Rooms Total:6
- Basement Description:Unfinished
- Living area:1,150 sq. ft.
Heating and cooling
- Cooling:Ceiling Fans, Central Air
- Heating:Forced Air, Natural Gas
Structure and exterior
- Roof:Asphalt
- Year built:1953
- Building area:1,150 sq. ft.
- Lot area:0.22 Acres
- Architectural Style:Bungalow
- Construction Materials:Vinyl Siding
- Foundation Description:Basement, Poured
Utilities
- Water:Public
- Sewer:Public Sewer
Finances and disclosures
- Price:$180,000
- Price per sq. ft.:$156.52
- Tax amount:$4,286
Features and amenities
- Appliances:Dishwasher, Disposal, Dryer, Free Standing Gas Oven, Free Standing Refrigerator, Microwave, Washer
Parking
- Parking description:Detached, Electricity In Garage, Two and Half Car Garage, Workshop in Garage
- Garage spaces:2.5

New listings near 19498 Indian
- New
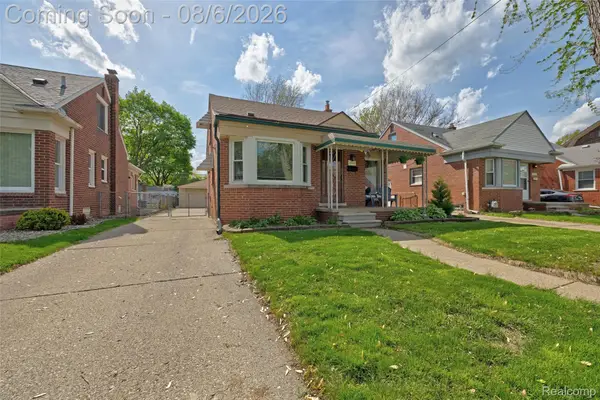 $219,999Active3 beds 2 baths2,466 sq. ft.
11353 Rockland, Redford, MI 48239
MLS# 20261044440Listed by: VM REAL ESTATE GROUP - New
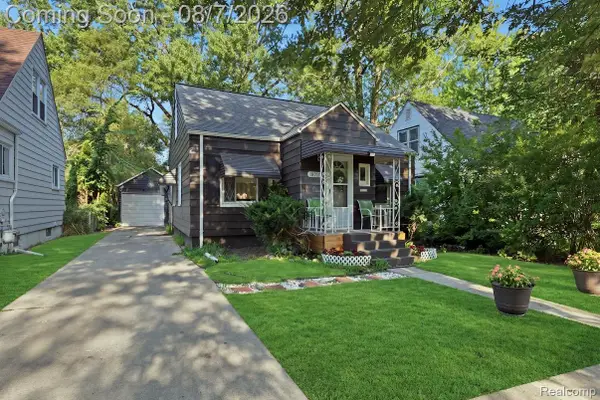 $187,000Active3 beds 2 baths1,150 sq. ft.
18711 Dalby, Redford, MI 48240
MLS# 20261059114Listed by: PLATINUM HOME REALTY - New
 $169,900Active3 beds 1 baths1,771 sq. ft.
18498 Negaunee, Redford, MI 48240
MLS# 20261059428Listed by: KW REALTY LIVINGSTON - New
 $214,900Active3 beds 2 baths1,440 sq. ft.
11377 Fenton, Redford, MI 48239
MLS# 20261059944Listed by: CENTURY 21 PROFESSIONALS LIVONIA - New
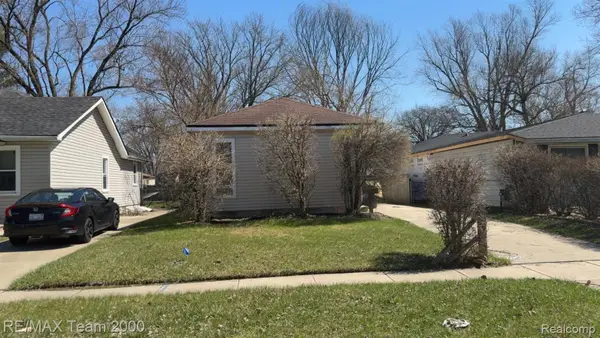 $89,900Active2 beds 1 baths764 sq. ft.
18820 Norborne, Redford, MI 48240
MLS# 20261059963Listed by: RE/MAX TEAM 2000 - New
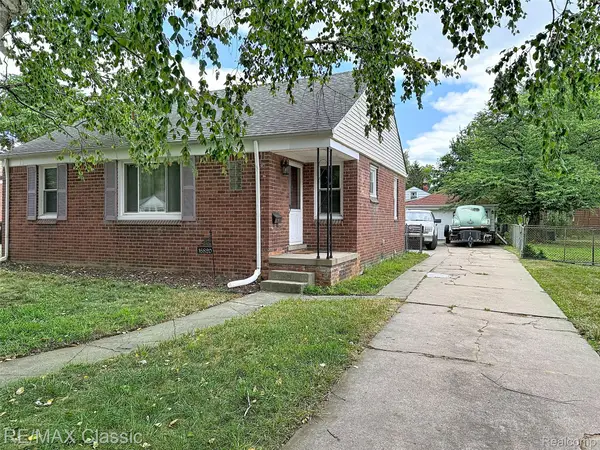 $164,900Active3 beds 1 baths1,146 sq. ft.
16820 Brady, Redford, MI 48240
MLS# 20261056557Listed by: RE/MAX CLASSIC 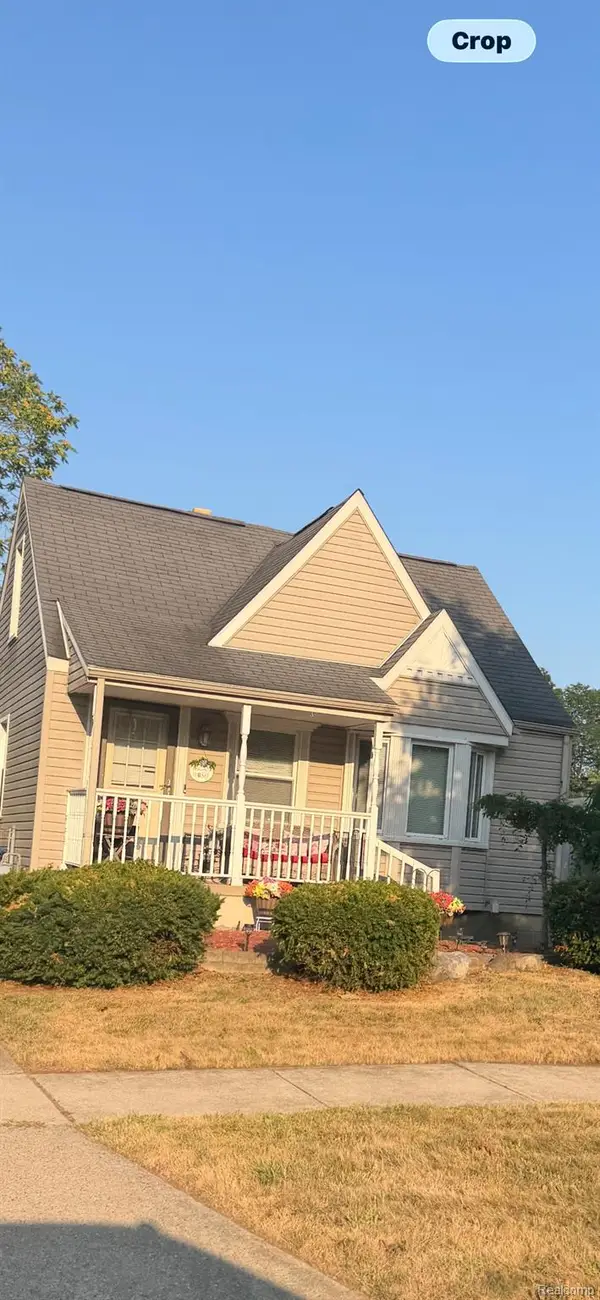 $170,000Pending3 beds 1 baths1,300 sq. ft.
11376 Sioux, Redford, MI 48239
MLS# 20261059555Listed by: HARVEST HOMES REALTY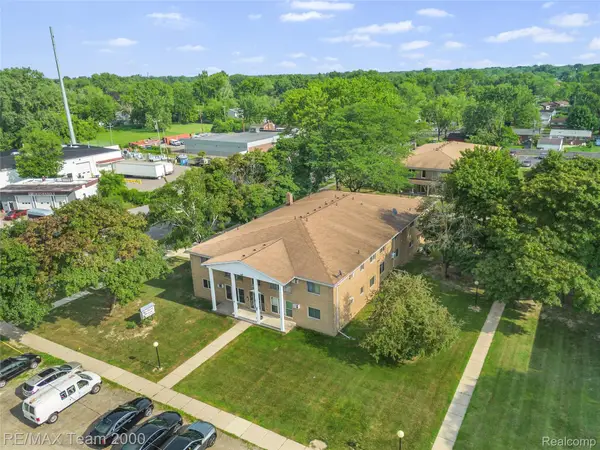 $79,900Active2 beds 2 baths860 sq. ft.
26305 W 7 Mile Road #101, Redford, MI 48240
MLS# 20261057074Listed by: RE/MAX TEAM 2000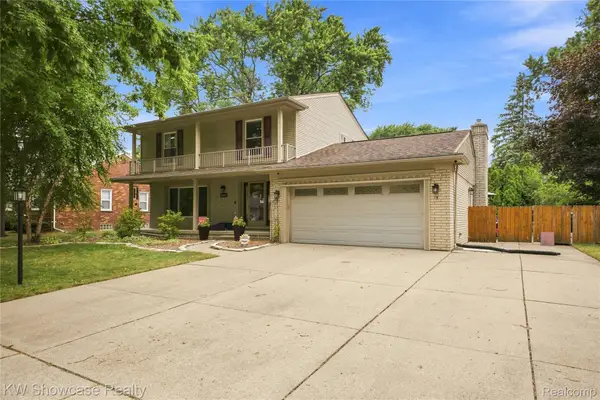 $335,000Pending4 beds 3 baths3,055 sq. ft.
26070 Elba, Redford, MI 48239
MLS# 20261056803Listed by: KW SHOWCASE REALTY


Protect your home and budget from life's surprises with an Assurant Home Warranty, backed by a partner that supports you through every step of homeownership. Explore Plans.
© 2023 - 2026 ERA Franchise Systems LLC. All rights reserved. ERA Franchise Systems LLC fully supports the principles of the Fair Housing Act and the Equal Opportunity Act. ERA, ERA Real Estate powered, and their respective logos are registered service marks of ERA Franchise Systems LLC. Each office is independently owned and operated.