
25016 Elmira, Redford, MI 48239
Local realty services provided by:ERA Prime Real Estate Group
25016 Elmira,Redford, MI 48239
$299,900
- 4 Beds
- 3 Baths
- 2,140 sq. ft.
- Single family
- Active
Listed by: sammy sakla
Office: kw professionals
MLS#:20261078289
Source:MI_REALCOMP
Price summary
- Price:$299,900
- Price per sq. ft.:$140.14
About this home
Completely Remodeled sprawling 1,940 sq ft Brick Ranch w/bonus kitchenette in the basement – Welcome home to this beautifully remodeled 4 BEDROOM, 2 1/2-bath brick ranch, where timeless style meets modern comfort. Completely updated in 2026, this turnkey home showcases quality finishes throughout, including an inviting living room highlighted by a fireplace that creates the perfect focal point for relaxing or entertaining. The updated kitchen boasts white shaker cabinetry, stainless steel appliances, updated quartz countertops, tiled backsplash and modern finishes. The dining area flows seamlessly into the family room, creating an inviting setting that is ideal for entertaining family and friends. The beautifully updated main bathroom features a new vanity, upgraded plumbing fixtures, and sleek modern finishes that create a fresh, contemporary look. The sprawling primary suite offers a true retreat, featuring generous proportions, dual closets, and brand-new luxury vinyl plank flooring. The beautifully updated primary bathroom showcases elegant tilework and stylish finishes, creating a polished, spa-like atmosphere. Adding to the home’s everyday convenience is a desirable first-floor laundry, making household routines simple and efficient. The basement offers excellent additional potential, featuring an updated half bathroom and a convenient kitchenette complete with new cabinetry and butcher block countertops. Updated lighting has already been installed, providing a great head start for creating additional living, entertaining, or recreation space to suit your needs. Step outside to enjoy the large backyard, providing the perfect setting for outdoor entertaining. A 2-car attached garage adds convenience and additional storage. This exceptional home offers the perfect blend of modern updates, functional living space, and classic curb appeal. Simply unpack and enjoy everything this stunning, move-in-ready home has to offer! BATVAI...
Contact an agent
Home facts
- Year built:1966
- Subdivision & Development:BON-TEL SUB
- Listing ID #:20261078289
- Added:1 day(s) ago
- Updated:September 30, 2026 at 05:52 PM
Rooms and interior
- Bedrooms:4
- Total bathrooms:3
- Full bathrooms:2
- Half bathrooms:1
- Rooms Total:8
- Basement Description:Full, Partially Finished
- Living area:2,140 sq. ft.
Heating and cooling
- Cooling:Central Air
- Heating:Forced Air, Natural Gas
Structure and exterior
- Roof:Asphalt
- Year built:1966
- Building area:2,140 sq. ft.
- Lot area:0.18 Acres
- Architectural Style:Ranch
- Construction Materials:Brick
- Exterior Features:Patio, Porch
- Foundation Description:Basement, Poured
- Levels:One
Utilities
- Water:Public
- Sewer:Public Sewer
Finances and disclosures
- Price:$299,900
- Price per sq. ft.:$140.14
- Tax amount:$6,460
Features and amenities
- Appliances:Free Standing Gas Range, Microwave, Stainless Steel Appliances
Parking
- Parking description:Attached, Two Car Garage
- Garage spaces:2

New listings near 25016 Elmira
- New
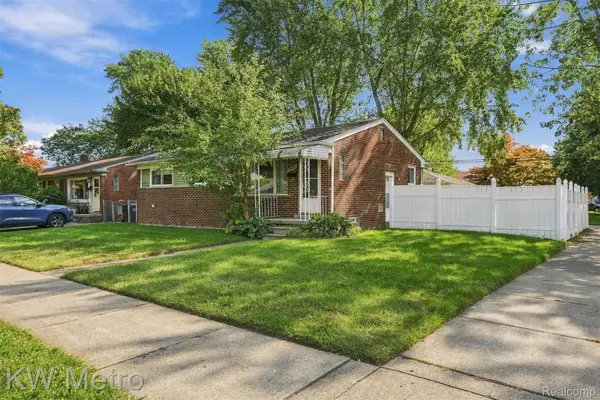 $145,000Active3 beds 2 baths1,916 sq. ft.
26391 Margareta, Redford, MI 48240
MLS# 20261078555Listed by: KW METRO - New
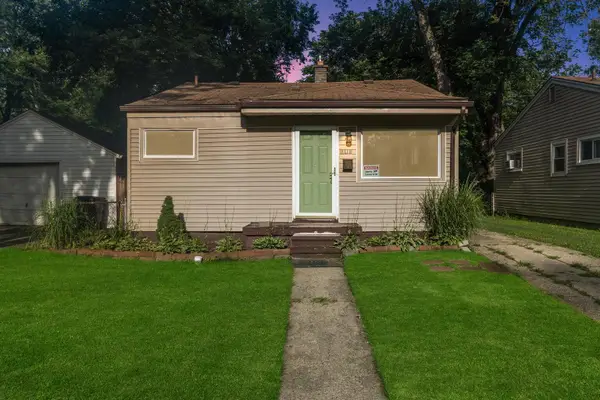 $119,900Active2 beds 1 baths768 sq. ft.
18491 Brady, Redford, MI 48240
MLS# 26052050Listed by: PREFERRED, REALTORS LTD - New
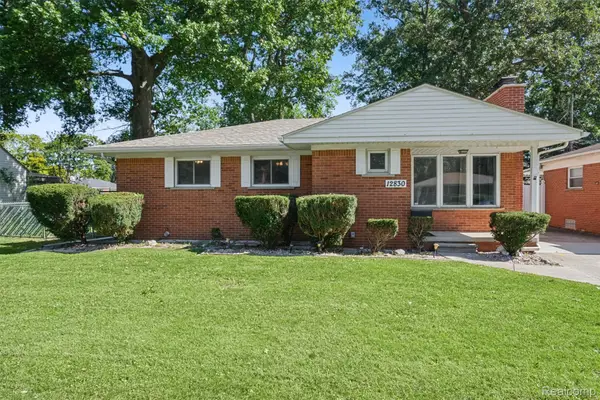 $239,000Active3 beds 2 baths1,147 sq. ft.
12830 Winston Avenue, Redford, MI 48239
MLS# 20261078775Listed by: @PROPERTIES CHRISTIE'S INT'L R.E. ROYAL OAK - Open Sat, 1 to 3pmNew
 $280,000Active3 beds 2 baths2,378 sq. ft.
15086 Delaware Avenue, Redford, MI 48239
MLS# 20261078691Listed by: KW SHOWCASE REALTY - New
 $220,000Active3 beds 2 baths2,156 sq. ft.
11339 Arnold Street, Redford, MI 48239
MLS# 20261078603Listed by: REAL ESTATE ONE - New
 $150,000Active3 beds 1 baths1,388 sq. ft.
15482 Winston, Redford, MI 48239
MLS# 20261078536Listed by: KELLER WILLIAMS LEGACY 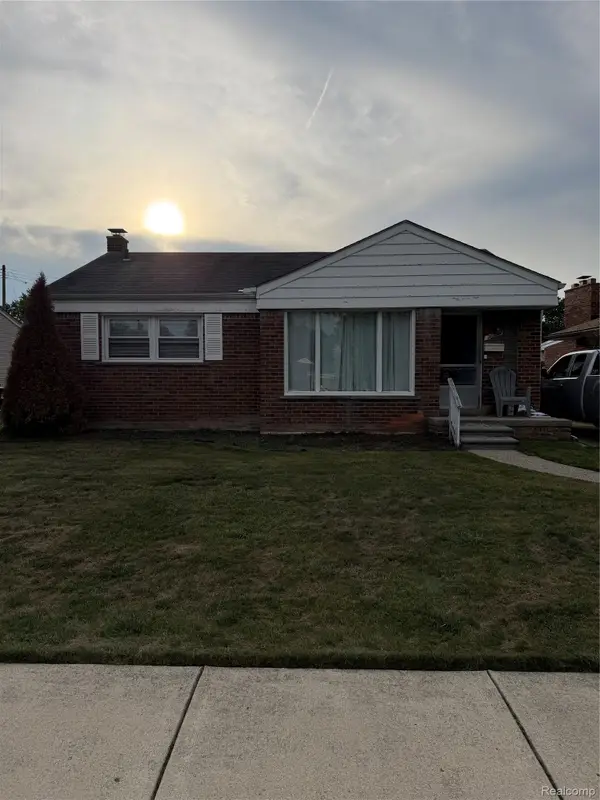 $150,000Pending3 beds 1 baths1,570 sq. ft.
26700 Santa Maria, Redford, MI 48240
MLS# 20261078498Listed by: GOLDEN KEY REALTY GROUP LLC- New
 $299,900Active3 beds 3 baths2,800 sq. ft.
9358 Virgil, Redford, MI 48239
MLS# 20261078249Listed by: KELLER WILLIAMS LEGACY - New
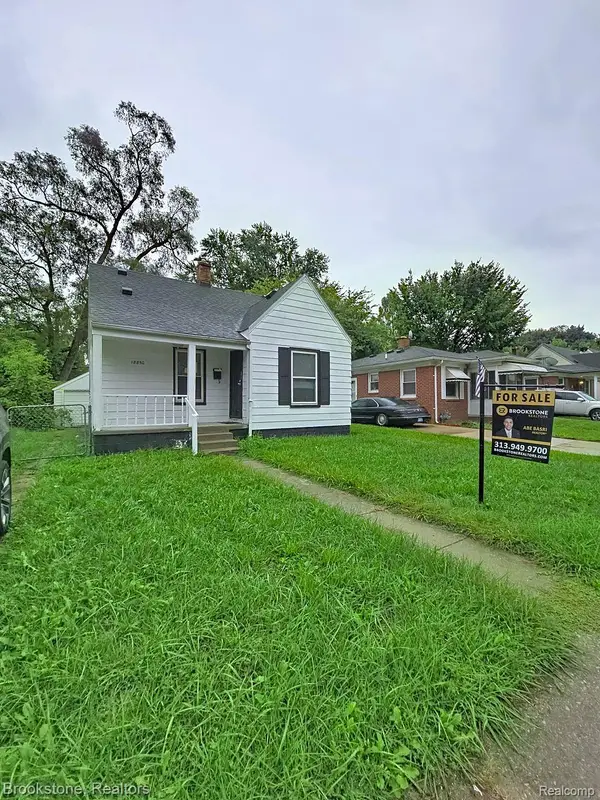 $120,000Active3 beds 1 baths1,100 sq. ft.
18850 Dalby, Redford, MI 48240
MLS# 20261078019Listed by: BROOKSTONE, REALTORS LLC


Protect your home and budget from life's surprises with an Assurant Home Warranty, backed by a partner that supports you through every step of homeownership. Explore Plans.
© 2023 - 2026 ERA Franchise Systems LLC. All rights reserved. ERA Franchise Systems LLC fully supports the principles of the Fair Housing Act and the Equal Opportunity Act. ERA, ERA Real Estate powered, and their respective logos are registered service marks of ERA Franchise Systems LLC. Each office is independently owned and operated.