
26826 Student Drive, Redford, MI 48239
Local realty services provided by:ERA Prime Real Estate Group
26826 Student Drive,Redford, MI 48239
$200,000
- 3 Beds
- 2 Baths
- 2,424 sq. ft.
- Single family
- Active
Upcoming open houses
- Sun, Aug 2302:00 pm - 04:00 pm
Listed by: jennifer gerish
Office: century 21 curran & oberski
MLS#:20261053670
Source:MI_REALCOMP
Price summary
- Price:$200,000
- Price per sq. ft.:$82.51
About this home
Welcome home to this charming well-maintained 3-bedroom, 2-bath brick ranch offering 1,172 square feet of comfortable living space in desirable Redford Township. Nestled on a picturesque, quiet, tree-lined street, this home combines classic charm with exceptional functionality. Step inside to find a bright and inviting floor plan with a spacious living room, three bedrooms, and a full bathroom. The solid brick exterior offers timeless curb appeal, while the detached 2-car garage provides ample parking and storage.
The finished lower level including full bathroom is a bonus, featuring a second kitchen complete with a microwave, refrigerator, sink, and cabinetry—ideal for entertaining, holiday gatherings, or additional meal prep. You'll also appreciate the cedar closet for seasonal wardrobe storage, and a cold pantry, perfect for preserving canned goods, beverages, or extra food storage. The washer and dryer are here along with significant shelving space for your projects. Whether you're relaxing indoors or enjoying the peaceful surroundings outside, this home offers the perfect blend of comfort, convenience, and value. Located close to shopping, dining, major commuter routes, and within close walking distance of Bell Creek Park, this is an excellent opportunity to own a move-in-ready home in a welcoming community. Don't miss your chance to make this charming ranch your next home—schedule your private showing today!
*Updates include a 2020 water heater, newer A/C, whole house brick tuckpointing and 2025 programmable thermostat.* In OTHER appliances, basement free standing refrigerator included....
Contact an agent
Home facts
- Year built:1953
- Subdivision & Development:GOLF VIEW PARK SUB
- Listing ID #:20261053670
- Added:1 day(s) ago
- Updated:August 22, 2026 at 10:03 PM
Rooms and interior
- Bedrooms:3
- Total bathrooms:2
- Full bathrooms:2
- Rooms Total:6
- Basement Description:Finished
- Living area:2,424 sq. ft.
Heating and cooling
- Cooling:Ceiling Fans, Central Air
- Heating:Forced Air, Natural Gas
Structure and exterior
- Roof:Asphalt
- Year built:1953
- Building area:2,424 sq. ft.
- Lot area:0.14 Acres
- Architectural Style:Ranch
- Construction Materials:Brick
- Exterior Features:Chimney Caps, Covered, Patio, Porch
- Foundation Description:Basement, Poured
- Levels:One
Utilities
- Water:Public
- Sewer:Public Sewer
Finances and disclosures
- Price:$200,000
- Price per sq. ft.:$82.51
- Tax amount:$2,318
Features and amenities
- Appliances:Built-In Electric Range, Disposal, Dryer, Free Standing Refrigerator, Microwave, Range Hood, Self Cleaning Oven, Vented Exhaust Fan, Washer
- Laundry features:Electric Dryer Hookup
- Amenities:High Speed Internet, Programmable Thermostat
Parking
- Parking description:Detached, Driveway, Garage Door Opener, Garage Faces Front, Two Car Garage
- Garage spaces:2

New listings near 26826 Student Drive
- New
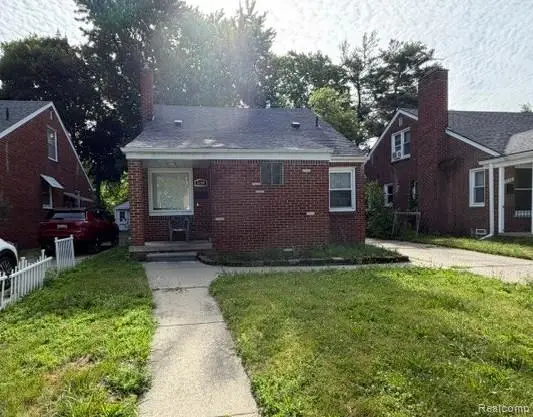 $195,000Active3 beds 1 baths1,158 sq. ft.
8260 Beaverland, Redford, MI 48239
MLS# 20261067285Listed by: MILLENNIUM PROP & MGT CO LLC - New
 $108,000Active3 beds 2 baths1,196 sq. ft.
19430 Lexington, Redford, MI 48240
MLS# 20261066786Listed by: EPIC REALTY INC - New
 $150,000Active3 beds 1 baths1,856 sq. ft.
17462 Fox, Redford, MI 48240
MLS# 20261066588Listed by: RE/MAX LEADING EDGE - New
 $185,000Active3 beds 2 baths1,580 sq. ft.
8901 San Jose AVE, Redford, MI 48239
MLS# 5050219230Listed by: REMAX EDGE - New
 $139,900Active3 beds 1 baths1,368 sq. ft.
20483 Five Points Street, Redford, MI 48240
MLS# 20261061877Listed by: BOWERS REALTY & INVESTMENTS, INC - Open Sat, 1:30 to 3pmNew
 $199,900Active3 beds 2 baths930 sq. ft.
11395 Hazelton, Redford, MI 48239
MLS# 20261065033Listed by: EXP REALTY THE PERNA TEAM - New
 $59,000Active1 beds 1 baths646 sq. ft.
26730 Joy Road, Redford, MI 48239
MLS# 20261066410Listed by: GOT KEY'D REALTY - New
 $175,000Active3 beds 1 baths1,181 sq. ft.
12924 Norborne, Redford, MI 48239
MLS# 20261065556Listed by: THE HOME COMPANY - New
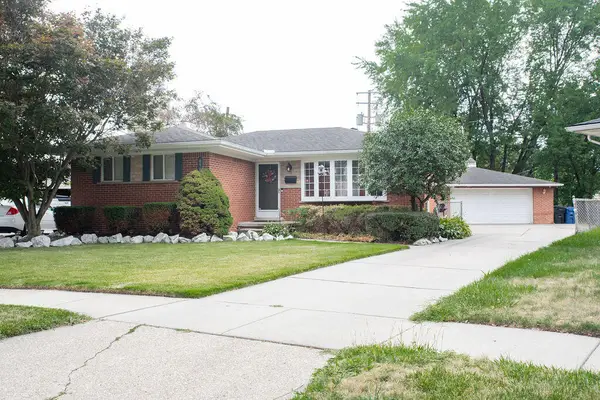 $230,000Active3 beds 2 baths1,525 sq. ft.
8905 Seminole, Redford, MI 48239
MLS# 26043528Listed by: KEY REALTY ONE LLC


Protect your home and budget from life's surprises with an Assurant Home Warranty, backed by a partner that supports you through every step of homeownership. Explore Plans.
© 2023 - 2026 ERA Franchise Systems LLC. All rights reserved. ERA Franchise Systems LLC fully supports the principles of the Fair Housing Act and the Equal Opportunity Act. ERA, ERA Real Estate powered, and their respective logos are registered service marks of ERA Franchise Systems LLC. Each office is independently owned and operated.