
7500 W Parkway ST, Redford, MI 48239
Local realty services provided by:ERA Prime Real Estate Group
7500 W Parkway ST,Redford, MI 48239
$139,000
- 3 Beds
- 1 Baths
- 1,333 sq. ft.
- Single family
- Active
Listed by: suzane jaghbir
Office: pro realty group
MLS#:20261091753
Source:MI_REALCOMP
Price summary
- Price:$139,000
- Price per sq. ft.:$104.28
About this home
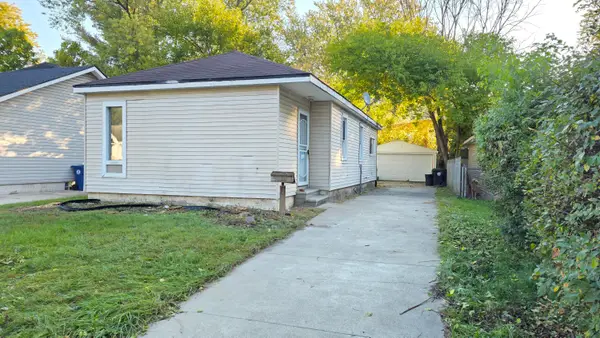
Here's your chance to own a beautiful, well cared for 3 bedroom bungalow in a beautiful neighborhood! This home offers a cozy, inviting layout featuring a huge primary bedroom, a dining room conveniently located off the kitchen, and a partially finished basement providing additional living space. Enjoy the added convenience of a 2 car garage and plenty of room to make yourself at home. With its comfortable layout and pride of ownership throughout, this home is a must see. Don't miss your opportunity to make it yours!
Tenant occupied. Tenants paying $1,200 on a month to month basis and will be served with a 30 day notice to vacate upon accepted offer if buyer chooses not to keep them. Please do not approach the home without an appointment to help preserve tenants privacy. Showings only after accepted offer.
Contact an agent
Home facts
- Year built:1948
- Subdivision & Development:FRISCHKORNS PARK VIEW
- Listing ID #:20261091753
- Added:1 day(s) ago
- Updated:November 12, 2026 at 10:00 PM
Rooms and interior
- Bedrooms:3
- Total bathrooms:1
- Full bathrooms:1
- Rooms Total:3
- Basement Description:Partially Finished
- Living area:1,333 sq. ft.
Heating and cooling
- Heating:Forced Air, Natural Gas
Structure and exterior
- Year built:1948
- Building area:1,333 sq. ft.
- Lot area:0.12 Acres
- Architectural Style:Bungalow
- Construction Materials:Aluminum Siding
- Foundation Description:Basement, Poured
Utilities
- Water:Public
- Sewer:Public Sewer
Finances and disclosures
- Price:$139,000
- Price per sq. ft.:$104.28
- Tax amount:$1,386
Parking
- Parking description:Detached, Two Car Garage
- Garage spaces:2

New listings near 7500 W Parkway ST
- New
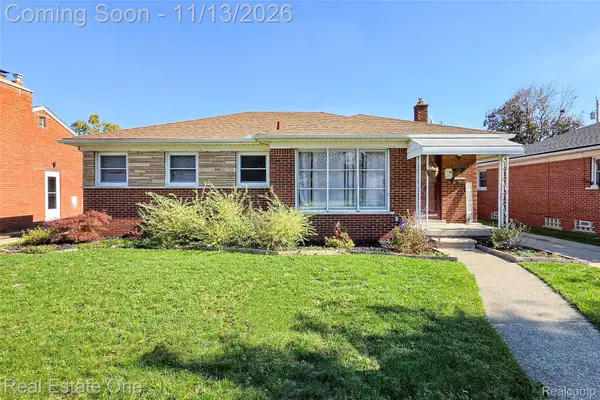 $234,900Active3 beds 2 baths2,111 sq. ft.
8950 Mercedes, Redford, MI 48239
MLS# 20261091631Listed by: REAL ESTATE ONE-TROY - New
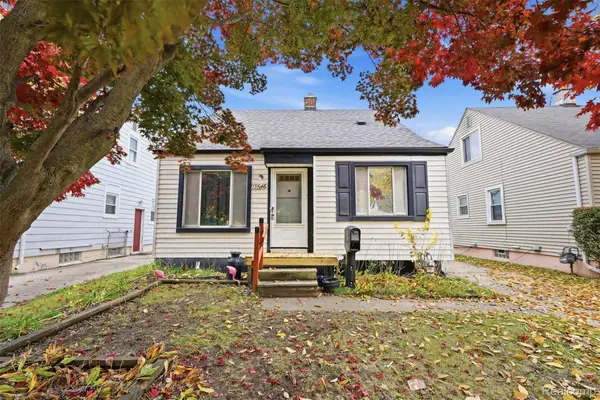 $145,500Active3 beds 2 baths1,517 sq. ft.
15646 Leona DR, Redford, MI 48239
MLS# 20261091605Listed by: REAL ESTATE FOR A CAUSE - Open Sat, 11am to 2pmNew
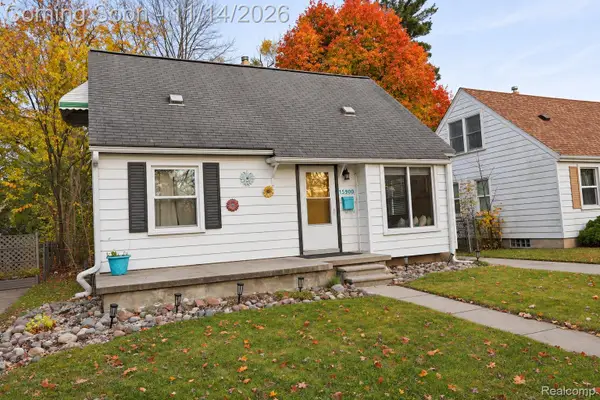 $159,999Active3 beds 2 baths1,530 sq. ft.
15900 Delaware AVE, Redford, MI 48239
MLS# 20261091637Listed by: WILBANKS REAL ESTATE - New
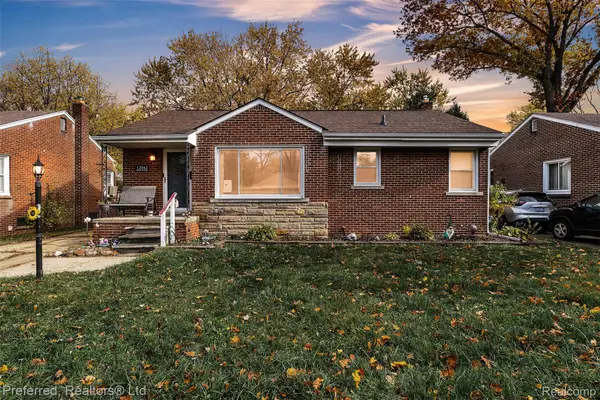 $195,000Active3 beds 2 baths1,574 sq. ft.
12042 Royal Grand, Redford, MI 48239
MLS# 20261088800Listed by: PREFERRED, REALTORS LTD - New
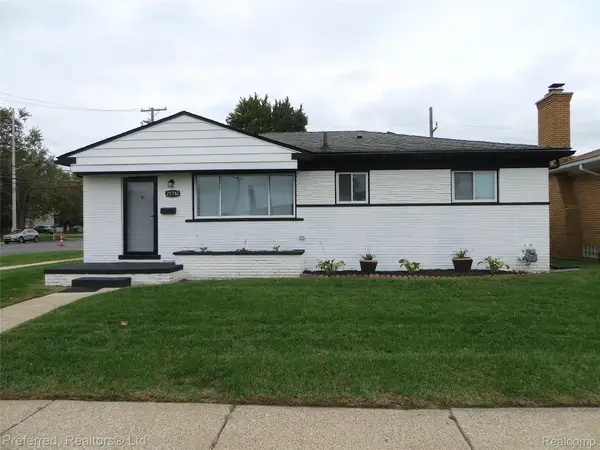 $259,900Active3 beds 3 baths1,826 sq. ft.
25782 Dover, Redford, MI 48239
MLS# 20261089146Listed by: PREFERRED, REALTORS LTD - New
 $180,000Active3 beds 2 baths1,856 sq. ft.
19494 Glenmore ST SW, Redford, MI 48240
MLS# 20261090431Listed by: MOTION REALTY - New
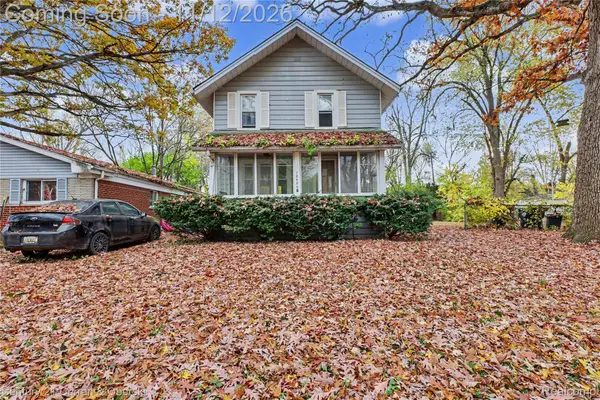 $134,000Active3 beds 1 baths1,144 sq. ft.
18484 Garfield, Redford, MI 48240
MLS# 20261090104Listed by: CENTURY 21 CURRAN & OBERSKI - New
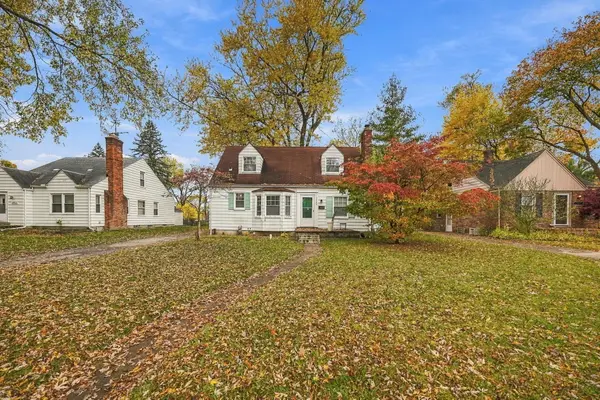 $197,000Active4 beds 2 baths1,274 sq. ft.
19925 Lennane Street, Redford, MI 48240
MLS# 26059600Listed by: EPIQUE REALTY - New
 $98,200Active2 beds 1 baths764 sq. ft.
18820 Norborne, Redford, MI 48240
MLS# 26059612Listed by: GEORGE PETRENTZEV


Protect your home and budget from life's surprises with an Assurant Home Warranty, backed by a partner that supports you through every step of homeownership. Explore Plans.
© 2023 - 2026 ERA Franchise Systems LLC. All rights reserved. ERA Franchise Systems LLC fully supports the principles of the Fair Housing Act and the Equal Opportunity Act. ERA, ERA Real Estate powered, and their respective logos are registered service marks of ERA Franchise Systems LLC. Each office is independently owned and operated.