
1320 Briggs RD, Reese, MI 48757
Local realty services provided by:ERA Prime Real Estate Group
1320 Briggs RD,Reese, MI 48757
$239,900
- 3 Beds
- 2 Baths
- 1,790 sq. ft.
- Single family
- Active
Listed by: donna tetil
Office: century 21 signature realty
MLS#:61050222731
Source:MI_REALCOMP
Price summary
- Price:$239,900
- Price per sq. ft.:$134.02
About this home
Enjoy peaceful country living in this three bedroom with a pole barn. This one acre lot is surrounded by farm fields and you can relish in beautiful sunrises and amazing sunsets from your own yard. This house has two full bathrooms, a huge mudroom, and a bonus room on the main floor that is currently being used a bedroom. The attached garage offers plenty of space for inside parking and the 40 x 56 pole barn provides tons of storage. Enjoy fruit from cherry and peach trees while watching wildlife like deer and turkey. Located in the Reese School district and just east of Munger, it's a quick trip into Essexville, Bay City and Saginaw for shopping. Call today for your private showing.
Contact an agent
Home facts
- Year built:1938
- Subdivision & Development:NONE
- Listing ID #:61050222731
- Added:5 day(s) ago
- Updated:September 28, 2026 at 10:04 PM
Rooms and interior
- Bedrooms:3
- Total bathrooms:2
- Full bathrooms:2
- Rooms Total:7
- Basement Description:Block
- Living area:1,790 sq. ft.
Heating and cooling
- Cooling:Central Air
- Heating:Forced Air, Propane
Structure and exterior
- Year built:1938
- Building area:1,790 sq. ft.
- Lot area:1 Acres
- Architectural Style:Farmhouse
- Construction Materials:Vinyl Siding
- Foundation Description:Basement, Block
- Levels:Two
Utilities
- Water:Public
- Sewer:Septic Tank
Finances and disclosures
- Price:$239,900
- Price per sq. ft.:$134.02
- Tax amount:$2,521
Parking
- Parking description:Assigned 2 Spaces, Attached, Two Car Garage
- Garage spaces:2

New listings near 1320 Briggs RD
- New
 $179,900Active4 beds 2 baths2,107 sq. ft.
3375 S Van Buren RD, Reese, MI 48757
MLS# 58050223008Listed by: ALBRECHT REALTY 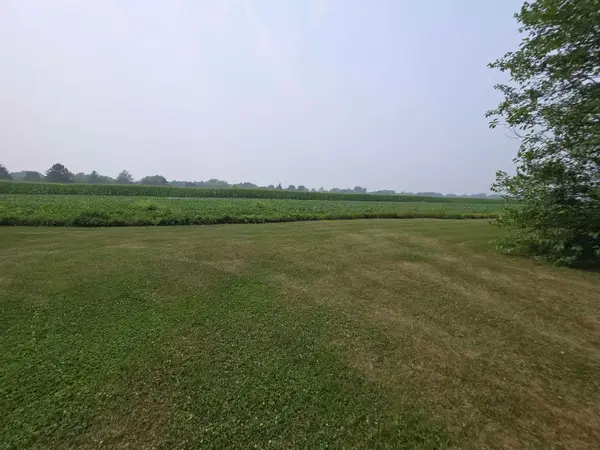 $174,900Active11 Acres
Meridian ST, Reese, MI 48757
MLS# 5050221128Listed by: REMAX RIGHT CHOICE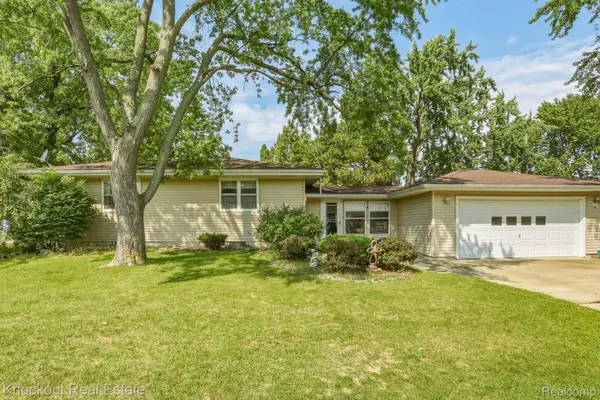 $239,000Active4 beds 2 baths2,205 sq. ft.
1755 S Reese Road, Reese, MI 48757
MLS# 20261068456Listed by: KNOCKOUT REAL ESTATE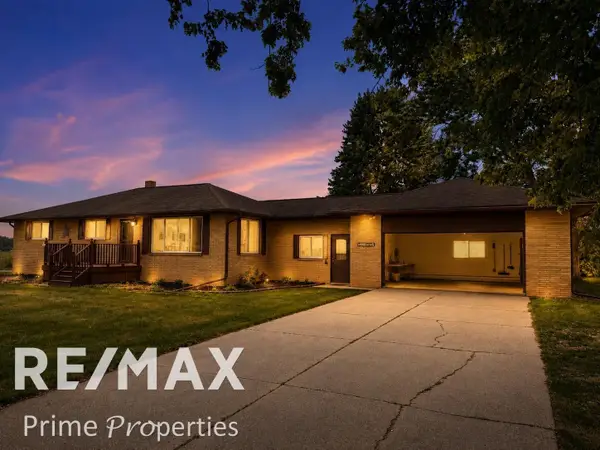 $254,900Active3 beds 2 baths1,544 sq. ft.
1405 W Vassar RD, Reese, MI 48757
MLS# 5050216804Listed by: REMAX PRIME PROPERTIES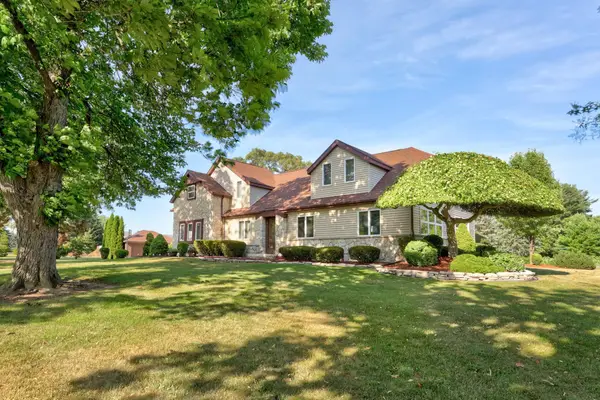 $365,000Pending3 beds 3 baths3,644 sq. ft.
1090 N Block RD, Reese, MI 48757
MLS# 61050215273Listed by: CENTURY 21 SIGNATURE - FRANKENMUTH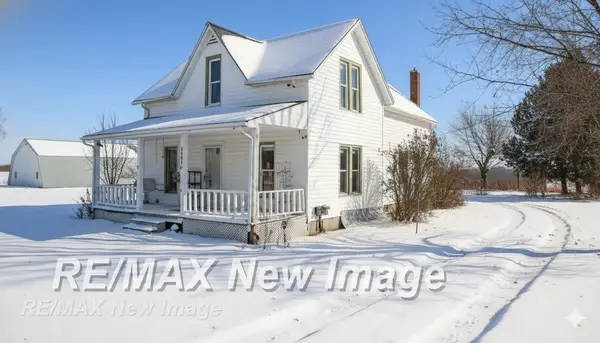 $115,000Pending4 beds 2 baths1,876 sq. ft.
7991 W Dixon RD, Reese, MI 48757
MLS# 61050194435Listed by: RE/MAX NEW IMAGE


Protect your home and budget from life's surprises with an Assurant Home Warranty, backed by a partner that supports you through every step of homeownership. Explore Plans.
© 2023 - 2026 ERA Franchise Systems LLC. All rights reserved. ERA Franchise Systems LLC fully supports the principles of the Fair Housing Act and the Equal Opportunity Act. ERA, ERA Real Estate powered, and their respective logos are registered service marks of ERA Franchise Systems LLC. Each office is independently owned and operated.