
1755 S Reese Road, Reese, MI 48757
Local realty services provided by:ERA Prime Real Estate Group
1755 S Reese Road,Reese, MI 48757
$229,000
- 4 Beds
- 2 Baths
- 2,205 sq. ft.
- Single family
- Active
Listed by: andrew j keller
Office: knockout real estate
MLS#:20261068456
Source:MI_REALCOMP
Price summary
- Price:$229,000
- Price per sq. ft.:$103.85
About this home
Right sized, ranch style and ready for its next chapter in Reese! This one owner home sits on an oversized lot and checks a lot of boxes, with four bedrooms, one and a half bathrooms, a partially finished basement built for entertaining and multiple outbuildings for toys, tools or a small workshop. Meticulously maintained from day one, the pride of ownership is obvious the moment you step inside. The kitchen offers plenty of countertop and cabinet space and opens nicely into the dining room, creating a comfortable setup for everyday meals. Just off the dining area, the west facing living room is filled with natural light through large windows and offers wide open views across the surrounding farmland. All four bedrooms are nicely sized, with one currently being used as a first floor laundry room. The hookups are already there for added convenience, or the room could easily transition back into a bedroom with laundry moved downstairs if the extra sleeping space is needed. A full bathroom and additional half bath complete the main level. Storage is another strength here, with closets, tucked away spaces and plenty of nooks and crannies throughout the home. Head downstairs and you’ll find even more room to spread out. The partially finished basement is set up perfectly for hosting, complete with a kitchenette, bar and additional living space. A 15x10 breezeway connects the home to the two car garage, with plenty of additional parking outside. The 27x16 shed features a wood deck floor and offers great workshop potential, while the 14x16 shed is ideal for lawn equipment, outdoor gear and everything else you don’t want taking up garage space. And with a lot this size, you may finally have a good excuse to buy that riding lawnmower you’ve been eyeing. With space inside, space outside and its layout, the home simply makes sense. Whether you’re looking to put down roots, simplify to one level living or find a home with room to grow, this Reese ranch deserves a closer look....
Contact an agent
Home facts
- Year built:1950
- Listing ID #:20261068456
- Added:40 day(s) ago
- Updated:October 13, 2026 at 10:02 AM
Rooms and interior
- Bedrooms:4
- Total bathrooms:2
- Full bathrooms:1
- Half bathrooms:1
- Rooms Total:7
- Basement Description:Full, Partially Finished
- Living area:2,205 sq. ft.
Heating and cooling
- Cooling:Ceiling Fans, Central Air
- Heating:Forced Air, Natural Gas
Structure and exterior
- Roof:Asphalt
- Year built:1950
- Building area:2,205 sq. ft.
- Lot area:0.77 Acres
- Lot Features:Corner Lot
- Architectural Style:Ranch
- Construction Materials:Vinyl Siding
- Exterior Features:Breezeway, Lighting, Porch
- Foundation Description:Basement, Block
- Levels:One
Utilities
- Water:Public
- Sewer:Public Sewer
Finances and disclosures
- Price:$229,000
- Price per sq. ft.:$103.85
- Tax amount:$2,862
Features and amenities
- Appliances:Dishwasher, Dryer, Free Standing Gas Range, Free Standing Refrigerator, Vented Exhaust Fan, Washer
- Amenities:High Speed Internet
Parking
- Parking description:Attached, Electricity In Garage, Garage Door Opener, Side Entrance, Two Car Garage
- Garage spaces:2

New listings near 1755 S Reese Road
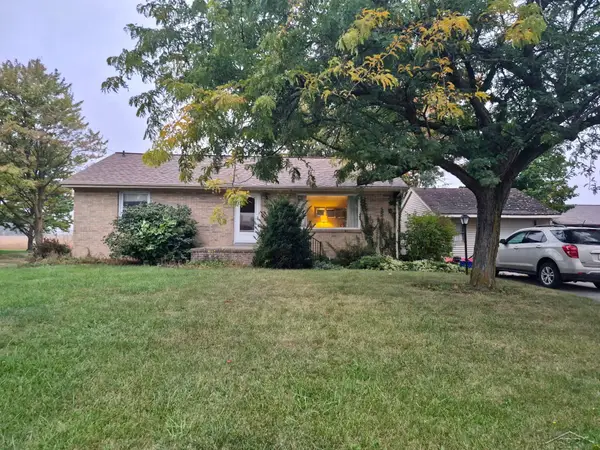 $130,000Pending3 beds 1 baths1,284 sq. ft.
1774 S Reese RD, Reese, MI 48757
MLS# 61050223521Listed by: WILSON REALTY $179,900Active4 beds 2 baths2,107 sq. ft.
3375 S Van Buren RD, Reese, MI 48757
MLS# 58050223008Listed by: ALBRECHT REALTY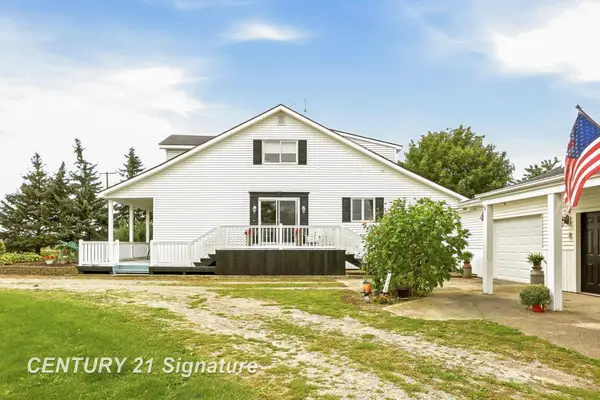 $239,900Pending3 beds 2 baths1,790 sq. ft.
1320 Briggs RD, Reese, MI 48757
MLS# 61050222731Listed by: CENTURY 21 SIGNATURE REALTY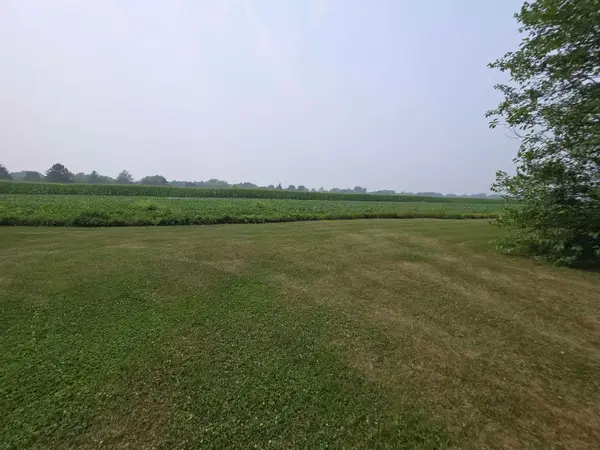 $174,900Active11 Acres
Meridian ST, Reese, MI 48757
MLS# 5050221128Listed by: REMAX RIGHT CHOICE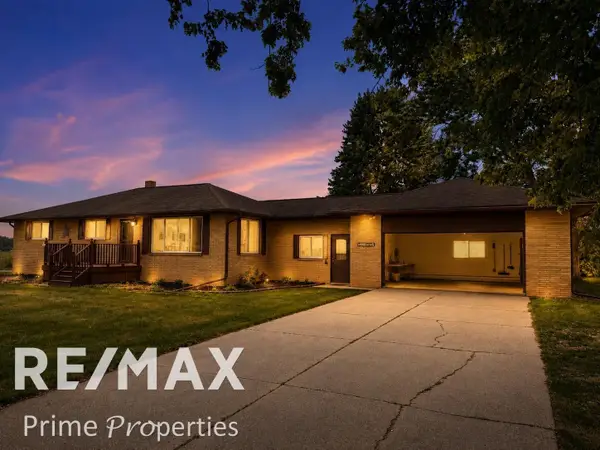 $254,900Active3 beds 2 baths1,544 sq. ft.
1405 W Vassar RD, Reese, MI 48757
MLS# 5050216804Listed by: REMAX PRIME PROPERTIES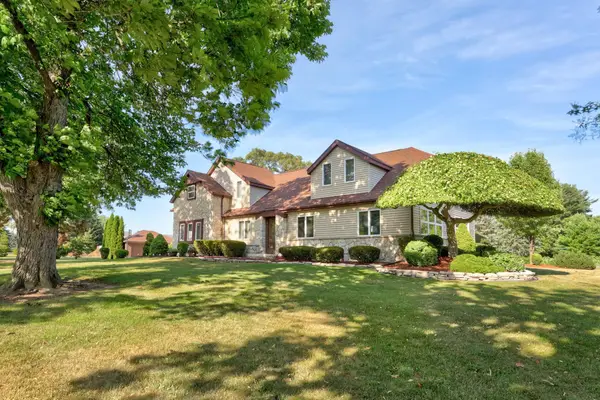 $365,000Pending3 beds 3 baths3,644 sq. ft.
1090 N Block RD, Reese, MI 48757
MLS# 61050215273Listed by: CENTURY 21 SIGNATURE - FRANKENMUTH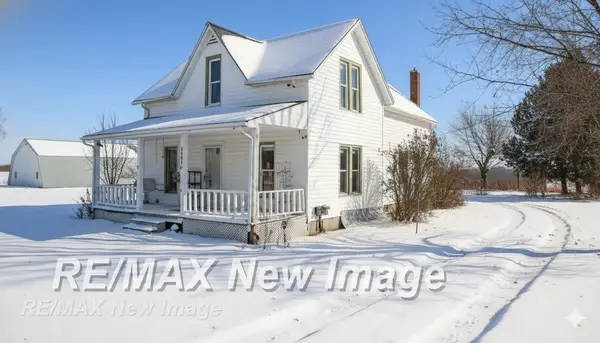 $115,000Pending4 beds 2 baths1,876 sq. ft.
7991 W Dixon RD, Reese, MI 48757
MLS# 61050194435Listed by: RE/MAX NEW IMAGE


Protect your home and budget from life's surprises with an Assurant Home Warranty, backed by a partner that supports you through every step of homeownership. Explore Plans.
© 2023 - 2026 ERA Franchise Systems LLC. All rights reserved. ERA Franchise Systems LLC fully supports the principles of the Fair Housing Act and the Equal Opportunity Act. ERA, ERA Real Estate powered, and their respective logos are registered service marks of ERA Franchise Systems LLC. Each office is independently owned and operated.