
431 Arthur Road, Remus, MI 49340
Local realty services provided by:ERA Greater North Properties
Office: century 21 lee-mac realty
MLS#:1952206
Source:MI_NGLRMLS
Price summary
- Price:$575,000
- Price per sq. ft.:$338.24
About this home
A HUNTER'S DREAM – 47.38 ACRES WITH A BEAUTIFUL HOME AND EXCEPTIONAL OUTBUILDINGS! No expense was spared on this stunning 3-bedroom, 2-bath home with a dedicated office, situated on 47.38 acres of meticulously maintained property! This move-in-ready home offers quality craftsmanship, thoughtful upgrades, and an inviting open floor plan. The spacious kitchen features a large center island, walk-in pantry, and plenty of room for entertaining. The beautiful great room, dining area, and comfortable primary suite make this home as functional as it is inviting. Quality construction continues beneath the home with a poured concrete crawl space offering 4'6" of clearance, spray foam insulation, vapor barrier, foundation drainage system, interior and exterior drainage, and a sump pump. The home also features 200-amp electrical service. The impressive 24' x 36' detached, heated garage features 10-foot sidewalls, spray foam insulation, a full bathroom, independent heating, a 50-amp RV hookup, and a septic RV dump. Perfect for a workshop, mechanic's garage, man cave, or storing recreational vehicles and equipment! An additional 16' x 25' accessory building with 12-foot sidewalls and a 10' x 10' overhead door provides even more storage for tractors, equipment, and outdoor toys. Additional improvements include a 100-foot-deep well with a 1 HP pump and a 1,500-gallon septic tank. NOW FOR THE LAND! This 47.38-acre property is an absolute hunter's paradise! Featuring established food plots, numerous hunting blinds, and incredible opportunities for hunting and outdoor recreation. The property has been meticulously maintained, with exceptional attention to detail throughout. Whether you're an avid hunter, outdoor enthusiast, or simply looking for privacy and peaceful country living, this property offers something truly special. Mineral Information is available upon request....
Contact an agent
Home facts
- Year built:2025
- Subdivision & Development:N/A
- Listing ID #:1952206
- Updated:November 13, 2026 at 04:49 PM
Rooms and interior
- Bedrooms:3
- Total bathrooms:2
- Full bathrooms:2
- Flooring:Carpet, Laminate
- Kitchen Description:Pantry
- Living area:1,700 sq. ft.
Heating and cooling
- Cooling:Central Air
- Heating:Forced Air, Propane
- Central air:Yes
Structure and exterior
- Year built:2025
- Building area:1,700 sq. ft.
- Lot area:47.38 Acres
- Lot Features:Evergreens, Wooded, Wooded-Hardwoods
- Architectural Style:Ranch
Finances and disclosures
- Price:$575,000
- Price per sq. ft.:$338.24
Parking
- Garage:Yes
- Garage spaces:2
New listings near 431 Arthur Road
- New
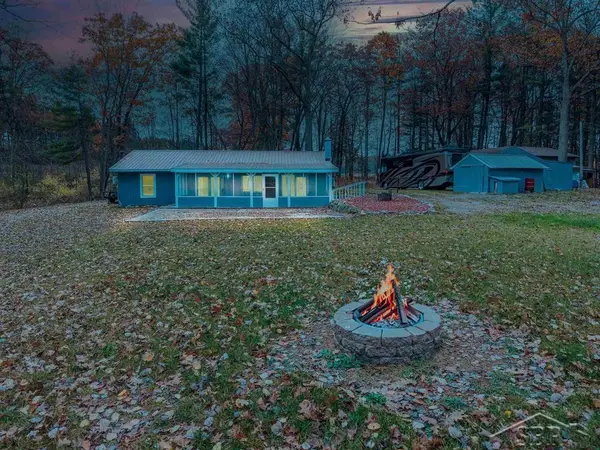 $279,900Active2 beds 1 baths1,120 sq. ft.
10515 W Broadway RD, Remus, MI 49340
MLS# 61050227442Listed by: MODERN REALTY
- New
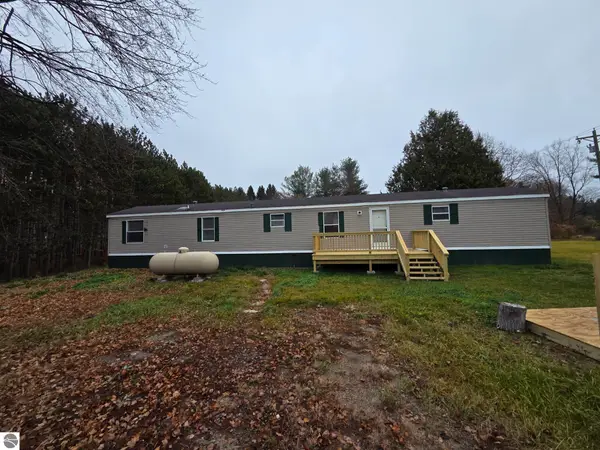 $159,900Active4 beds 2 baths1,216 sq. ft.
634 14 Mile Road, Remus, MI 49340
MLS# 1952488Listed by: PARKS REALTY - New
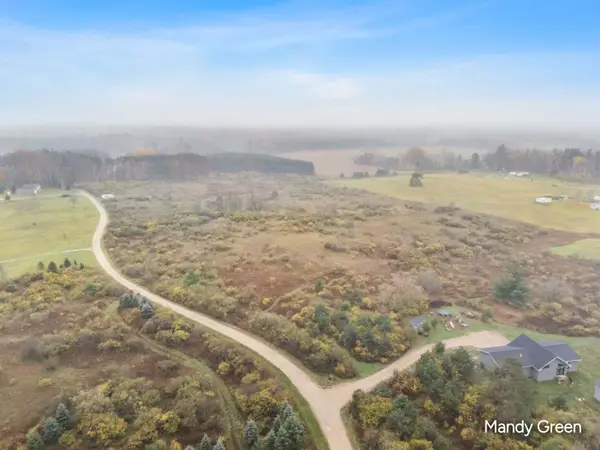 $70,000Active5.85 Acres
13289 Swistier Drive, Remus, MI 49340
MLS# 26059094Listed by: FIVE STAR REAL ESTATE (E. DIVISION) - New
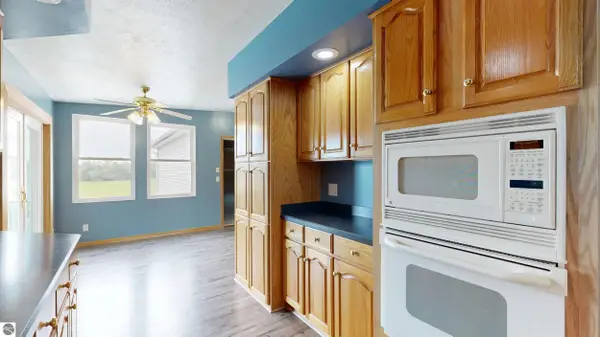 $359,900Active4 beds 3 baths3,820 sq. ft.
1190 Arthur, Remus, MI 49340
MLS# 1949366Listed by: CENTURY 21 SIGNATURE - LAKE ISABELLA - New
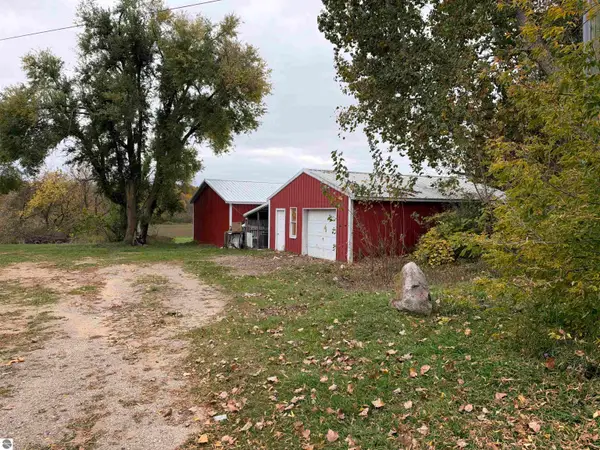 $84,900Active2 beds 1 baths1,471 sq. ft.
1601 Taft Road, Remus, MI 49340
MLS# 1951803Listed by: WEBB PROPERTY GROUP 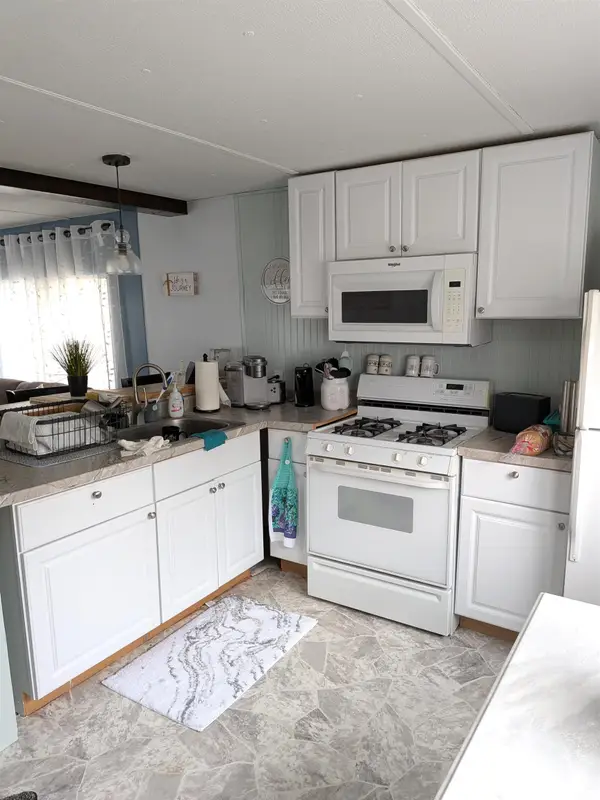 $29,999Active2 beds -- baths812 sq. ft.
3303 S Coldwater, MtPleasant, MI 48858
MLS# 79080074890Listed by: COLDWELL BANKER MT. PLEASANT REALTY $244,900Active2 beds 2 baths1,702 sq. ft.
3522 9 Mile Road, Remus, MI 49340
MLS# 26056771Listed by: CENTURY 21 WHITE HOUSE REALTY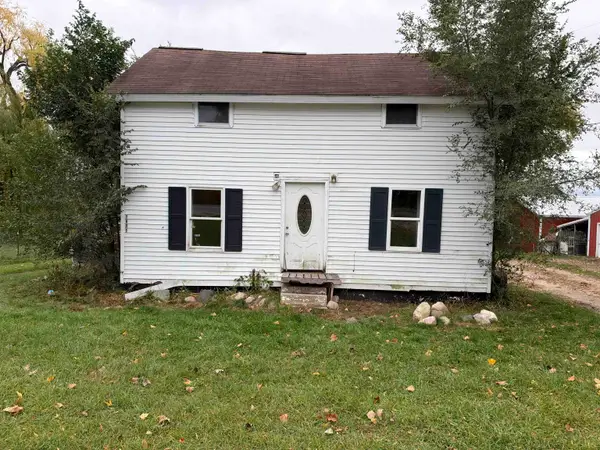 $84,900Active2 beds 1 baths1,471 sq. ft.
1601 Taft, Remus, MI 49340
MLS# 78080074710Listed by: WEBB PROPERTY GROUP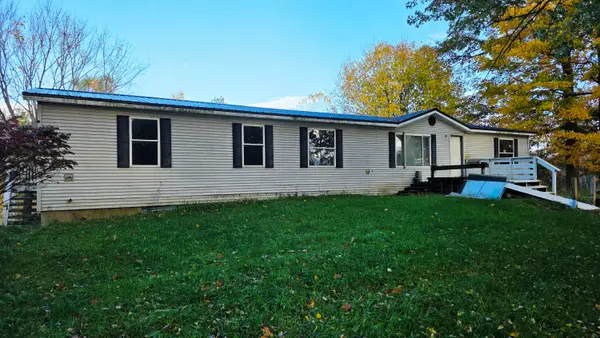 $60,000Pending3 beds 2 baths2,040 sq. ft.
11640 W Deerfield Road, Remus, MI 49340
MLS# 26055388Listed by: FIVE STAR REAL ESTATE (E. DIVISION)


Protect your home and budget from life's surprises with an Assurant Home Warranty, backed by a partner that supports you through every step of homeownership. Explore Plans.
© 2023 - 2026 ERA Franchise Systems LLC. All rights reserved. ERA Franchise Systems LLC fully supports the principles of the Fair Housing Act and the Equal Opportunity Act. ERA, ERA Real Estate powered, and their respective logos are registered service marks of ERA Franchise Systems LLC. Each office is independently owned and operated.