
634 14 Mile Road, Remus, MI 49340
Local realty services provided by:ERA Greater North Properties
634 14 Mile Road,Remus, MI 49340
$159,900
- 4 Beds
- 2 Baths
- 1,216 sq. ft.
- Single family
- Active
Office: parks realty
MLS#:1952488
Source:MI_NGLRMLS
Price summary
- Price:$159,900
- Price per sq. ft.:$131.5
About this home
This is a nicely updated 16” x 76” 1996 Dutch Park Home. Lots of improvements! New Paint, New Carpet and flooring and trim. This is a 4 bedroom 2 bathroom 1216 sq. ft. home with an open Kitchen/ Livingroom floorplan with a center island. Situated on a lovely 1.32 acre parcel in a quiet country setting. The roof is approximately three years old. The 1100 sq ft Drain field and Septic were installed mid summer. Nice new roomy Deck, New metal Skirting, a new Refrigerator, and a new tub surround and tub fixtures in the bathroom with a full size metal tub. Garden shed. Located just 3 miles from Chippewa Hills High School, about half way between Remus and Barryton. NOTE tax amount reflects when older mobile home was on the parcel.
Contact an agent
Home facts
- Year built:1996
- Subdivision & Development:n/a
- Listing ID #:1952488
- Updated:November 15, 2026 at 12:07 PM
Rooms and interior
- Bedrooms:4
- Total bathrooms:2
- Full bathrooms:2
- Flooring:Carpet, Laminate
- Living area:1,216 sq. ft.
Heating and cooling
- Heating:Forced Air, Propane
Structure and exterior
- Year built:1996
- Building area:1,216 sq. ft.
- Lot area:1.32 Acres
- Foundation Description:Slab
Schools
- High school:Chippewa Hills High School
- Middle school:Chippewa Hills Intermediate School
- Elementary school:Barryton Elementary School
Finances and disclosures
- Price:$159,900
- Price per sq. ft.:$131.5
New listings near 634 14 Mile Road
- New
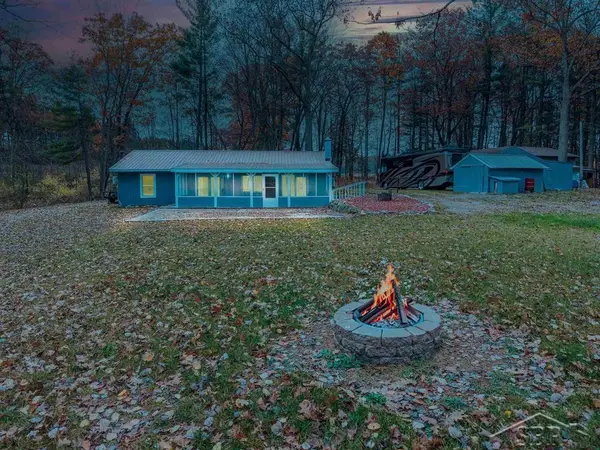 $279,900Active2 beds 1 baths1,120 sq. ft.
10515 W Broadway RD, Remus, MI 49340
MLS# 61050227442Listed by: MODERN REALTY
- New
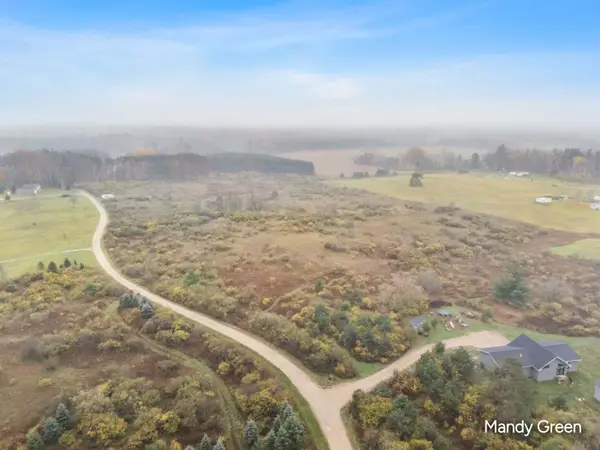 $70,000Active5.85 Acres
13289 Swistier Drive, Remus, MI 49340
MLS# 26059094Listed by: FIVE STAR REAL ESTATE (E. DIVISION) - New
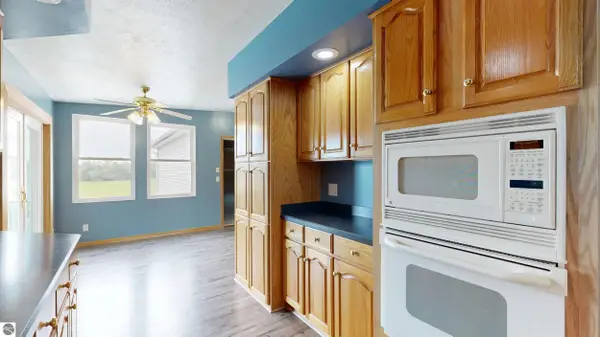 $359,900Active4 beds 3 baths3,820 sq. ft.
1190 Arthur, Remus, MI 49340
MLS# 1949366Listed by: CENTURY 21 SIGNATURE - LAKE ISABELLA - New
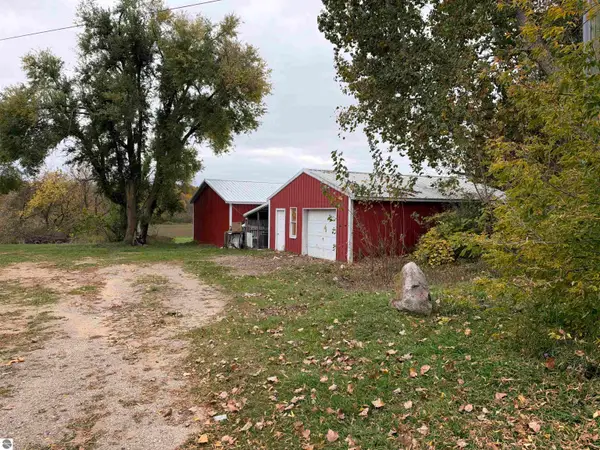 $84,900Active2 beds 1 baths1,471 sq. ft.
1601 Taft Road, Remus, MI 49340
MLS# 1951803Listed by: WEBB PROPERTY GROUP - New
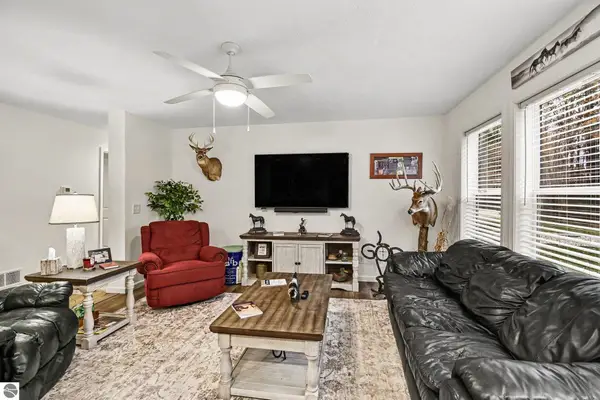 $575,000Active3 beds 2 baths1,700 sq. ft.
431 Arthur Road, Remus, MI 49340
MLS# 1952206Listed by: CENTURY 21 LEE-MAC REALTY 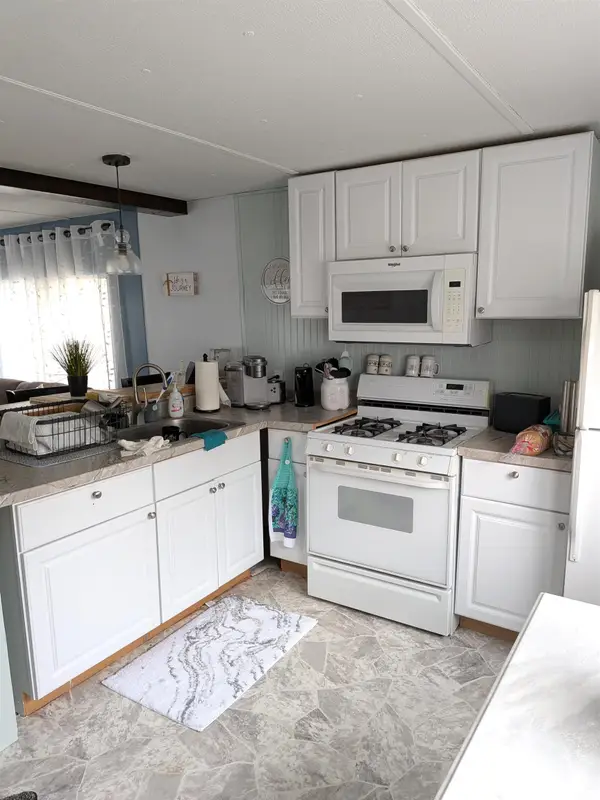 $29,999Active2 beds -- baths812 sq. ft.
3303 S Coldwater, MtPleasant, MI 48858
MLS# 79080074890Listed by: COLDWELL BANKER MT. PLEASANT REALTY $244,900Active2 beds 2 baths1,702 sq. ft.
3522 9 Mile Road, Remus, MI 49340
MLS# 26056771Listed by: CENTURY 21 WHITE HOUSE REALTY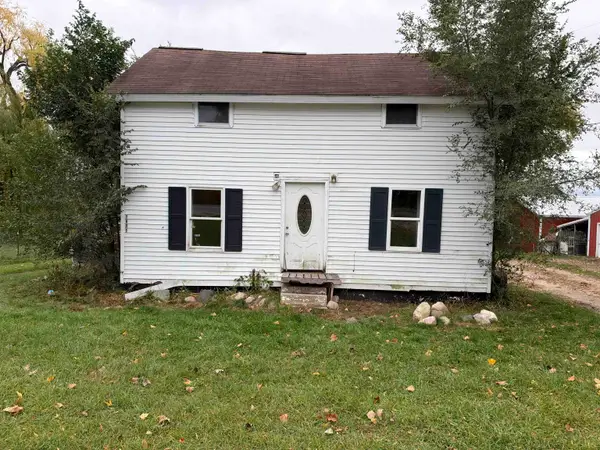 $84,900Active2 beds 1 baths1,471 sq. ft.
1601 Taft, Remus, MI 49340
MLS# 78080074710Listed by: WEBB PROPERTY GROUP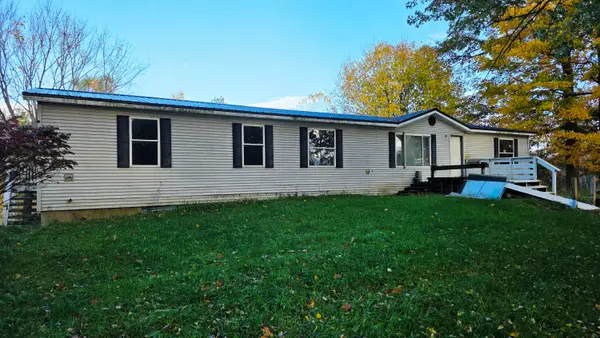 $60,000Pending3 beds 2 baths2,040 sq. ft.
11640 W Deerfield Road, Remus, MI 49340
MLS# 26055388Listed by: FIVE STAR REAL ESTATE (E. DIVISION)


Protect your home and budget from life's surprises with an Assurant Home Warranty, backed by a partner that supports you through every step of homeownership. Explore Plans.
© 2023 - 2026 ERA Franchise Systems LLC. All rights reserved. ERA Franchise Systems LLC fully supports the principles of the Fair Housing Act and the Equal Opportunity Act. ERA, ERA Real Estate powered, and their respective logos are registered service marks of ERA Franchise Systems LLC. Each office is independently owned and operated.