
1484 Leeward Lane, Richfield, MI 48656
Local realty services provided by:ERA Prime Real Estate Group
1484 Leeward Lane,Sthelen, MI 48656
$230,000
- 3 Beds
- 2 Baths
- 1,326 sq. ft.
- Single family
- Active
Listed by: shannon vesper-balsamo
Office: shannon vesper realty inc
MLS#:20261067302
Source:MI_REALCOMP
Price summary
- Price:$230,000
- Price per sq. ft.:$173.45
- Monthly HOA dues:$4.17
About this home
Welcome to peaceful living within walking distance of Lake St. Helen. This home features spacious 1326 SF nestled on under a half acre of land with 2 car attached garage and a pole barn that is approx. 19x16 The home has recently had new vinyl floor installed, carpet, padding and freshly painted. There is a full bathroom with a step-in shower on the first floor along with primary bedroom and laundry room. The kitchen is open to the dining nook and great room. A large all season's room overlooks the wooded area outside and is full of daylight. The second-floor features two generously sized bedrooms and a half bathroom. All appliances including the washer and dryer stay. BATVAI. Room sizes are approximate. Four seasons room and second floor of home have eclectic heat.
Contact an agent
Home facts
- Year built:1975
- Subdivision & Development:PARK WOODS OF BIRCH POINTE
- Listing ID #:20261067302
- Added:2 day(s) ago
- Updated:August 26, 2026 at 10:15 AM
Rooms and interior
- Bedrooms:3
- Total bathrooms:2
- Full bathrooms:1
- Half bathrooms:1
- Rooms Total:8
- Living area:1,326 sq. ft.
Heating and cooling
- Cooling:Ceiling Fans
- Heating:Baseboard, Electric
Structure and exterior
- Year built:1975
- Building area:1,326 sq. ft.
- Lot area:0.46 Acres
- Architectural Style:Cape Cod
- Construction Materials:Wood Siding
- Exterior Features:Gutter Guard System, Patio
- Foundation Description:Crawl Space
Utilities
- Water:Well
- Sewer:Septic Tank
Finances and disclosures
- Price:$230,000
- Price per sq. ft.:$173.45
- Tax amount:$2,517
Features and amenities
- Appliances:Dishwasher, Dryer, Free Standing Gas Oven, Free Standing Refrigerator, Microwave, Washer
Parking
- Parking description:Attached, Two Car Garage
- Garage spaces:2

New listings near 1484 Leeward Lane
- New
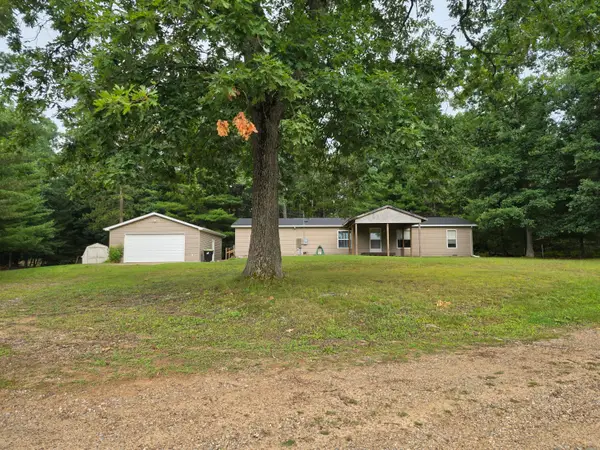 $222,000Active3 beds 2 baths1,664 sq. ft.
5776 Eddy Drive, St. Helen, MI 48656
MLS# 201842424Listed by: HEART OF UP NORTH REALTY, LLC - New
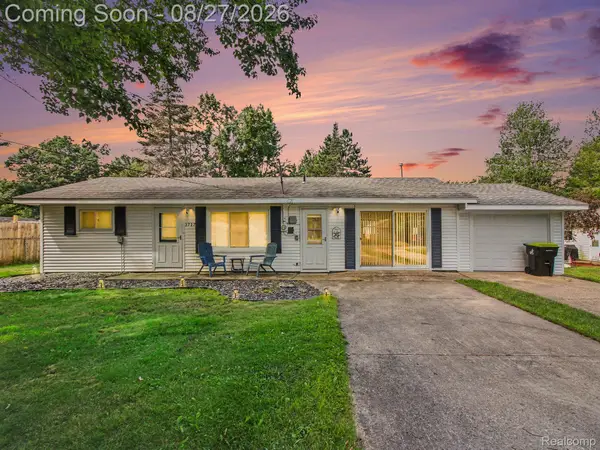 $199,900Active2 beds 2 baths1,012 sq. ft.
1717 Kennedy Road, StHelen, MI 48656
MLS# 20261067896Listed by: KELLER WILLIAMS ANN ARBOR MARKET CENTER - New
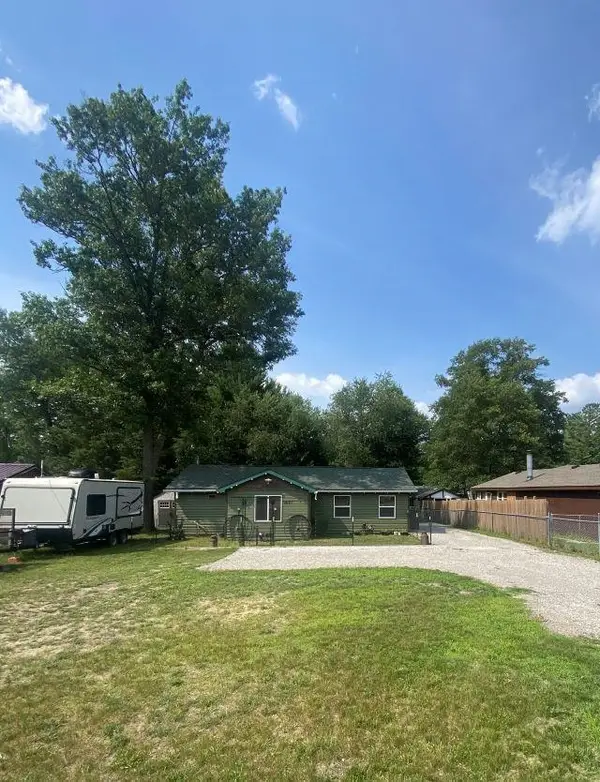 $149,900Active3 beds 1 baths1,072 sq. ft.
9097 Superior, StHelen, MI 48656
MLS# 77080072720Listed by: C.A.HANES REALTY-WB - New
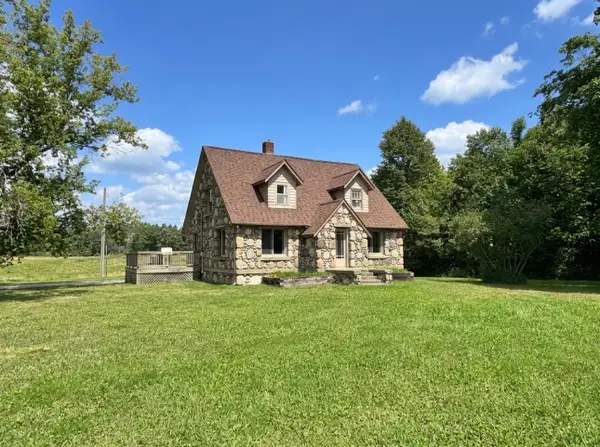 $235,000Active3 beds 1 baths1,587 sq. ft.
6479 E West Branch, StHelen, MI 48656
MLS# 77080072715Listed by: SCOFIELD REAL ESTATE LLC - New
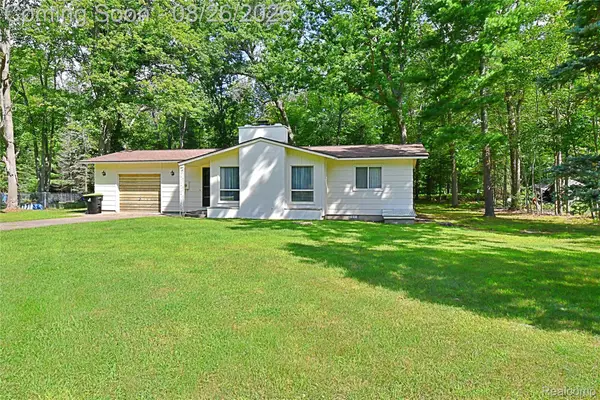 $164,500Active2 beds 1 baths908 sq. ft.
1064 Leeward Lane, StHelen, MI 48656
MLS# 20261067365Listed by: CARY REAL ESTATE - New
 $95,000Active2 beds 1 baths876 sq. ft.
2022 Richter, St. Helen, MI 48656
MLS# 201842309Listed by: CENTURY 21 REALTY NORTH HIGGINS LAKE - New
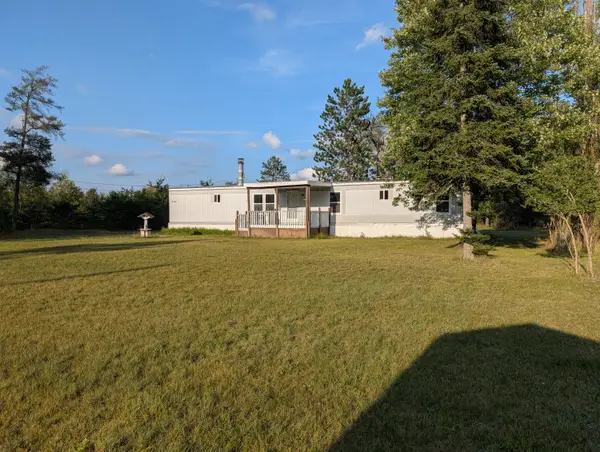 $90,000Active2 beds 2 baths800 sq. ft.
2122 Voight Road, St. Helen, MI 48656
MLS# 201842234Listed by: NORTHERN LAKES PROPERTIES - New
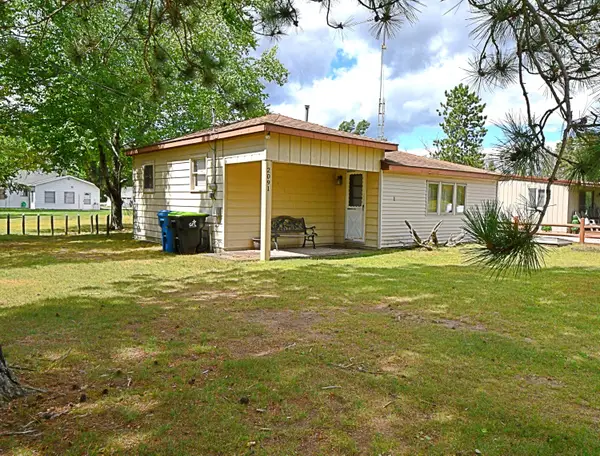 $175,000Active2 beds 1 baths760 sq. ft.
2091 Voight Road, St. Helen, MI 48656
MLS# 201842229Listed by: CARY REAL ESTATE LLC - New
 $175,000Active2 beds 1 baths760 sq. ft.
2091 Voight Road, StHelen, MI 48656
MLS# 20261065271Listed by: CARY REAL ESTATE


Protect your home and budget from life's surprises with an Assurant Home Warranty, backed by a partner that supports you through every step of homeownership. Explore Plans.
© 2023 - 2026 ERA Franchise Systems LLC. All rights reserved. ERA Franchise Systems LLC fully supports the principles of the Fair Housing Act and the Equal Opportunity Act. ERA, ERA Real Estate powered, and their respective logos are registered service marks of ERA Franchise Systems LLC. Each office is independently owned and operated.