
6479 E West Branch, Richfield, MI 48656
Local realty services provided by:ERA Prime Real Estate Group
6479 E West Branch,Sthelen, MI 48656
$235,000
- 3 Beds
- 1 Baths
- 1,587 sq. ft.
- Single family
- Active
Listed by: cody chrivia
Office: scofield real estate llc.
MLS#:77080072715
Source:MI_REALCOMP
Price summary
- Price:$235,000
- Price per sq. ft.:$148.08
About this home
Charming renovated stone farmhouse on 5 acres! Featuring electrical and drywall updates, original hardwood floors, newer roof, natural gas, and plenty of country character. The property includes a 3-car detached garage with workshop, offering ample space for vehicles, storage, and hobbies. The 5 acres provide the perfect setting for a hobby farm, garden, or outdoor recreation, and has proven itself for an abundant harvest of maple syrup! Conveniently located between West Branch, Houghton Lake, and Higgins Lake, and just minuets from lake St Helen. It has easy access to the I-75 corridor and nearby ATV trailhead. A wonderful opportunity to enjoy updated country living with convenience close by!
Contact an agent
Home facts
- Year built:1938
- Subdivision & Development:N.A
- Listing ID #:77080072715
- Added:2 day(s) ago
- Updated:August 26, 2026 at 04:13 PM
Rooms and interior
- Bedrooms:3
- Total bathrooms:1
- Full bathrooms:1
- Rooms Total:7
- Basement Description:Block, Concrete, Daylight, Full, Unfinished
- Living area:1,587 sq. ft.
Heating and cooling
- Cooling:Ceiling Fans
- Heating:Baseboard, Electric, Forced Air, Natural Gas
Structure and exterior
- Year built:1938
- Building area:1,587 sq. ft.
- Lot area:5 Acres
- Lot Features:Cleared, Wooded
- Architectural Style:Cape Cod, Farmhouse
- Construction Materials:Stone
- Exterior Features:Deck, Patio, Porch
- Foundation Description:Basement, Block
- Levels:Two
Utilities
- Water:Well
- Sewer:Septic Tank
Finances and disclosures
- Price:$235,000
- Price per sq. ft.:$148.08
- Tax amount:$1,822
Features and amenities
- Appliances:Oven, Range, Refrigerator
- Amenities:Entrance Foyer
Parking
- Parking description:Detached, Garage, Three Car Garage
- Garage spaces:3

New listings near 6479 E West Branch
- New
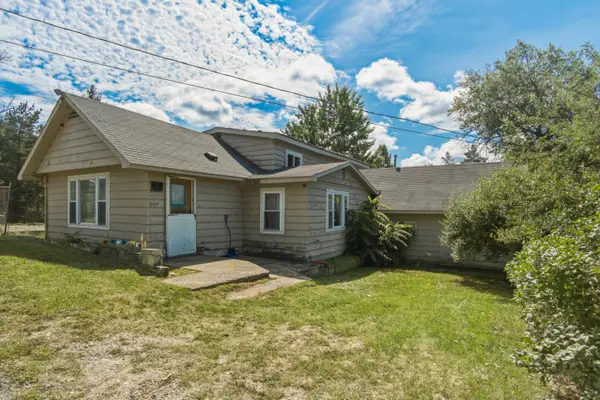 $120,000Active4 beds 2 baths2,046 sq. ft.
10124 Woodlawn Street, StHelen, MI 48656
MLS# 72026045050Listed by: PEACOCK REAL ESTATE - New
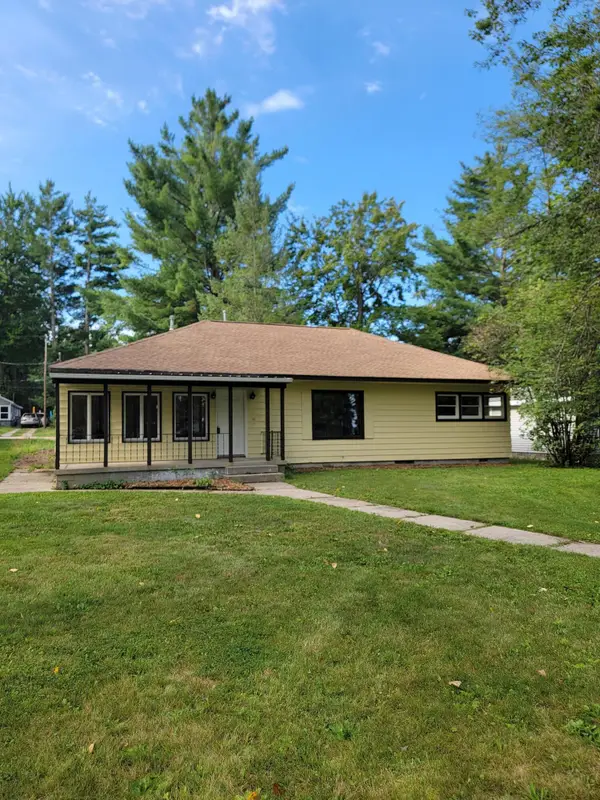 $229,999Active3 beds 2 baths1,630 sq. ft.
6008 Sunset Drive, St. Helen, MI 48656
MLS# 201842417Listed by: ST. HELEN REALTY - New
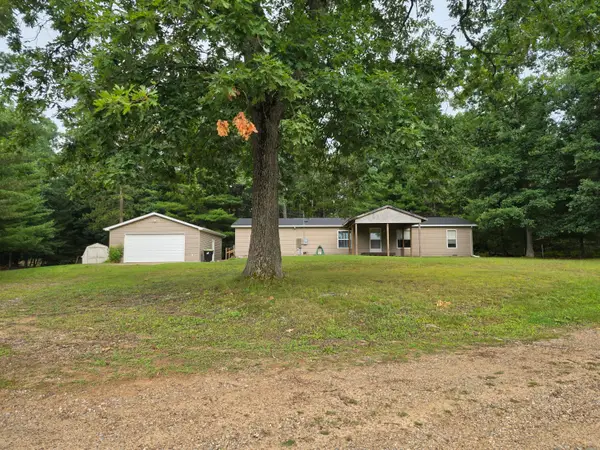 $222,000Active3 beds 2 baths1,664 sq. ft.
5776 Eddy Drive, St. Helen, MI 48656
MLS# 201842424Listed by: HEART OF UP NORTH REALTY, LLC - New
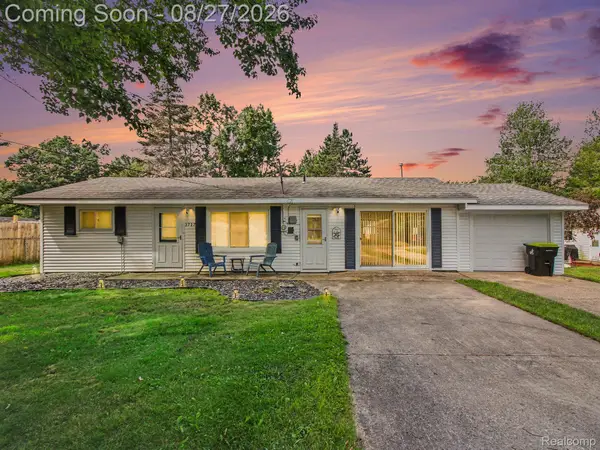 $199,900Active2 beds 2 baths1,012 sq. ft.
1717 Kennedy Road, StHelen, MI 48656
MLS# 20261067896Listed by: KELLER WILLIAMS ANN ARBOR MARKET CENTER - New
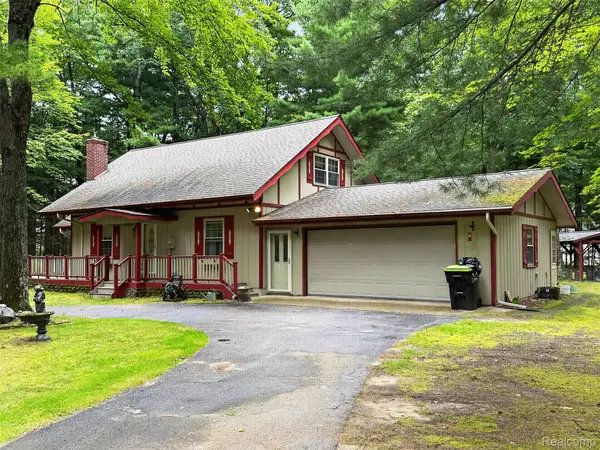 $230,000Active3 beds 2 baths1,326 sq. ft.
1484 Leeward Lane, StHelen, MI 48656
MLS# 20261067302Listed by: SHANNON VESPER REALTY INC - New
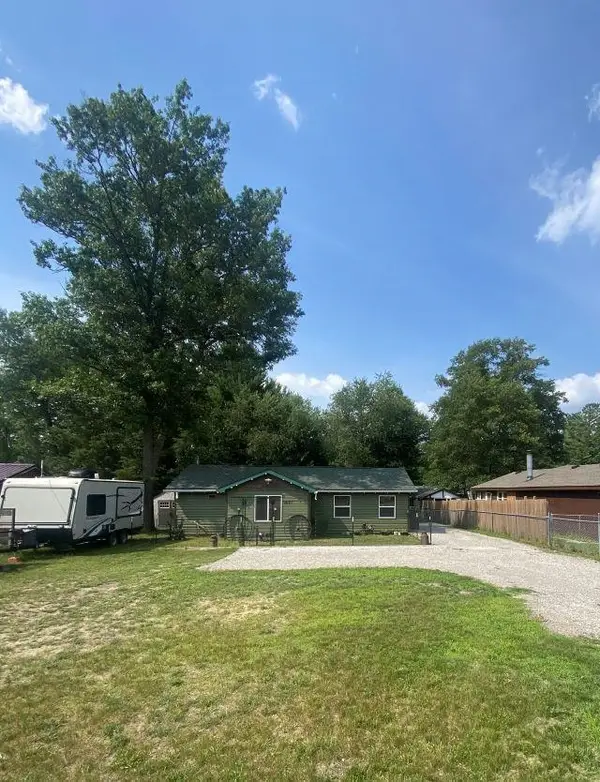 $149,900Active3 beds 1 baths1,072 sq. ft.
9097 Superior, StHelen, MI 48656
MLS# 77080072720Listed by: C.A.HANES REALTY-WB - New
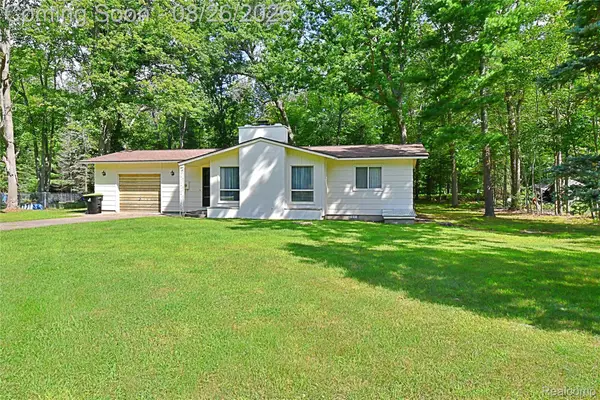 $164,500Active2 beds 1 baths908 sq. ft.
1064 Leeward Lane, StHelen, MI 48656
MLS# 20261067365Listed by: CARY REAL ESTATE - New
 $95,000Active2 beds 1 baths876 sq. ft.
2022 Richter, St. Helen, MI 48656
MLS# 201842309Listed by: CENTURY 21 REALTY NORTH HIGGINS LAKE - New
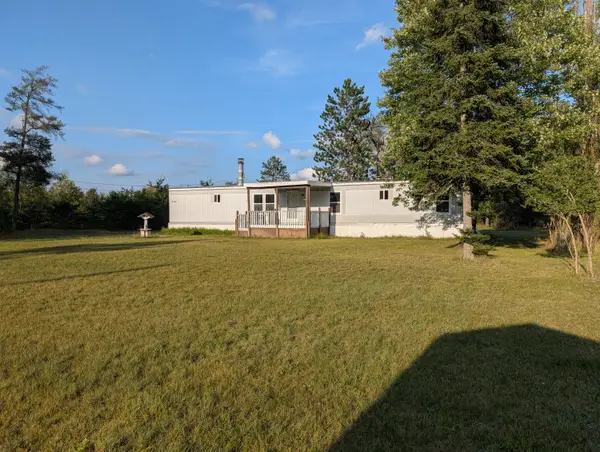 $90,000Active2 beds 2 baths800 sq. ft.
2122 Voight Road, St. Helen, MI 48656
MLS# 201842234Listed by: NORTHERN LAKES PROPERTIES


Protect your home and budget from life's surprises with an Assurant Home Warranty, backed by a partner that supports you through every step of homeownership. Explore Plans.
© 2023 - 2026 ERA Franchise Systems LLC. All rights reserved. ERA Franchise Systems LLC fully supports the principles of the Fair Housing Act and the Equal Opportunity Act. ERA, ERA Real Estate powered, and their respective logos are registered service marks of ERA Franchise Systems LLC. Each office is independently owned and operated.