
6801 Driftwood, Richfield, MI 48656
Local realty services provided by:ERA Prime Real Estate Group
6801 Driftwood,Sthelen, MI 48656
- 4 Beds
- 3 Baths
- - sq. ft.
- Single family
- Sold
Listed by: renee waverly
Office: brookstone, realtors
MLS#:78080071159
Source:MI_REALCOMP
Sorry, we are unable to map this address
Price summary
- Price:
- Monthly HOA dues:$4.17
About this home
Stunning Waterfront home on Lake St. Helen. The open-floorplan features expansive windows with peaceful water views, and abundant natural light. This home is designed for entertaining with a dedicated bar area and chef's kitchen boasting two oversized islands, custom cabinetry, granite countertops, and a high-end 48-inch dual fuel oven/range. Take the party outside and enjoy the beautifully landscaped yard including a brick patio and built-in fire pit overlooking the water. The attached 20 x 40 garage adds impressive functionality with in-floor radiant heat, epoxy flooring, and overhead doors on both the driveway and canal sides, creating a seamless indoor-outdoor entertaining space. Retreat at the end of the day into a private primary suite offering a walk-in closet, en suite bath, and its own balcony overlooking the canal with views of Lake St. Helen.
Contact an agent
Home facts
- Year built:1970
- Subdivision & Development:SANDY BEACH SHORES
- Listing ID #:78080071159
- Added:51 day(s) ago
- Updated:September 06, 2026 at 07:06 AM
Rooms and interior
- Bedrooms:4
- Total bathrooms:3
- Full bathrooms:3
- Rooms Total:8
Heating and cooling
- Cooling:Ceiling Fans, Central Air, Exhaust Fan
- Heating:Forced Air, Natural Gas
Structure and exterior
- Year built:1970
- Lot Features:Sprinklers, Water View
- Construction Materials:Stone, Vinyl Siding
- Exterior Features:Deck, Patio, Porch
- Foundation Description:Crawl Space
- Levels:Two
Utilities
- Water:Well
- Sewer:Septic Tank
Finances and disclosures
- Price:
Features and amenities
- Appliances:Dryer, Microwave, Oven, Range, Refrigerator, Washer
Parking
- Parking description:Attached, Garage, Garage Door Opener, Heated Garage, Two Car Garage
- Garage spaces:2

New listings near 6801 Driftwood
- New
 $140,000Active3 beds 2 baths1,500 sq. ft.
1366 Ontario Road, St. Helen, MI 48656
MLS# 201842474Listed by: ST. HELEN REALTY - New
 $395,000Active47 Acres
7001 Jasmyn Drive, St. Helen, MI 48656
MLS# 201842463Listed by: BROOKSTONE REALTORS - New
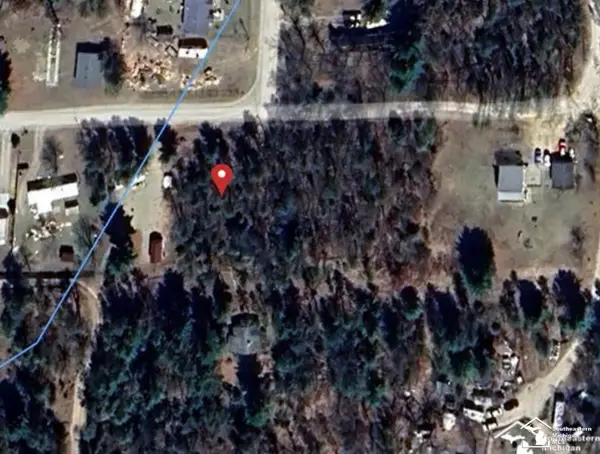 $25,000Active0.62 Acres
0 En Da Win LN, StHelen, MI 48656
MLS# 57050219924Listed by: SYNERGY REALTY GROUP GERWECK - New
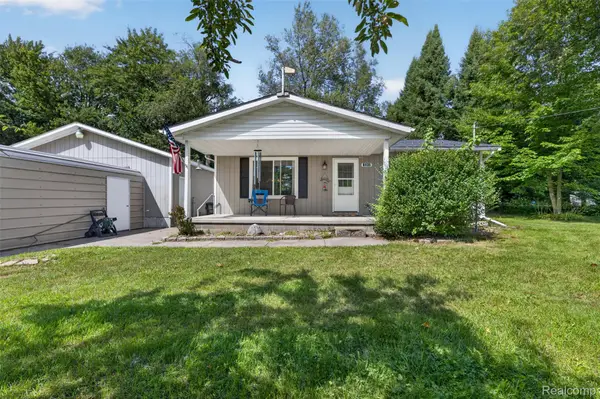 $149,900Active2 beds 1 baths816 sq. ft.
8135 E West Branch Road, StHelen, MI 48656
MLS# 20261068639Listed by: RED FOX REALTY LLC - New
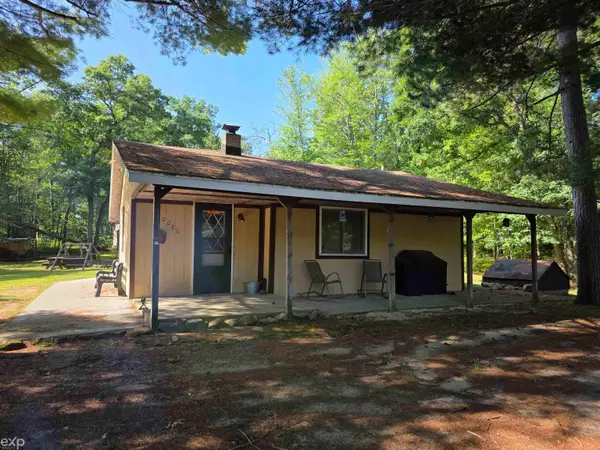 $135,000Active2 beds 1 baths900 sq. ft.
10080 Estwood, StHelen, MI 48656
MLS# 58050219888Listed by: EXP REALTY LLC - New
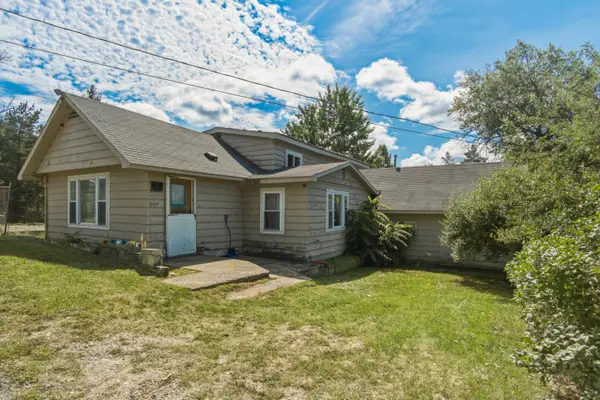 $120,000Active4 beds 2 baths2,046 sq. ft.
10124 Woodlawn Street, StHelen, MI 48656
MLS# 72026045050Listed by: PEACOCK REAL ESTATE - New
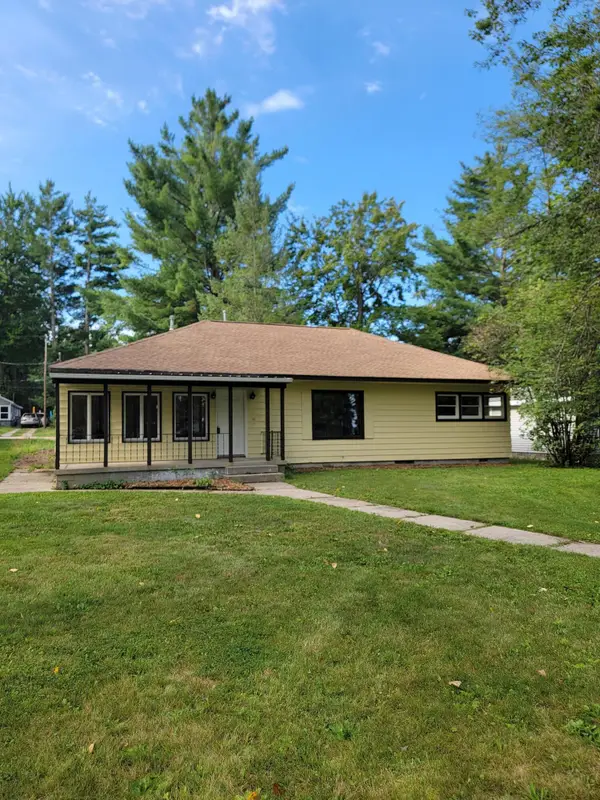 $229,999Active3 beds 2 baths1,630 sq. ft.
6008 Sunset Drive, St. Helen, MI 48656
MLS# 201842417Listed by: ST. HELEN REALTY  $164,500Active2 beds 1 baths908 sq. ft.
1064 Leeward Lane, St. Helen, MI 48656
MLS# 201842374Listed by: CARY REAL ESTATE LLC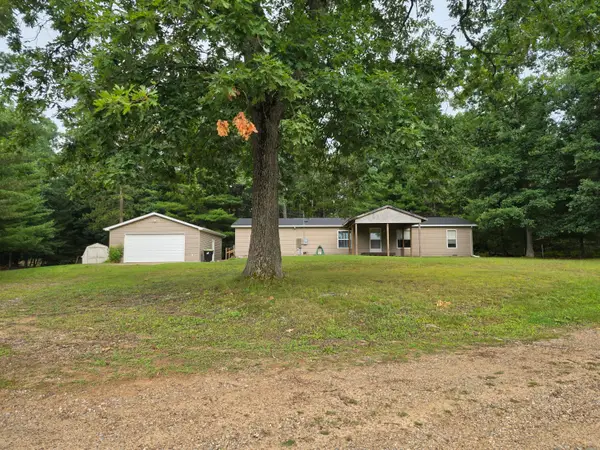 $222,000Active3 beds 2 baths1,664 sq. ft.
5776 Eddy Drive, St. Helen, MI 48656
MLS# 201842424Listed by: HEART OF UP NORTH REALTY, LLC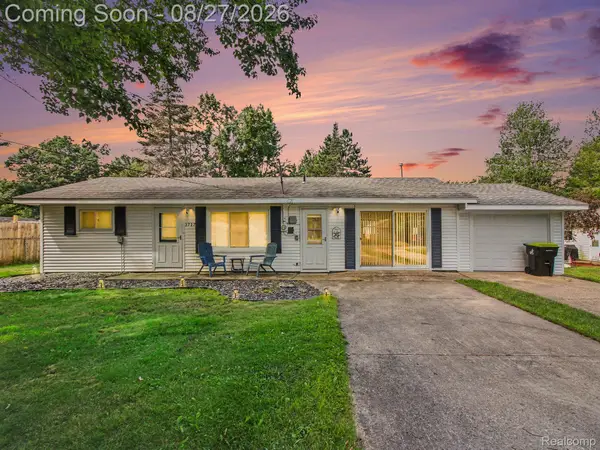 $199,900Active2 beds 2 baths1,012 sq. ft.
1717 Kennedy Road, StHelen, MI 48656
MLS# 20261067896Listed by: KELLER WILLIAMS ANN ARBOR MARKET CENTER


Protect your home and budget from life's surprises with an Assurant Home Warranty, backed by a partner that supports you through every step of homeownership. Explore Plans.
© 2023 - 2026 ERA Franchise Systems LLC. All rights reserved. ERA Franchise Systems LLC fully supports the principles of the Fair Housing Act and the Equal Opportunity Act. ERA, ERA Real Estate powered, and their respective logos are registered service marks of ERA Franchise Systems LLC. Each office is independently owned and operated.