
5776 Eddy Drive, Saint Helen, MI 48656
Local realty services provided by:ERA Greater North Properties
5776 Eddy Drive,St. Helen, MI 48656
$222,000
- 3 Beds
- 2 Baths
- 1,664 sq. ft.
- Single family
- Active
Listed by: mary e. becker
Office: heart of up north realty, llc.
MLS#:201842424
Source:MI_WWBR
Price summary
- Price:$222,000
- Price per sq. ft.:$133.41
About this home
Like to fish or go boating?How about peace & space to sprawl out with the family? Here's an awesome spacious 1600 sq ft+ ranch with deeded lake access directlty across the street to ALL-SPORTS West Twin Lake in St. Helen! Very quiet setting as the house is at the dead end, so nice. This beautiful home has great features: 2 full baths, 3 good size bedrooms, one is a primary suite with Jack & Jill bathroom to the beautiful & cozy family room with cathedral ceiling, warm knotty pine accents & breakfast bar. You'll be in heaven cooking up a storm in the roomy kitchen & appliances stay too. Need a man cave, or a place to park out of the weather? The detached 2 car garage is heated, insulated & set up with water & a game cleaning station- perfect for the avid hunter and fisherman.
Contact an agent
Home facts
- Year built:1998
- Subdivision & Development:T22N R1W
- Listing ID #:201842424
- Added:1 day(s) ago
- Updated:August 25, 2026 at 11:53 PM
Rooms and interior
- Bedrooms:3
- Total bathrooms:2
- Full bathrooms:2
- Living area:1,664 sq. ft.
Heating and cooling
- Heating:Forced Air, Heating, Propane
Structure and exterior
- Year built:1998
- Building area:1,664 sq. ft.
- Lot area:0.63 Acres
- Architectural Style:Ranch
- Exterior Features:Deck, Landscaped
Finances and disclosures
- Price:$222,000
- Price per sq. ft.:$133.41
Features and amenities
- Amenities:Blinds, Ceiling Fan, Doorwall, Vaulted Ceiling(s), Walk-In Closet(s)
Parking
- Parking description:Garage Door Opener
- Garage:Yes
New listings near 5776 Eddy Drive
- New
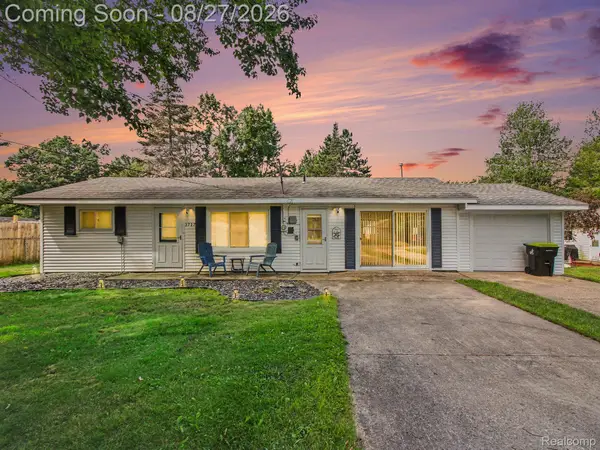 $199,900Active2 beds 2 baths1,012 sq. ft.
1717 Kennedy Road, StHelen, MI 48656
MLS# 20261067896Listed by: KELLER WILLIAMS ANN ARBOR MARKET CENTER
- New
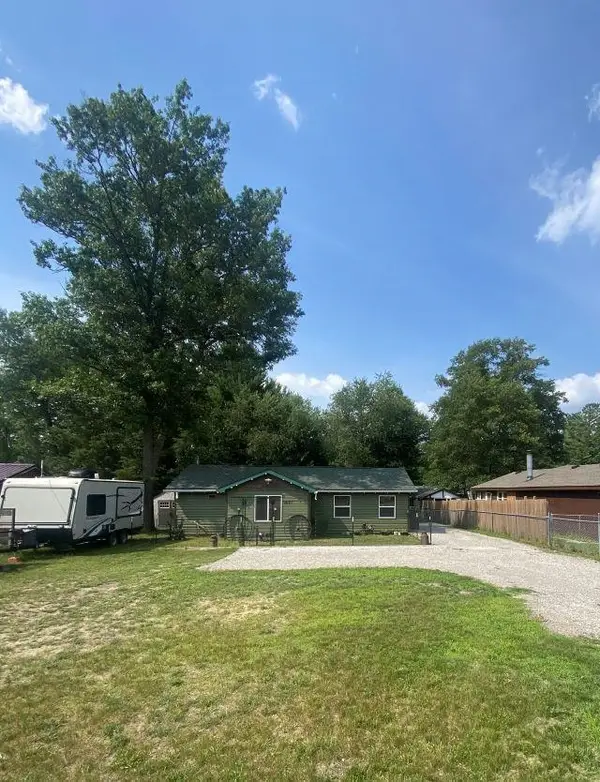 $149,900Active3 beds 1 baths1,072 sq. ft.
9097 Superior, StHelen, MI 48656
MLS# 77080072720Listed by: C.A.HANES REALTY-WB - New
 $95,000Active2 beds 1 baths876 sq. ft.
2022 Richter, St. Helen, MI 48656
MLS# 201842309Listed by: CENTURY 21 REALTY NORTH HIGGINS LAKE - New
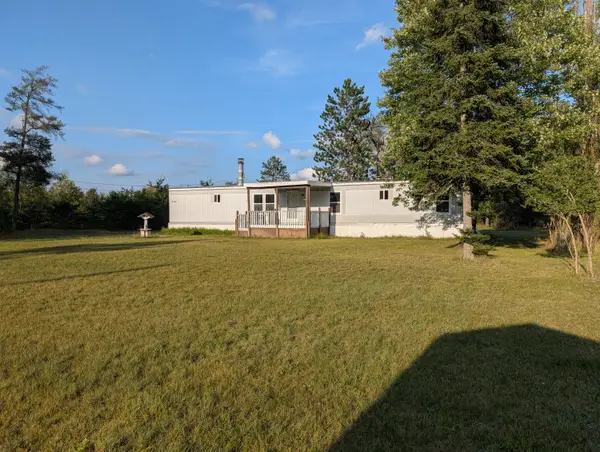 $90,000Active2 beds 2 baths800 sq. ft.
2122 Voight Road, St. Helen, MI 48656
MLS# 201842234Listed by: NORTHERN LAKES PROPERTIES - New
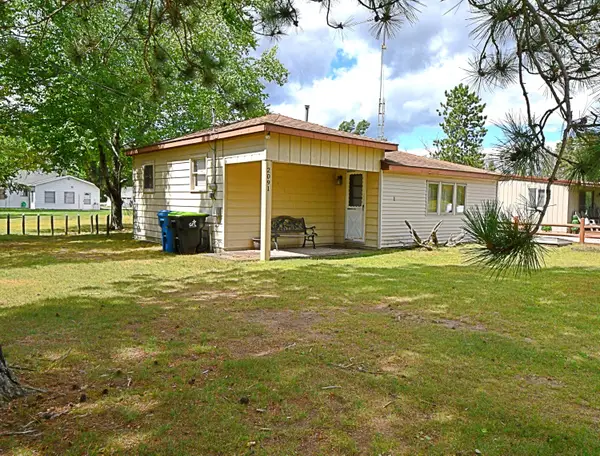 $175,000Active2 beds 1 baths760 sq. ft.
2091 Voight Road, St. Helen, MI 48656
MLS# 201842229Listed by: CARY REAL ESTATE LLC - New
 $175,000Active2 beds 1 baths760 sq. ft.
2091 Voight Road, StHelen, MI 48656
MLS# 20261065271Listed by: CARY REAL ESTATE 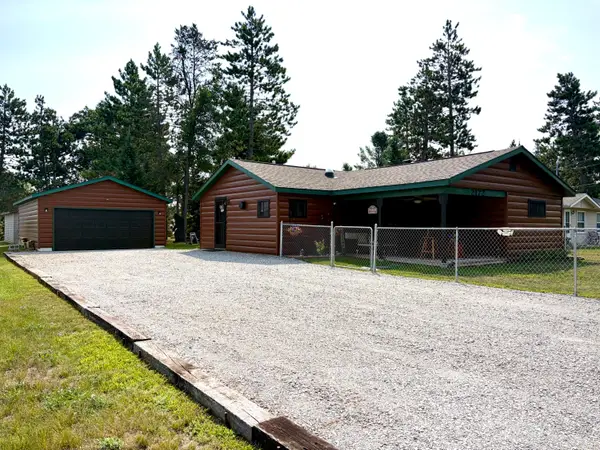 $189,900Active2 beds 1 baths848 sq. ft.
2172 Voyager Street, St. Helen, MI 48656
MLS# 201842191Listed by: RE/MAX OF HIGGINS LAKE $149,900Active2 beds 1 baths1,130 sq. ft.
9153 Superior Avenue, St. Helen, MI 48656
MLS# 201842137Listed by: CB SCHMIDT HOUGHTON LAKE $98,000Pending2 beds 1 baths1,082 sq. ft.
1895 Otsego Road, St. Helen, MI 48656
MLS# 201842104Listed by: EXP REALTY, LLC


Protect your home and budget from life's surprises with an Assurant Home Warranty, backed by a partner that supports you through every step of homeownership. Explore Plans.
© 2023 - 2026 ERA Franchise Systems LLC. All rights reserved. ERA Franchise Systems LLC fully supports the principles of the Fair Housing Act and the Equal Opportunity Act. ERA, ERA Real Estate powered, and their respective logos are registered service marks of ERA Franchise Systems LLC. Each office is independently owned and operated.