
724 S Saint Helen Road S, Richfield, MI 48656
Local realty services provided by:ERA Prime Real Estate Group
724 S Saint Helen Road S,Sthelen, MI 48656
$595,000
- 3 Beds
- 2 Baths
- 3,500 sq. ft.
- Single family
- Active
Listed by: dawn m mieras
Office: 616 realty llc.
MLS#:65026056737
Source:MI_REALCOMP
Price summary
- Price:$595,000
- Price per sq. ft.:$440.09
About this home
Turnkey Kennel Business & Residential Property - Ready for Its Next Owner! Here's your opportunity to own an established, licensed, and operating kennel business while enjoying the convenience of living right on-site! Over the past 2.5 years, the current owners have dramatically increased both gross and net sales while making extensive improvements to the home and business. See attached documents for additional details. The 3-bedroom, 2-bath home offers comfortable living with numerous updates, including new luxury vinyl plank flooring throughout in 2024, a refurbished kitchen and bathroom, updated windows, fresh paint, and a new stove. Additional improvements include RV hookups, a whole-house generator hookup, foam insulation in the crawl space in 2025, and new front and back decks in 2026. An oversized, insulated two-car garage and a new 10x16 storage shed provide additional space for vehicles, equipment, and storage. The kennel business is currently licensed, operational, and readyfor its next owner to take over, including an established database of approximately 800 clients. The current owners have expanded the services offered to include a full-time groomer and doggie daycare, creating additional opportunities for revenue and continued growth\. Under township guidelines, the amount of kennel runs can be expanded for additional growth and revenue. Situated on 2.5 acres in a prime location just off I-75, the property offers convenient access to both Houghton Lake and Higgins Lake. The spacious grounds provide plenty of room for outdoor activities, with fenced areas for exercising and safely enjoying time with the dogs. The kennel building features approximately 20-24 indoor/outdoor runs, its own septic system, updated dog doors and exterior doors, and in-floor heating through a boiler system, with a mini-split system for cooling. Recent improvements and equipment include new epoxy flooring, a new boiler in 2024, updated kennel dividers, fence screens, a hydraulic grooming tub, grooming room kennels, a second f...
Contact an agent
Home facts
- Year built:2001
- Listing ID #:65026056737
- Added:1 day(s) ago
- Updated:October 25, 2026 at 01:07 AM
Rooms and interior
- Bedrooms:3
- Total bathrooms:2
- Full bathrooms:2
- Rooms Total:8
- Flooring:Tile, Vinyl
- Living area:3,500 sq. ft.
Heating and cooling
- Cooling:Ceiling Fans, Central Air, Wall Units
- Heating:Forced Air, Propane, Radiant
Structure and exterior
- Roof:Metal, Shingle
- Year built:2001
- Building area:3,500 sq. ft.
- Lot area:2.5 Acres
- Architectural Style:Ranch
- Construction Materials:Vinyl Siding
- Exterior Features:Deck
- Foundation Description:Crawl Space, Permanent
Utilities
- Water:Well
- Sewer:Septic Tank
Finances and disclosures
- Price:$595,000
- Price per sq. ft.:$440.09
- Tax amount:$6,007
Features and amenities
- Appliances:Dishwasher, Dryer, Microwave, Range, Refrigerator, Washer
- Laundry features:In Kitchen, Laundry Room
Parking
- Parking description:Asphalt, Attached, Garage Door Opener
- Garage spaces:3

New listings near 724 S Saint Helen Road S
- New
 $595,000Active3 beds 2 baths3,500 sq. ft.
724 S Saint Helen Road S, St. Helen, MI 48656
MLS# 26056737Listed by: 616 REALTY LLC - New
 $119,900Active3 beds 1 baths900 sq. ft.
1052 Knollwood Drive, St. Helen, MI 48656
MLS# 201843474Listed by: ST. HELEN REALTY - New
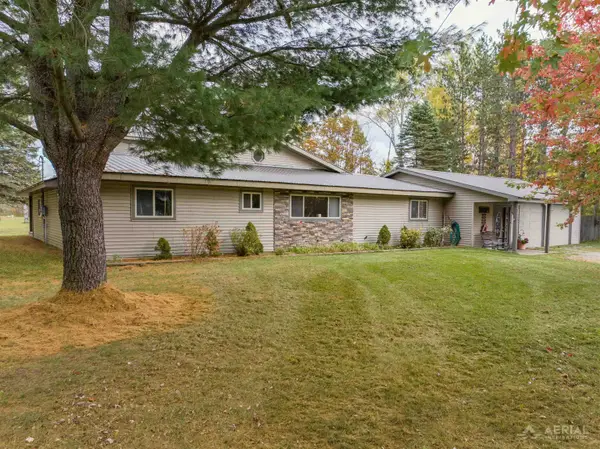 $399,000Active6 beds 3 baths3,798 sq. ft.
7884 N St Helen, StHelen, MI 48656
MLS# 77080074613Listed by: MORRIS-RICHARDSON RE - New
 $130,000Active2 beds 1 baths960 sq. ft.
1221 Windywood, StHelen, MI 48661
MLS# 77080074631Listed by: AMBASSADOR REAL ESTATE - New
 $134,500Active3 beds 1 baths1,094 sq. ft.
2821 4th ST, StHelen, MI 48656
MLS# 20261085201Listed by: CARY REAL ESTATE - New
 $119,900Active2 beds 1 baths1,020 sq. ft.
1207 Hollywood Drive, St. Helen, MI 48656
MLS# 201843317Listed by: ST. HELEN REALTY 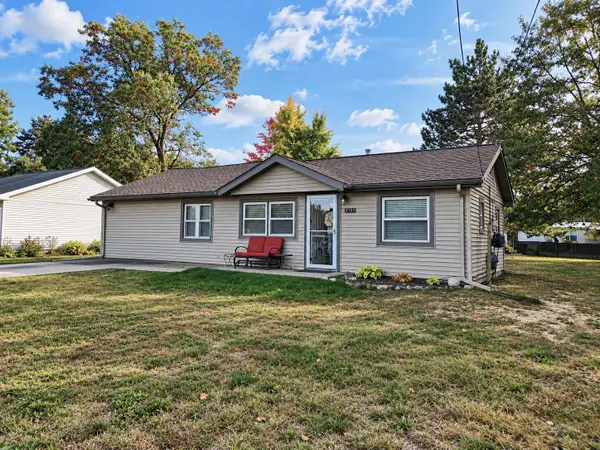 $124,900Active2 beds 1 baths960 sq. ft.
9150 Superior Avenue, St. Helen, MI 48656
MLS# 201843261Listed by: HOMEWATERS, LLC - HOUGHTON LAKE $395,000Active47 Acres
7001 Jasmyn Drive, St. Helen, MI 48656
MLS# 201843228Listed by: BROOKSTONE REALTORS $164,900Active2 beds 1 baths730 sq. ft.
2172 Colt ST, StHelen, MI 48656
MLS# 61050224059Listed by: BAY REALTY MICHIGAN


Protect your home and budget from life's surprises with an Assurant Home Warranty, backed by a partner that supports you through every step of homeownership. Explore Plans.
© 2023 - 2026 ERA Franchise Systems LLC. All rights reserved. ERA Franchise Systems LLC fully supports the principles of the Fair Housing Act and the Equal Opportunity Act. ERA, ERA Real Estate powered, and their respective logos are registered service marks of ERA Franchise Systems LLC. Each office is independently owned and operated.