
7385 Gabrielle, Richfield, MI 48656
Local realty services provided by:ERA Prime Real Estate Group
7385 Gabrielle,Sthelen, MI 48656
$984,000
- 3 Beds
- 3 Baths
- 2,981 sq. ft.
- Single family
- Active
Listed by: taylre denardo, robert brick
Office: remax bayshore - west shore dr tc
MLS#:78080067519
Source:MI_REALCOMP
Price summary
- Price:$984,000
- Price per sq. ft.:$330.09
About this home
406' of Lake St. Helen frontage and a stunning home nestled on 10+ acres, this beautiful property offers a quieter pace with room to use. The 3 bed, 2.5 bath layout spans over 2,900 square feet with an open main living area, vaulted ceilings, ceramic flooring, and in-floor heat throughout. The kitchen is outfitted with high-end appliances and connects easily to the main living space, keeping the layout practical and efficient. Large windows and access to the wraparound porch bring in natural light and frame views of the private .3-acre pond and surrounding acreage. The outbuilding adds flexibility with its own septic, plumbing, and electrical already in place, making it ready for future guest quarters, workspace, or storage. A backup generator is included, adding peace of mind for all seasons. A straightforward property with land, function, and a setting that speaks for itself.
Contact an agent
Home facts
- Year built:2000
- Subdivision & Development:METES & BOUNDS
- Listing ID #:78080067519
- Added:116 day(s) ago
- Updated:September 06, 2026 at 10:02 AM
Rooms and interior
- Bedrooms:3
- Total bathrooms:3
- Full bathrooms:2
- Half bathrooms:1
- Rooms Total:9
- Living area:2,981 sq. ft.
Heating and cooling
- Heating:Forced Air, Propane
Structure and exterior
- Year built:2000
- Building area:2,981 sq. ft.
- Lot area:10.3 Acres
- Lot Features:Sloped, Water View, Wooded
- Architectural Style:Contemporary
- Construction Materials:Wood Siding
- Exterior Features:Deck, Porch
- Foundation Description:Crawl Space
- Levels:Two
Utilities
- Water:Well
- Sewer:Septic Tank
Finances and disclosures
- Price:$984,000
- Price per sq. ft.:$330.09
- Tax amount:$7,935
Features and amenities
- Appliances:Dishwasher, Dryer, Microwave, Oven, Range, Refrigerator, Washer
- Amenities:Cathedral Ceilings, Entrance Foyer, Walk-in Closets
Parking
- Parking description:Attached, Garage, Garage Door Opener, Two Car Garage
- Garage spaces:2

New listings near 7385 Gabrielle
- New
 $140,000Active3 beds 2 baths1,500 sq. ft.
1366 Ontario Road, St. Helen, MI 48656
MLS# 201842474Listed by: ST. HELEN REALTY - New
 $395,000Active47 Acres
7001 Jasmyn Drive, St. Helen, MI 48656
MLS# 201842463Listed by: BROOKSTONE REALTORS - New
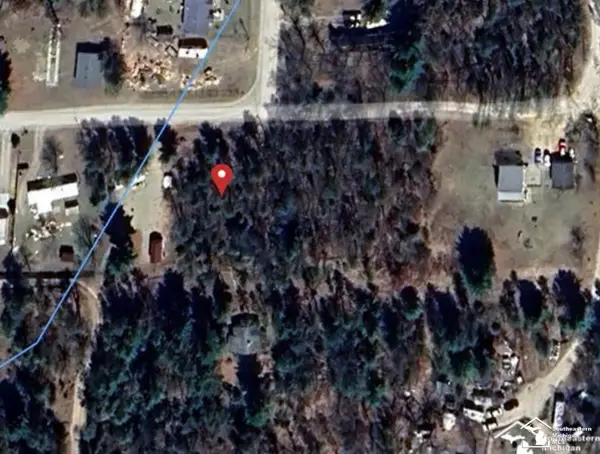 $25,000Active0.62 Acres
0 En Da Win LN, StHelen, MI 48656
MLS# 57050219924Listed by: SYNERGY REALTY GROUP GERWECK - New
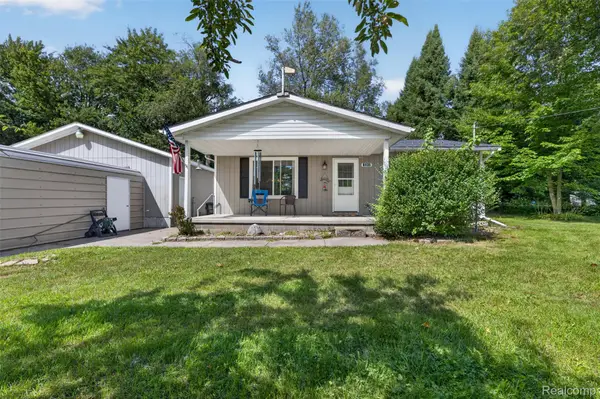 $149,900Active2 beds 1 baths816 sq. ft.
8135 E West Branch Road, StHelen, MI 48656
MLS# 20261068639Listed by: RED FOX REALTY LLC - New
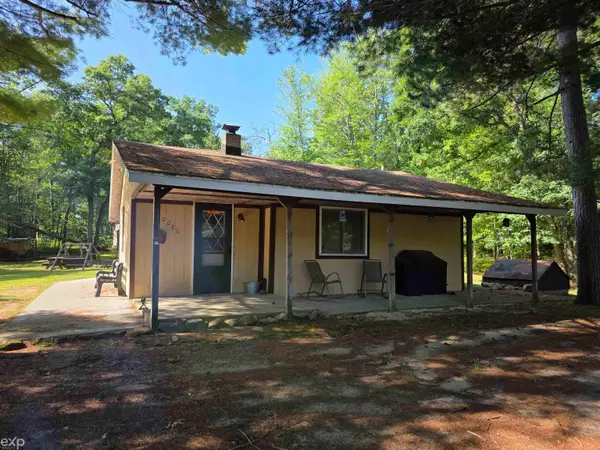 $135,000Active2 beds 1 baths900 sq. ft.
10080 Estwood, StHelen, MI 48656
MLS# 58050219888Listed by: EXP REALTY LLC - New
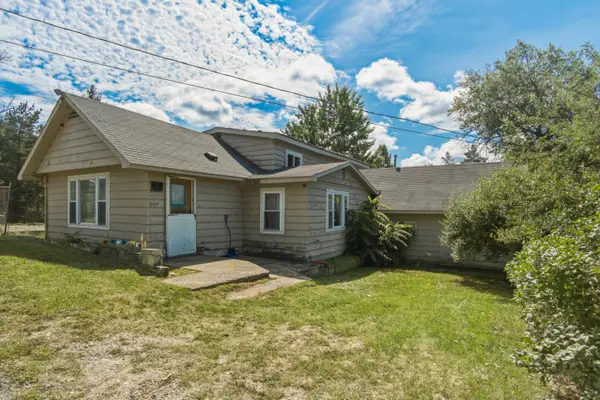 $120,000Active4 beds 2 baths2,046 sq. ft.
10124 Woodlawn Street, StHelen, MI 48656
MLS# 72026045050Listed by: PEACOCK REAL ESTATE - New
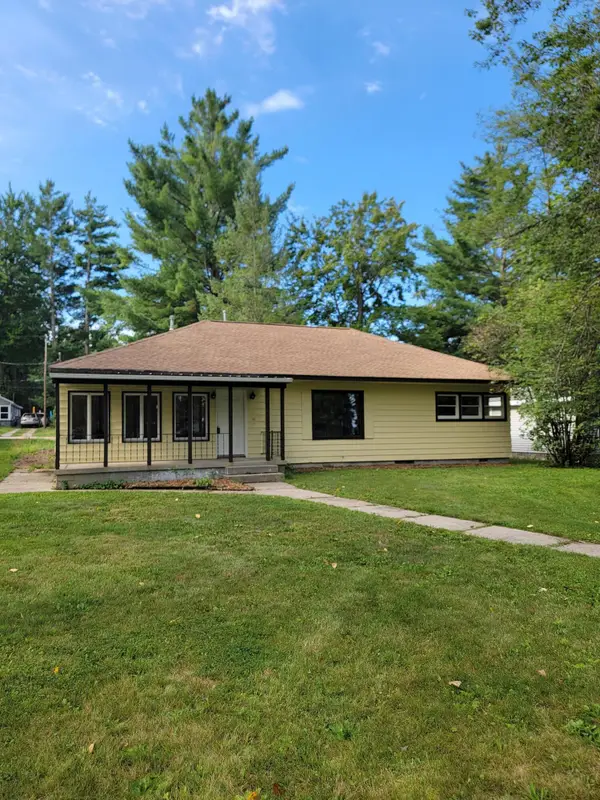 $229,999Active3 beds 2 baths1,630 sq. ft.
6008 Sunset Drive, St. Helen, MI 48656
MLS# 201842417Listed by: ST. HELEN REALTY  $164,500Active2 beds 1 baths908 sq. ft.
1064 Leeward Lane, St. Helen, MI 48656
MLS# 201842374Listed by: CARY REAL ESTATE LLC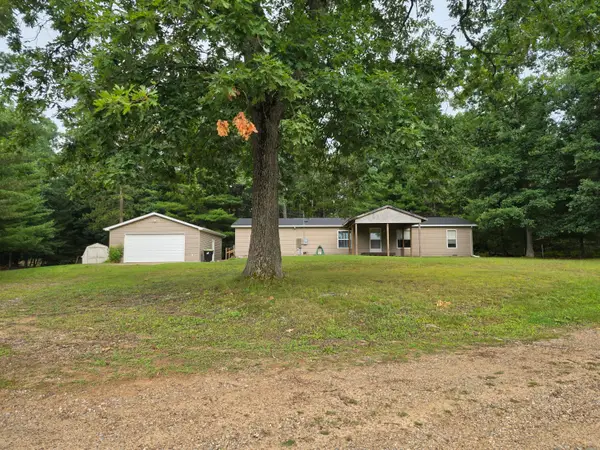 $222,000Active3 beds 2 baths1,664 sq. ft.
5776 Eddy Drive, St. Helen, MI 48656
MLS# 201842424Listed by: HEART OF UP NORTH REALTY, LLC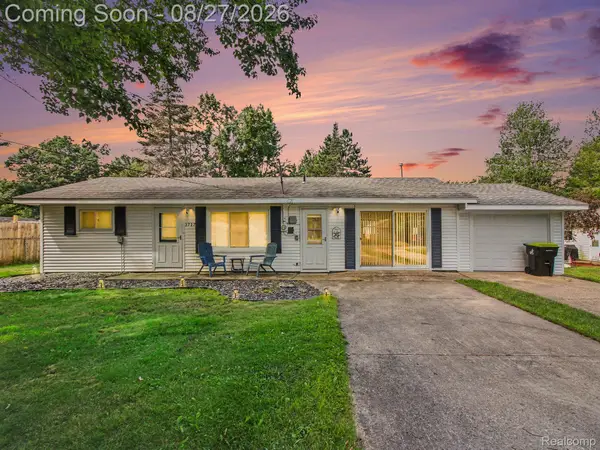 $199,900Active2 beds 2 baths1,012 sq. ft.
1717 Kennedy Road, StHelen, MI 48656
MLS# 20261067896Listed by: KELLER WILLIAMS ANN ARBOR MARKET CENTER


Protect your home and budget from life's surprises with an Assurant Home Warranty, backed by a partner that supports you through every step of homeownership. Explore Plans.
© 2023 - 2026 ERA Franchise Systems LLC. All rights reserved. ERA Franchise Systems LLC fully supports the principles of the Fair Housing Act and the Equal Opportunity Act. ERA, ERA Real Estate powered, and their respective logos are registered service marks of ERA Franchise Systems LLC. Each office is independently owned and operated.