
6282 Hidden Lake Circle, Richland, MI 49083
Local realty services provided by:ERA Reardon Realty Great Lakes
Listed by: joanne potts, kathy king
Office: chuck jaqua, realtor
MLS#:26060265
Source:MI_MICHRIC
Price summary
- Price:$585,000
- Price per sq. ft.:$224.74
- Monthly HOA dues:$167
About this home
This meticulously maintained home offers a wonderful combination of spacious living, thoughtful design, and beautiful surroundings.
Step inside to an inviting foyer featuring a generous coat closet and a spacious den with elegant double glass French doors, perfect for a home office or private retreat. The beautifully appointed kitchen features granite countertops, a center island with breakfast bar seating, ample cabinetry, and a pantry. The kitchen flows seamlessly into the spacious dining area and inviting family room, complete with a cozy fireplace featuring a ceramic surround and mantel.
Upstairs, you'll find three generously sized bedrooms along with an impressive owner's suite offering a spacious walk-in closet and a private bath featuring separate vanities, a linen closet, and a large soaking tub.
The finished lower level provides even more exceptional living space, featuring a large recreation/family room, an additional bedroom and full bath, and a dedicated workout area. Whether entertaining guests, accommodating extended family, or simply relaxing, this versatile space offers endless possibilities.
One of the home's standout features is the delightful three-season porch, providing the perfect setting to unwind while enjoying the peaceful surroundings and beautifully landscaped yard. An underground irrigation system adds convenience to maintaining the attractive grounds.
Nestled within the desirable Hidden Lake community, residents enjoy a tranquil natural setting where wildlife is abundant and natural habitats are thoughtfully preserved. This exceptional home offers the perfect blend of comfort, space, and natural beauty....
Contact an agent
Home facts
- Year built:2010
- Listing ID #:26060265
- Added:1 day(s) ago
- Updated:November 14, 2026 at 10:01 PM
Rooms and interior
- Bedrooms:5
- Total bathrooms:4
- Full bathrooms:3
- Half bathrooms:1
- Rooms Total:12
- Kitchen Description:Dishwasher, Microwave, Oven, Refrigerator
- Basement:Yes
- Living area:3,647 sq. ft.
Heating and cooling
- Heating:Forced Air
- Central air:Yes
Structure and exterior
- Year built:2010
- Building area:3,647 sq. ft.
- Lot area:0.7 Acres
- Lot Features:Wooded
- Construction Materials:Stone, Vinyl Siding
Utilities
- Water:Well
Finances and disclosures
- Price:$585,000
- Price per sq. ft.:$224.74
- Tax amount:$8,909 (2025)
Features and amenities
- Laundry features:Washer
Parking
- Garage:Yes
- Garage spaces:3
New listings near 6282 Hidden Lake Circle
- New
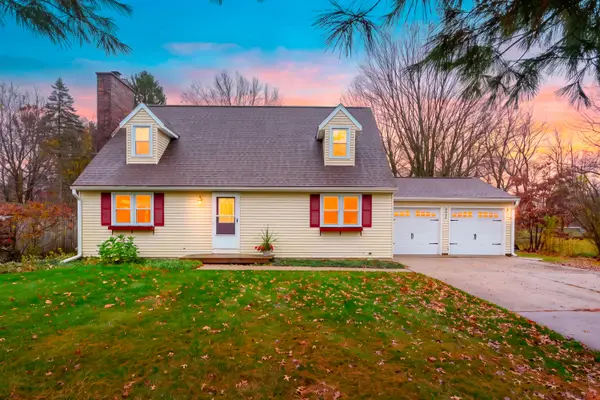 $299,900Active3 beds 2 baths2,340 sq. ft.
8622 E D Avenue, Richland, MI 49083
MLS# 26060152Listed by: JAQUA, REALTORS - New
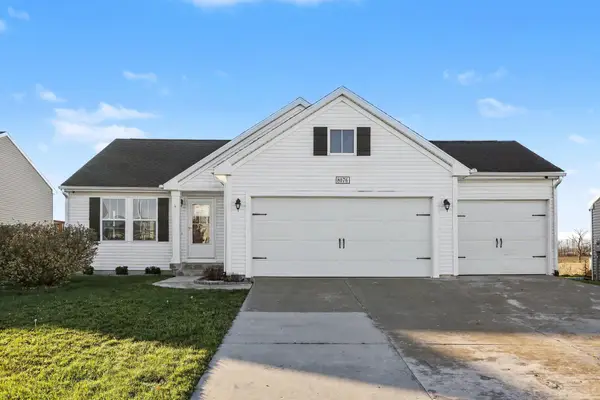 $329,900Active3 beds 2 baths1,412 sq. ft.
8076 Lausen Lane, Richland, MI 49083
MLS# 26059886Listed by: LPT REALTY - New
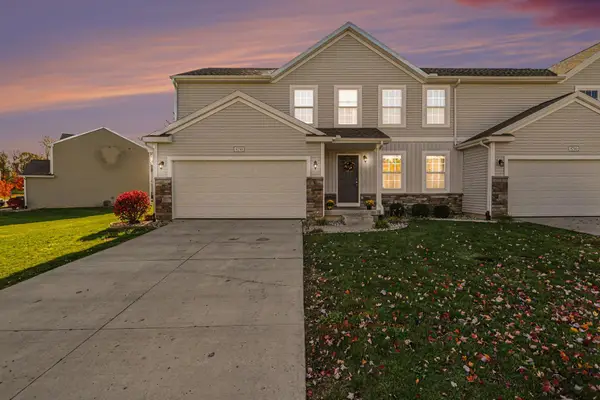 $295,000Active4 beds 3 baths1,800 sq. ft.
8798 Tiburon Lane, Richland, MI 49083
MLS# 26058998Listed by: FIVE STAR REAL ESTATE - New
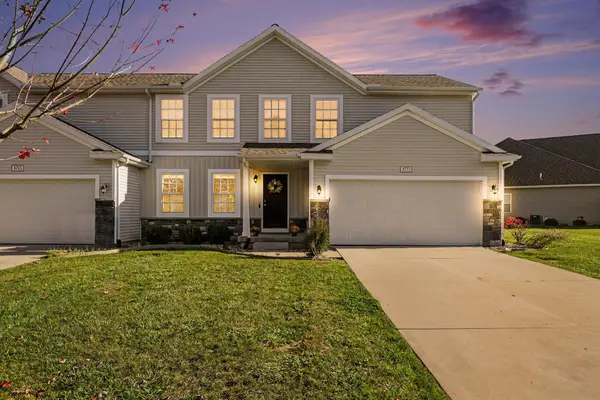 $305,000Active4 beds 3 baths1,860 sq. ft.
8773 Tiburon Lane, Richland, MI 49083
MLS# 26058965Listed by: FIVE STAR REAL ESTATE - New
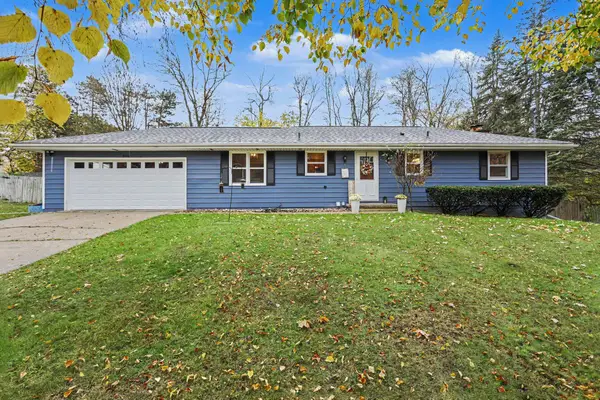 $330,000Active4 beds 2 baths1,728 sq. ft.
9214 Bunkerhill, Richland, MI 49083
MLS# 26058706Listed by: KW ASPIRE 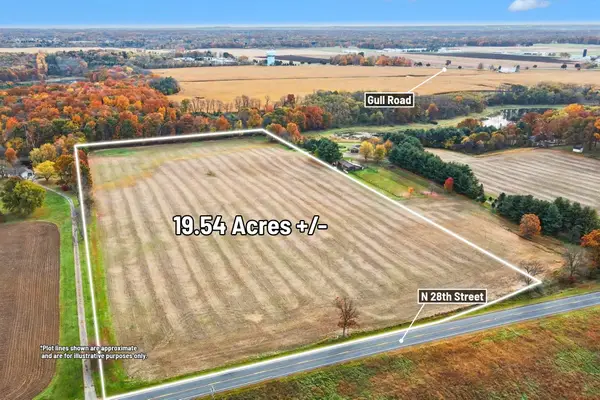 $349,900Pending19.54 Acres
00000 N 28th Street, Richland, MI 49083
MLS# 26058581Listed by: CENTURY 21 C. HOWARD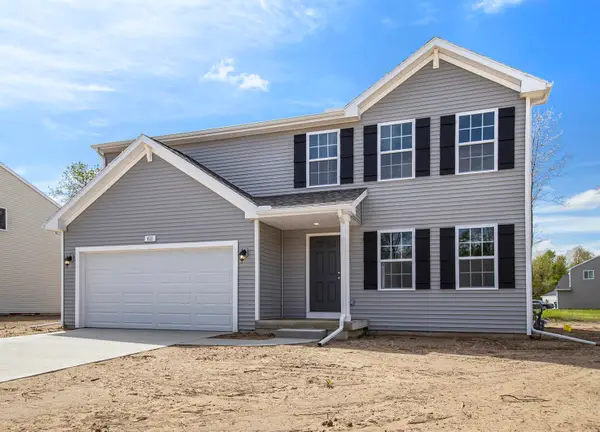 $349,900Active4 beds 3 baths1,882 sq. ft.
8833 Cowley Court, Richland, MI 49083
MLS# 26058292Listed by: ALLEN EDWIN REALTY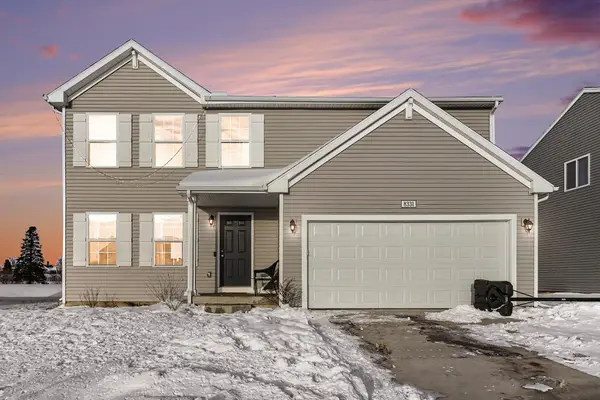 $315,000Active4 beds 3 baths1,800 sq. ft.
8331 W Sturtevant Avenue, Richland, MI 49083
MLS# 26058133Listed by: ELITE REALTY GROUP $269,900Active-- beds 2 baths
8789 Gull Road, Richland, MI 49083
MLS# 26058015Listed by: HOFFMAN REALTORS


Protect your home and budget from life's surprises with an Assurant Home Warranty, backed by a partner that supports you through every step of homeownership. Explore Plans.
© 2023 - 2026 ERA Franchise Systems LLC. All rights reserved. ERA Franchise Systems LLC fully supports the principles of the Fair Housing Act and the Equal Opportunity Act. ERA, ERA Real Estate powered, and their respective logos are registered service marks of ERA Franchise Systems LLC. Each office is independently owned and operated.