
8622 E D Avenue, Richland, MI 49083
Local realty services provided by:ERA Reardon Realty Great Lakes
8622 E D Avenue,Richland, MI 49083
$299,900
- 3 Beds
- 2 Baths
- 2,340 sq. ft.
- Single family
- Active
Listed by: sherry l crossley, lee crossley
Office: jaqua, realtors
MLS#:26060152
Source:MI_MICHRIC
Price summary
- Price:$299,900
- Price per sq. ft.:$187.91
About this home
Village Charm Meets Country Acreage in Gull Lake Schools! Experience the rare combination of village convenience and private, park-like acreage in this custom-built Cape Cod in the heart of Richland. Situated on two full acres of perennial gardens, fenced lawn, and mature woods, this impeccably maintained 3-bedroom, 2-bath home boasts key capital improvements: furnace, A/C, water heater, a 4 year old roof, and Luxury Vinyl Plank flooring that flows seamlessly throughout the main level. The spacious kitchen and dining area connect to a cozy living room anchored by a gas fireplace. Relax in your dreamy sunroom, featuring panoramic windows that perfectly frame your own private, wooded sanctuary. The main-floor primary includes an adjacent full bath, while two generous bedrooms and a second full bath await upstairs. Downstairs, find a large recreation room, laundry, and two rooms ideal for hobbies, office or storage. And the two-car attached garage and pole barn offer plenty of room for your toys and equipment. A two-acre retreat close to Richland shops, parks and restaurants is a rare find! Schedule your private showing today!...
Contact an agent
Home facts
- Year built:1981
- Listing ID #:26060152
- Added:1 day(s) ago
- Updated:November 14, 2026 at 04:43 PM
Rooms and interior
- Bedrooms:3
- Total bathrooms:2
- Full bathrooms:2
- Rooms Total:6
- Kitchen Description:Dishwasher, Range, Refrigerator
- Basement:Yes
- Basement Description:Daylight
- Living area:2,340 sq. ft.
Heating and cooling
- Heating:Forced Air
- Central air:Yes
Structure and exterior
- Year built:1981
- Building area:2,340 sq. ft.
- Lot area:2 Acres
- Construction Materials:Vinyl Siding
Utilities
- Water:Public
Finances and disclosures
- Price:$299,900
- Price per sq. ft.:$187.91
- Tax amount:$3,073 (2026)
Features and amenities
- Laundry features:Washer
Parking
- Garage:Yes
- Garage spaces:4
New listings near 8622 E D Avenue
- New
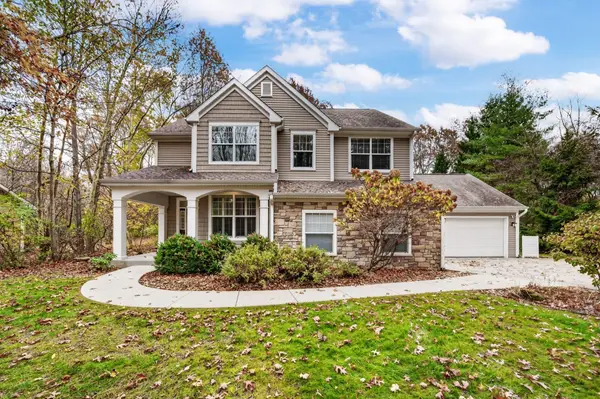 $585,000Active5 beds 4 baths3,647 sq. ft.
6282 Hidden Lake Circle, Richland, MI 49083
MLS# 66026060265Listed by: CHUCK JAQUA, REALTOR
- New
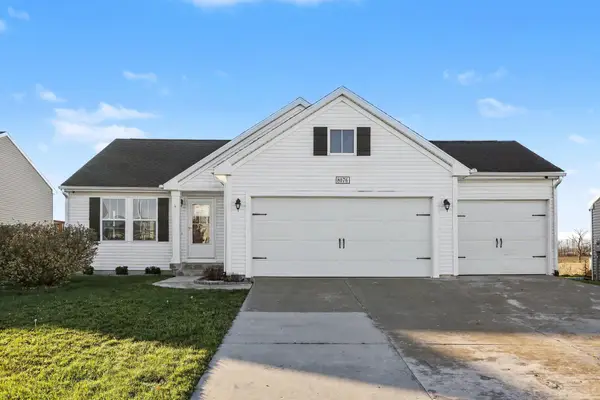 $329,900Active3 beds 2 baths1,412 sq. ft.
8076 Lausen Lane, Richland, MI 49083
MLS# 26059886Listed by: LPT REALTY - New
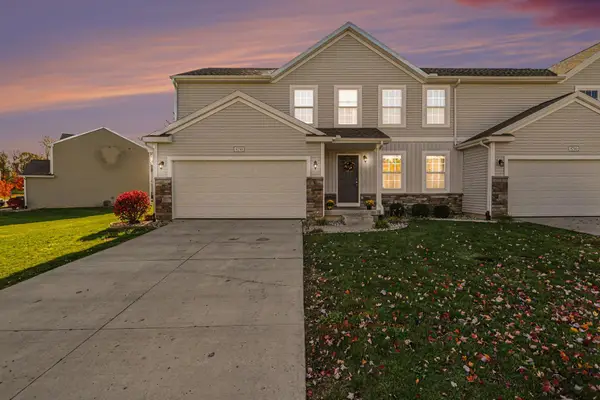 $295,000Active4 beds 3 baths1,800 sq. ft.
8798 Tiburon Lane, Richland, MI 49083
MLS# 26058998Listed by: FIVE STAR REAL ESTATE - New
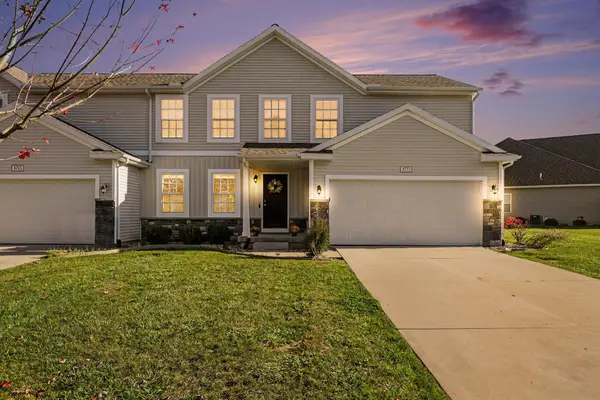 $305,000Active4 beds 3 baths1,860 sq. ft.
8773 Tiburon Lane, Richland, MI 49083
MLS# 26058965Listed by: FIVE STAR REAL ESTATE - New
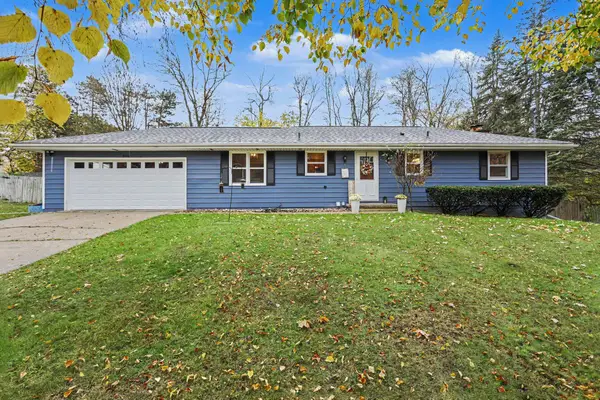 $330,000Active4 beds 2 baths1,728 sq. ft.
9214 Bunkerhill, Richland, MI 49083
MLS# 26058706Listed by: KW ASPIRE 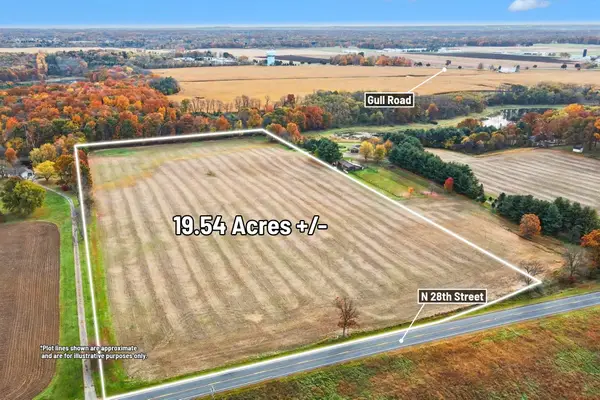 $349,900Pending19.54 Acres
00000 N 28th Street, Richland, MI 49083
MLS# 26058581Listed by: CENTURY 21 C. HOWARD- New
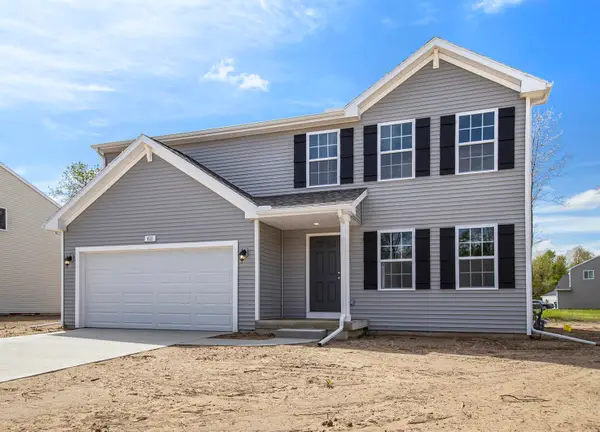 $349,900Active4 beds 3 baths1,882 sq. ft.
8833 Cowley Court, Richland, MI 49083
MLS# 26058292Listed by: ALLEN EDWIN REALTY 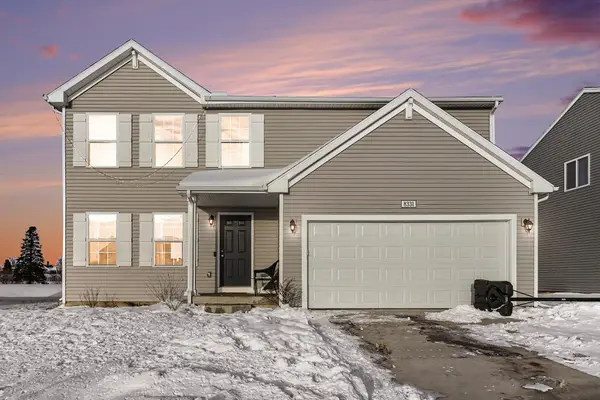 $315,000Active4 beds 3 baths1,800 sq. ft.
8331 W Sturtevant Avenue, Richland, MI 49083
MLS# 26058133Listed by: ELITE REALTY GROUP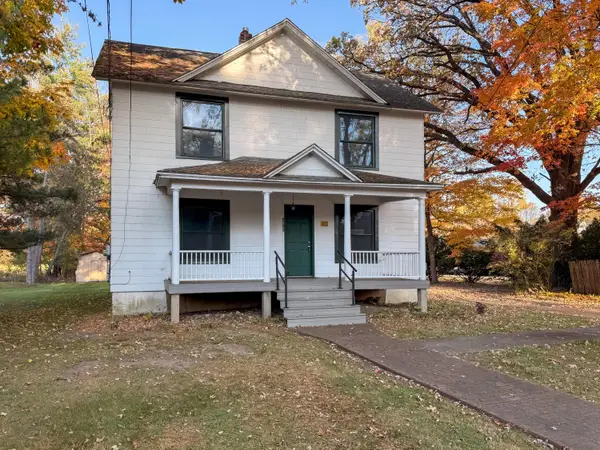 $269,900Active-- beds 2 baths
8789 Gull Road, Richland, MI 49083
MLS# 26058015Listed by: HOFFMAN REALTORS


Protect your home and budget from life's surprises with an Assurant Home Warranty, backed by a partner that supports you through every step of homeownership. Explore Plans.
© 2023 - 2026 ERA Franchise Systems LLC. All rights reserved. ERA Franchise Systems LLC fully supports the principles of the Fair Housing Act and the Equal Opportunity Act. ERA, ERA Real Estate powered, and their respective logos are registered service marks of ERA Franchise Systems LLC. Each office is independently owned and operated.