
8081 N 27th Street, Richland, MI 49083
Local realty services provided by:ERA Reardon Realty
8081 N 27th Street,Richland, MI 49083
$299,900
- 3 Beds
- 1 Baths
- 2,265 sq. ft.
- Single family
- Active
Listed by: amber e lawrence
Office: berkshire hathaway homeservices mi
MLS#:26051964
Source:MI_MICHRIC
Price summary
- Price:$299,900
- Price per sq. ft.:$174.36
About this home
Welcome to this spacious ranch in the Gull Lake School District, perfectly situated on a fully fenced one-acre lot—an ideal setting for the hobby farm enthusiast! This inviting home offers three bedrooms, a beautifully updated bathroom with a walk-in shower, and convenient main-floor laundry with a new washer and dryer. The bright living room showcases a charming cove ceiling and beautifully refinished hardwood floors. The updated kitchen (2015) features newer stainless steel appliances, concrete countertops, a pantry, and an eating area with access to the covered deck, gazebo, and hot tub. You'll love the newly renovated 30-by-21-foot family room, featuring an exposed wood beam and luxury vinyl plank flooring, along with a cozy three-season porch overlooking the backyard. The sellers converted the former garage into additional living space in 2023 and added the oversized 3 stall garage at that time. Permits were obtained for the renovations. The finished basement provides even more room to relax, entertain, or create a home office or recreation area. Additional highlights include a new sump pump (2026), a new roof (2015), replacement windows, new vinyl siding and cement driveway (2023), a covered maintenance-free deck, and a spacious backyard with plenty of room for gardening, small livestock, or other hobby-farm pursuits. All of this in a wonderful location—don't miss your opportunity to make this home yours!...
Contact an agent
Home facts
- Year built:1959
- Listing ID #:26051964
- Added:1 day(s) ago
- Updated:September 30, 2026 at 09:02 PM
Rooms and interior
- Bedrooms:3
- Total bathrooms:1
- Full bathrooms:1
- Rooms Total:5
- Kitchen Description:Dishwasher, Microwave, Oven, Range, Refrigerator
- Basement:Yes
- Living area:2,265 sq. ft.
Heating and cooling
- Heating:Forced Air
- Central air:Yes
Structure and exterior
- Year built:1959
- Building area:2,265 sq. ft.
- Lot area:1 Acres
- Construction Materials:Vinyl Siding
Utilities
- Water:Well
Finances and disclosures
- Price:$299,900
- Price per sq. ft.:$174.36
- Tax amount:$2,887 (2026)
Features and amenities
- Laundry features:Washer
Parking
- Garage:Yes
- Garage spaces:3
New listings near 8081 N 27th Street
- New
 $399,000Active3 beds 3 baths2,646 sq. ft.
8127 Robinbrook Street, Richland, MI 49083
MLS# 26051944Listed by: FIVE STAR REAL ESTATE - New
 $324,900Active3 beds 2 baths2,025 sq. ft.
8145 N 27th Street, Richland, MI 49083
MLS# 26050966Listed by: FIVE STAR REAL ESTATE  $330,000Active3 beds 2 baths2,016 sq. ft.
8571 E Sturtevant Avenue, Richland, MI 49083
MLS# 26050038Listed by: MICHIGAN LIFESTYLE PROPERTIES / GULL LAKE REALTY $245,000Active3 beds 2 baths1,612 sq. ft.
8859 Gull Road, Richland, MI 49083
MLS# 26049578Listed by: EPIQUE REALTY- Open Sun, 1 to 3pm
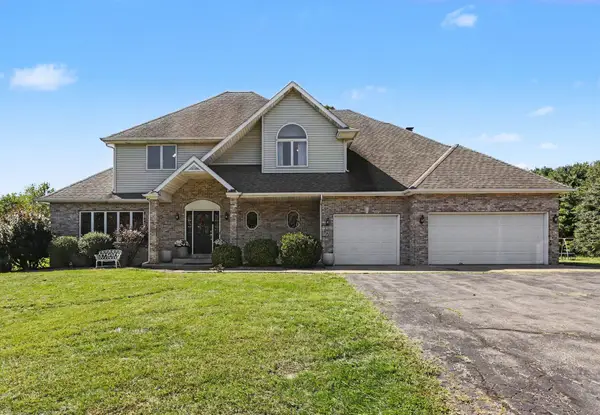 $619,900Active5 beds 4 baths4,077 sq. ft.
8405 N 30th Street, Richland, MI 49083
MLS# 26049162Listed by: CENTURY 21 AFFILIATED 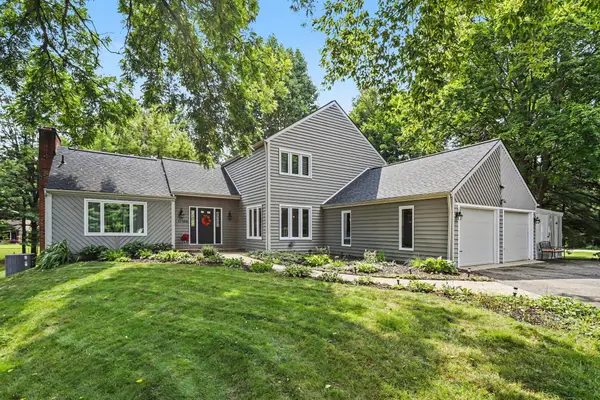 $499,000Active3 beds 4 baths3,376 sq. ft.
11104 Littlefield, Richland, MI 49083
MLS# 26049132Listed by: BERKSHIRE HATHAWAY HOMESERVICES MI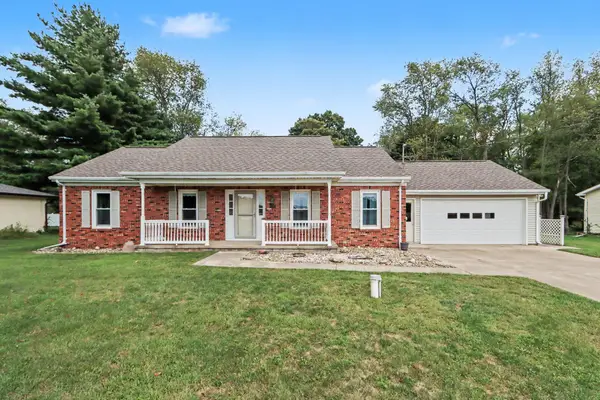 $395,000Active4 beds 2 baths1,800 sq. ft.
8198 N 37th Street, Richland, MI 49083
MLS# 26048437Listed by: BERKSHIRE HATHAWAY HOMESERVICES MI- Open Sun, 1 to 3pm
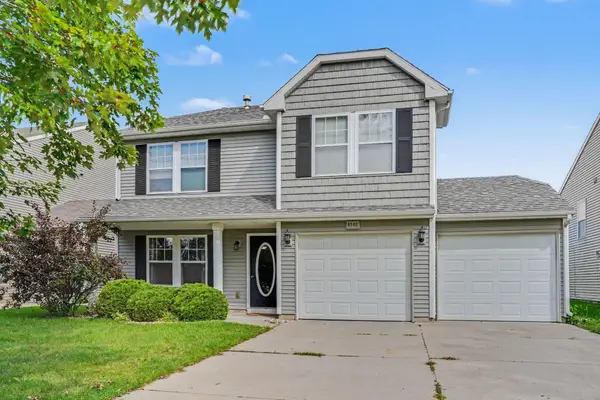 $319,000Active3 beds 3 baths2,047 sq. ft.
8303 Lausen Lane, Richland, MI 49083
MLS# 26048294Listed by: REAL BROKER LLC 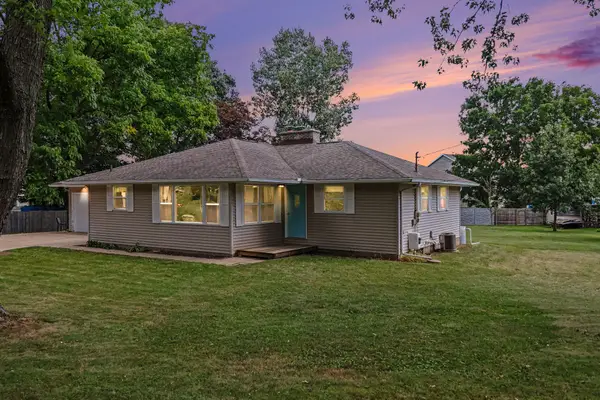 $250,000Pending4 beds 2 baths1,874 sq. ft.
7836 N 30th Street, Richland, MI 49083
MLS# 26048140Listed by: MICHIGAN LIFESTYLE PROPERTIES / GULL LAKE REALTY


Protect your home and budget from life's surprises with an Assurant Home Warranty, backed by a partner that supports you through every step of homeownership. Explore Plans.
© 2023 - 2026 ERA Franchise Systems LLC. All rights reserved. ERA Franchise Systems LLC fully supports the principles of the Fair Housing Act and the Equal Opportunity Act. ERA, ERA Real Estate powered, and their respective logos are registered service marks of ERA Franchise Systems LLC. Each office is independently owned and operated.