
8800 Tamarisk Circle, Richland, MI 49083
Local realty services provided by:ERA Reardon Realty Great Lakes
8800 Tamarisk Circle,Richland, MI 49083
$410,000
- 3 Beds
- 3 Baths
- - sq. ft.
- Condominium
- Sold
Listed by: bill sikkema
Office: berkshire hathaway homeservices mi
MLS#:26043198
Source:MI_MICHRIC
Sorry, we are unable to map this address
Price summary
- Price:$410,000
- Monthly HOA dues:$45
About this home
Welcome to this beautifully finished Richland Village condo, ideally situated on a desirable corner lot. This spacious home features 3 bedrooms and 2 full baths, highlighted by impressive volume ceilings, crown molding, beautiful hickory hardwood floors and hickory cabinetry. Dynamic windows fill the home with natural light, while the main level offers a comfortable living area, formal dining room, bright sunroom and versatile den. The walkout lower level provides excellent additional living space with a bedroom, full bath and huge family room—perfect for guests, entertaining or relaxing. Recent improvements include new appliances, newer windows and a recently replaced roof. Outdoor living is equally enjoyable with both a deck and patio. Enjoy the convenience of carefree condo living with yard maintenance and snow removal included in the association fee. A wonderful combination of space, quality finishes, updates and low-maintenance living in the heart of Richland Village!
Contact an agent
Home facts
- Year built:2001
- Subdivision & Development:RICHLAND VILLAGE CONDO
- Listing ID #:26043198
- Added:49 day(s) ago
- Updated:October 06, 2026 at 07:48 AM
Rooms and interior
- Bedrooms:3
- Total bathrooms:3
- Full bathrooms:3
- Rooms Total:8
- Kitchen Description:Dishwasher, Microwave, Range, Refrigerator
- Basement:Yes
Heating and cooling
- Heating:Forced Air
- Central air:Yes
Structure and exterior
- Year built:2001
- Construction Materials:Stone, Vinyl Siding
Schools
- High school:Gull Lake High School
- Middle school:Thomas M Ryan Intermediate School
- Elementary school:Richland Elementary School
Utilities
- Water:Public
Finances and disclosures
- Price:$410,000
Features and amenities
- Laundry features:Washer
Parking
- Garage:Yes
- Garage spaces:2
New listings near 8800 Tamarisk Circle
- New
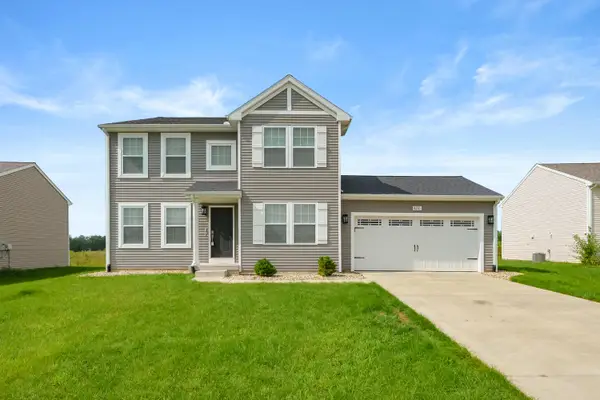 $389,000Active4 beds 3 baths2,276 sq. ft.
8270 W Sturtevant Avenue, Richland, MI 49083
MLS# 66026052864Listed by: CHUCK JAQUA, REALTOR
- New
 $299,900Active3 beds 1 baths2,265 sq. ft.
8081 N 27th Street, Richland, MI 49083
MLS# 26051964Listed by: BERKSHIRE HATHAWAY HOMESERVICES MI - New
 $399,000Active3 beds 3 baths2,646 sq. ft.
8127 Robinbrook Street, Richland, MI 49083
MLS# 26051944Listed by: FIVE STAR REAL ESTATE  $324,900Active3 beds 2 baths2,025 sq. ft.
8145 N 27th Street, Richland, MI 49083
MLS# 26050966Listed by: FIVE STAR REAL ESTATE $330,000Active3 beds 2 baths2,016 sq. ft.
8571 E Sturtevant Avenue, Richland, MI 49083
MLS# 26050038Listed by: MICHIGAN LIFESTYLE PROPERTIES / GULL LAKE REALTY $245,000Pending3 beds 2 baths1,612 sq. ft.
8859 Gull Road, Richland, MI 49083
MLS# 26049578Listed by: EPIQUE REALTY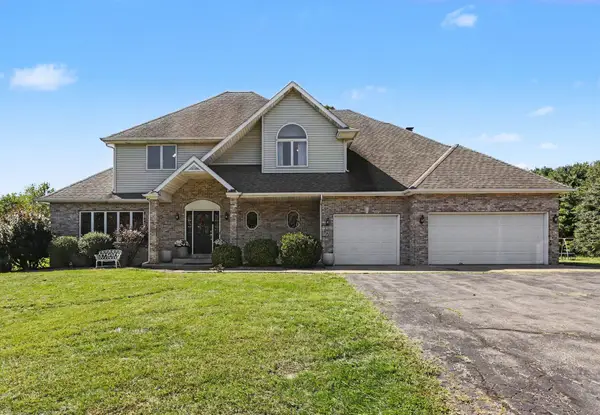 $619,900Active5 beds 4 baths4,077 sq. ft.
8405 N 30th Street, Richland, MI 49083
MLS# 26049162Listed by: CENTURY 21 AFFILIATED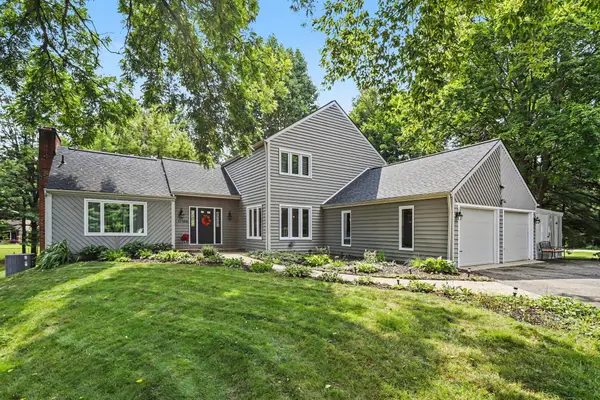 $499,000Active3 beds 4 baths3,376 sq. ft.
11104 Littlefield, Richland, MI 49083
MLS# 26049132Listed by: BERKSHIRE HATHAWAY HOMESERVICES MI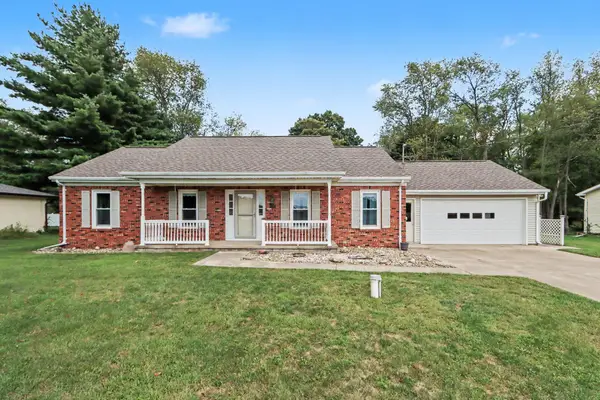 $395,000Active4 beds 2 baths1,800 sq. ft.
8198 N 37th Street, Richland, MI 49083
MLS# 26048437Listed by: BERKSHIRE HATHAWAY HOMESERVICES MI $319,000Active3 beds 3 baths2,047 sq. ft.
8303 Lausen Lane, Richland, MI 49083
MLS# 26048294Listed by: REAL BROKER LLC


Protect your home and budget from life's surprises with an Assurant Home Warranty, backed by a partner that supports you through every step of homeownership. Explore Plans.
© 2023 - 2026 ERA Franchise Systems LLC. All rights reserved. ERA Franchise Systems LLC fully supports the principles of the Fair Housing Act and the Equal Opportunity Act. ERA, ERA Real Estate powered, and their respective logos are registered service marks of ERA Franchise Systems LLC. Each office is independently owned and operated.