
8837 Geiser Grove, Richland, MI 49083
Local realty services provided by:ERA Greater North Properties
8837 Geiser Grove,Richland, MI 49083
$290,000
- 3 Beds
- 2 Baths
- - sq. ft.
- Single family
- Sold
Listed by: kim williams
Office: five star real estate
MLS#:26023606
Source:MI_MICHRIC
Sorry, we are unable to map this address
Price summary
- Price:$290,000
- Monthly HOA dues:$110
About this home
Welcome to desirable Gilmore Farms! This unique Bi-Level home offers a rare and spacious layout on the upper floor featuring a private primary suite complete with a walk-in closet and full en-suite bath. The main level showcases an open floor plan with hardwood floors, a cozy gas fireplace, and sliders leading to the deck, perfect for entertaining or relaxing. The kitchen is spacious with ample counter space, walk-in pantry and boasts newer refrigerator and stove. The lower level offers two additional bedrooms, a spacious family room, and another full bath. Attached 2-car garage plus fenced backyard featuring a stamped concrete patio for outdoor enjoyment. Enjoy everything Gilmore Farms has to offer including walking trails, swimming pool, splash park, bike paths and expansive green spaces.
Contact an agent
Home facts
- Year built:2008
- Listing ID #:26023606
- Added:59 day(s) ago
- Updated:July 19, 2026 at 07:16 AM
Rooms and interior
- Bedrooms:3
- Total bathrooms:2
- Full bathrooms:2
- Rooms Total:9
- Kitchen Description:Dishwasher, Range, Refrigerator
- Basement:Yes
- Basement Description:Daylight
Heating and cooling
- Heating:Forced Air
- Central air:Yes
Structure and exterior
- Year built:2008
- Lot Features:Site Condo
- Construction Materials:Vinyl Siding
Utilities
- Water:Public
Finances and disclosures
- Price:$290,000
- Tax amount:$3,259 (2026)
Features and amenities
- Laundry features:Washer
- Amenities:Playground
Parking
- Garage:Yes
- Garage spaces:2
New listings near 8837 Geiser Grove
- New
 $2,318,300Active3 beds 3 baths4,400 sq. ft.
12180 E D Avenue, Richland, MI 49083
MLS# 26036702Listed by: ELITE REALTY GROUP - New
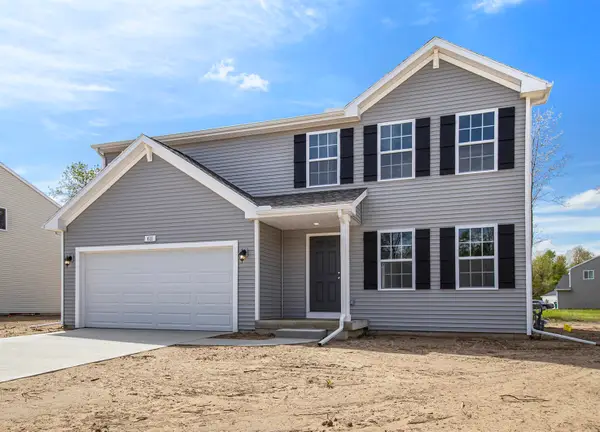 $349,900Active4 beds 3 baths1,882 sq. ft.
8833 Cowley Court, Richland, MI 49083
MLS# 26036557Listed by: ALLEN EDWIN REALTY - New
 $249,999Active3 beds 2 baths1,843 sq. ft.
7735 E D Avenue, Richland, MI 49083
MLS# 26036412Listed by: PRIME EARTH REALTY ASSOCIATES 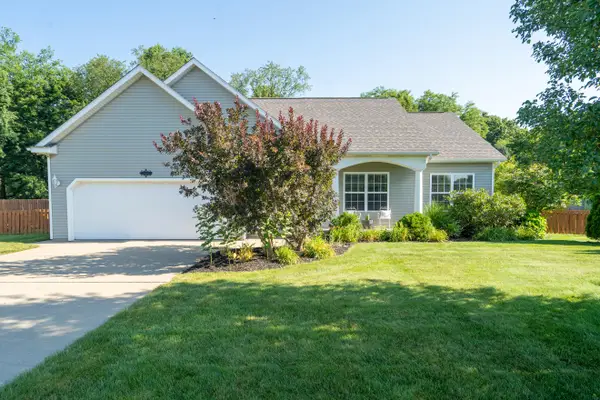 $385,000Pending4 beds 3 baths2,832 sq. ft.
8297 Engelwood Avenue, Richland, MI 49083
MLS# 26034786Listed by: RE/MAX ADVANTAGE- Open Sun, 12 to 2pmNew
 $895,000Active5 beds 5 baths4,988 sq. ft.
6319 Canterwood Drive, Richland, MI 49083
MLS# 26033368Listed by: FIVE STAR REAL ESTATE - New
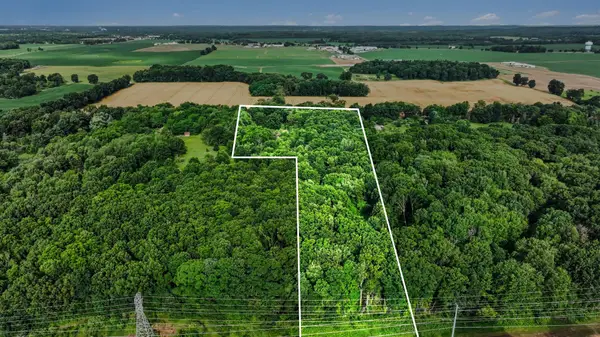 $230,000Active10.1 Acres
5772 N 31st Street #Parcel B, Richland, MI 49083
MLS# 26034418Listed by: BERKSHIRE HATHAWAY HOMESERVICES MI 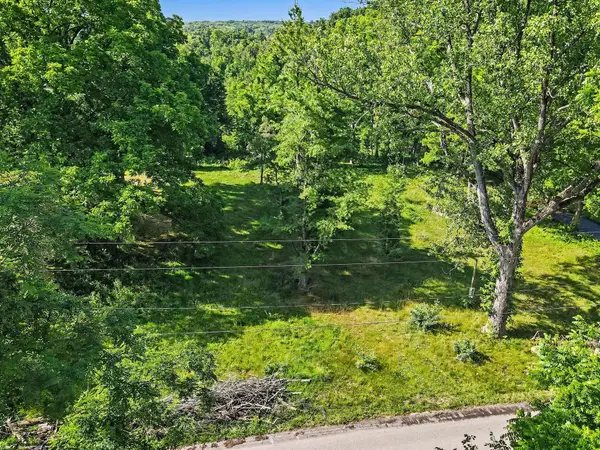 $99,900Active0.87 Acres
11654 E De Avenue, Richland, MI 49083
MLS# 26032735Listed by: KELLER WILLIAMS KALAMAZOO MARKET CENTER $314,900Pending3 beds 3 baths2,077 sq. ft.
7750 N 32nd Street, Richland, MI 49083
MLS# 26032346Listed by: JAQUA, REALTORS $280,000Pending3 beds 2 baths2,112 sq. ft.
8364 Harvest Avenue, Richland, MI 49083
MLS# 26032213Listed by: GREENRIDGE REALTY SOUTH HAVEN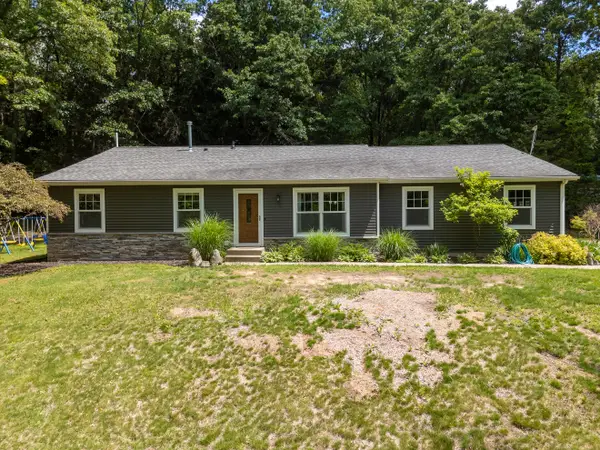 $474,900Active4 beds 3 baths3,198 sq. ft.
5643 E C Avenue, Richland, MI 49083
MLS# 26032170Listed by: RE/MAX ADVANTAGE


Protect your home and budget from life's surprises with an Assurant Home Warranty, backed by a partner that supports you through every step of homeownership. Explore Plans.
© 2023 - 2026 ERA Franchise Systems LLC. All rights reserved. ERA Franchise Systems LLC fully supports the principles of the Fair Housing Act and the Equal Opportunity Act. ERA, ERA Real Estate powered, and their respective logos are registered service marks of ERA Franchise Systems LLC. Each office is independently owned and operated.