
36066 Bartell ST, Richmond, MI 48062
Local realty services provided by:ERA Prime Real Estate Group
36066 Bartell ST,Richmond, MI 48062
$235,000
- 3 Beds
- 2 Baths
- 1,174 sq. ft.
- Single family
- Active
Listed by: ed martin
Office: re/max first
MLS#:58050227079
Source:MI_REALCOMP
Price summary
- Price:$235,000
- Price per sq. ft.:$200.17
About this home
Walking distance to town! 3 bedroom 1 1/2 bath brick ranch with first floor laundry. Family room with wood stove for those chilly nights! All appliances included. Possible expansion of unfinished attic, loads of possibilities here. Shed in yard. Priced for immediate sale!
Contact an agent
Home facts
- Year built:1950
- Subdivision & Development:A/P # 06 RICHMOND CITY
- Listing ID #:58050227079
- Added:4 day(s) ago
- Updated:November 13, 2026 at 11:11 AM
Rooms and interior
- Bedrooms:3
- Total bathrooms:2
- Full bathrooms:1
- Half bathrooms:1
- Rooms Total:9
- Flooring:Hardwood
- Basement Description:Block, Sump Pump
- Living area:1,174 sq. ft.
Heating and cooling
- Cooling:Central Air
- Heating:Forced Air, Natural Gas
Structure and exterior
- Year built:1950
- Building area:1,174 sq. ft.
- Lot area:0.25 Acres
- Architectural Style:Ranch
- Construction Materials:Brick
- Exterior Features:Porch
- Foundation Description:Basement, Block
- Levels:One
Utilities
- Water:Public
- Sewer:Public Sewer
Finances and disclosures
- Price:$235,000
- Price per sq. ft.:$200.17
- Tax amount:$2,377
Features and amenities
- Appliances:Disposal, Oven, Range, Refrigerator

New listings near 36066 Bartell ST
- New
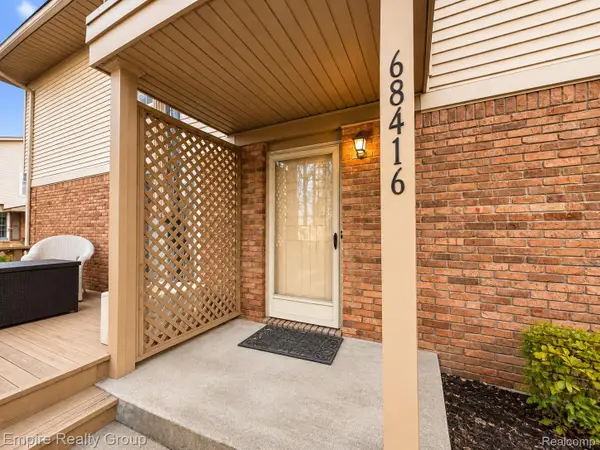 $154,900Active2 beds 1 baths1,035 sq. ft.
68416 Rosewood LN 2 # 8-D, Richmond, MI 48062
MLS# 20261091830Listed by: EMPIRE REALTY GROUP - Open Sun, 12 to 2pmNew
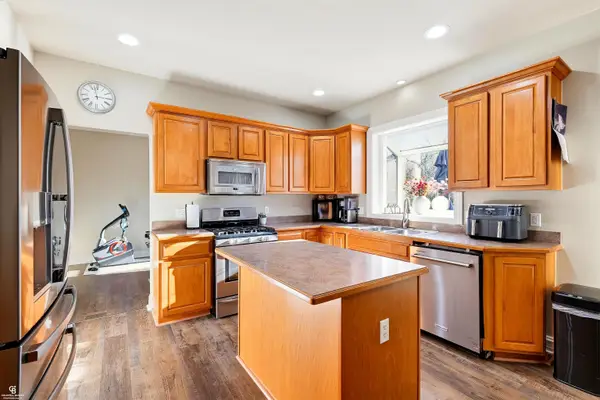 $544,900Active4 beds 3 baths2,400 sq. ft.
68065 Lake Angela DR, Richmond, MI 48062
MLS# 58050227302Listed by: COLDWELL BANKER PROFESSIONALS - New
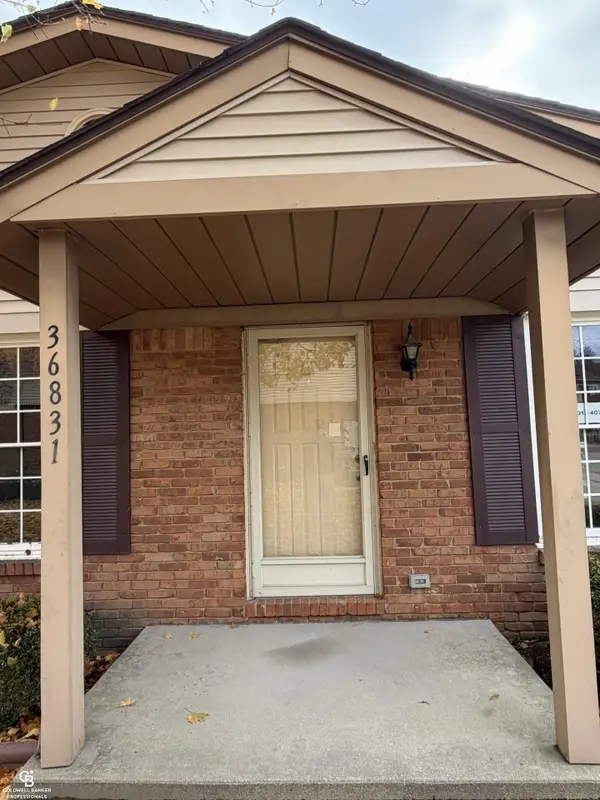 $189,900Active3 beds 1 baths1,912 sq. ft.
36831 lakeview LN, Richmond, MI 48062
MLS# 58050227297Listed by: COLDWELL BANKER PROFESSIONALS - New
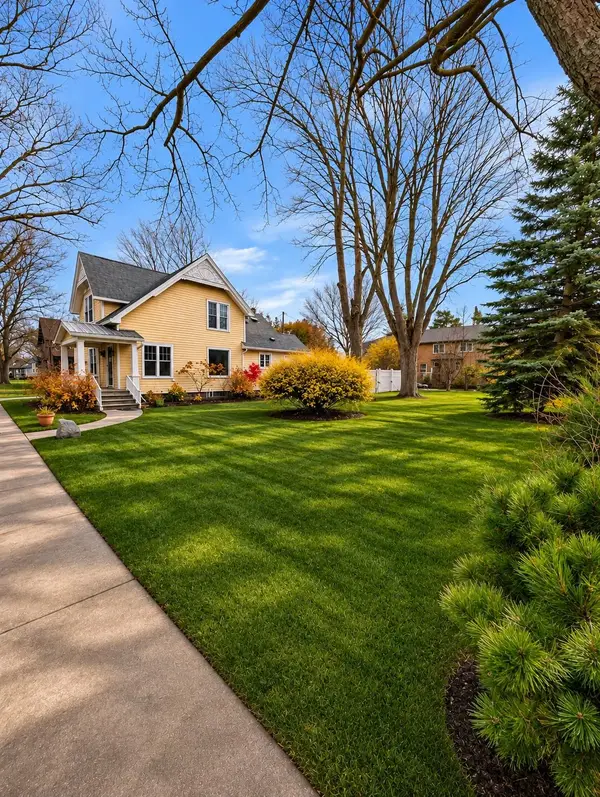 $279,900Active3 beds 2 baths1,800 sq. ft.
67981 Main Street ST, Richmond, MI 48062
MLS# 58050227183Listed by: BERKSHIRE HATHAWAY HOMESERVICES KEE REALTY NB - New
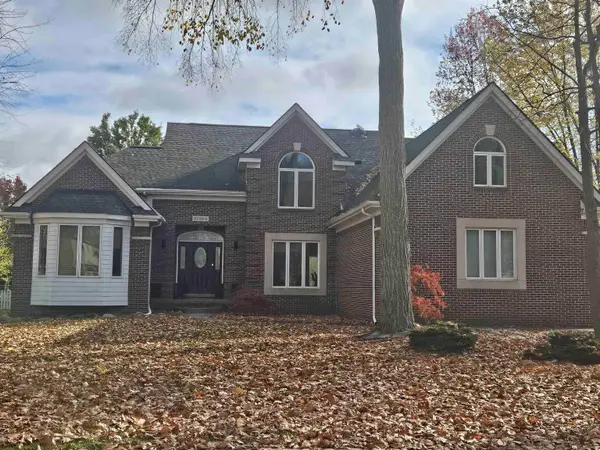 $725,000Active4 beds 4 baths2,800 sq. ft.
67808 Leelane CT, Richmond, MI 48062
MLS# 58050227041Listed by: PROFESSIONAL LEASING & SALES LLC 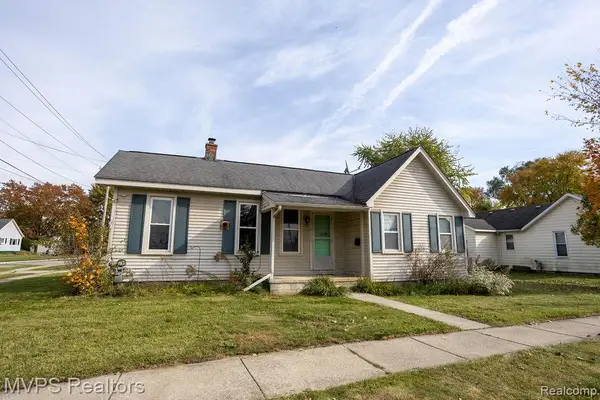 $110,900Active2 beds 1 baths939 sq. ft.
68120 Howard ST, Richmond, MI 48062
MLS# 20261087758Listed by: MVPS REALTORS $254,000Active2 beds 1 baths600 sq. ft.
68970 HOWARD ST, Richmond, MI 48062
MLS# 20261086399Listed by: BROOKSTONE, REALTORS LLC $424,500Active3 beds 3 baths3,258 sq. ft.
35742 Orchard LN, Richmond, MI 48062
MLS# 5050225895Listed by: BERKSHIRE HATHAWAY HS MI R E GRAND BLANC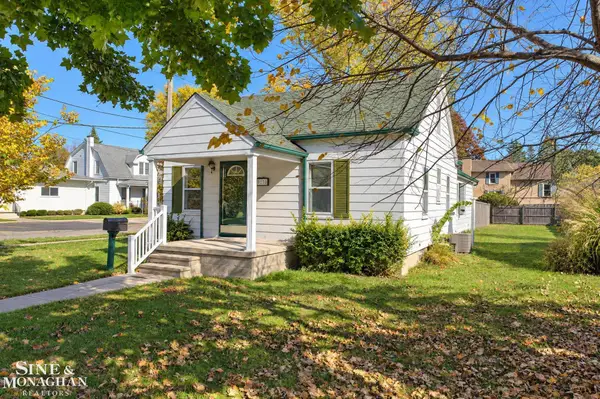 $199,900Active2 beds 1 baths1,134 sq. ft.
68270 S Forest AVE, Richmond, MI 48062
MLS# 58050225757Listed by: SINE & MONAGHAN LLC


Protect your home and budget from life's surprises with an Assurant Home Warranty, backed by a partner that supports you through every step of homeownership. Explore Plans.
© 2023 - 2026 ERA Franchise Systems LLC. All rights reserved. ERA Franchise Systems LLC fully supports the principles of the Fair Housing Act and the Equal Opportunity Act. ERA, ERA Real Estate powered, and their respective logos are registered service marks of ERA Franchise Systems LLC. Each office is independently owned and operated.