
67808 Leelane CT, Richmond, MI 48062
Local realty services provided by:ERA Prime Real Estate Group
67808 Leelane CT,Richmond, MI 48062
$725,000
- 4 Beds
- 4 Baths
- 2,800 sq. ft.
- Single family
- Active
Listed by: robert kluck
Office: professional leasing & sales llc.
MLS#:58050227041
Source:MI_REALCOMP
Price summary
- Price:$725,000
- Price per sq. ft.:$258.93
About this home
Working parents, watch the children from the island kitchen or the upper level office area. NO HOA!!! HUGE Rear Yard! Split level, primary bedroom and bath on 1st floor.SMALL-TOWN CHARM. BIG-TIME LIVING. A HOME THAT HAS IT ALL! Looking for a spacious home with small-town charm? Well, look no further... you just found it! Beautifully remodeled with modern elegance, thoughtful upgrades, and room to live life YOUR way, this home offers the perfect combination of comfort, style, and space. Step inside and fall in love with the gorgeous hardwood floors flowing throughout the first level, a stunning newly remodeled kitchen featuring a showstopping 12-foot island with waterfall quartz countertops, and beautiful quartz finishes extending into the bathrooms and laundry room. All-new LED lighting brings a fresh, modern glow throughout the home, while plush new carpeting adds warmth and comfort to the upper level. And the beauty doesn't stop inside! Enjoy spacious front and rear yards, offering plenty of room for entertaining, gardening, relaxing, or simply enjoying your own piece of small-town paradise. Already have a growing or established family. There's room to spread out, make memories, and create your next chapter. Just starting out? Why settle for less when you can grow into something extraordinary. Single and loving your independence? Who says you can't have it all. Enjoy the space, style, and freedom to entertain, work from home, or create your own private retreat. This isn't just a house. It's a home that fits YOUR lifestyle, whatever that lifestyle may be. Big-city style meets small-town charm, with room to breathe and space to dream. Your next chapter starts right here....
Contact an agent
Home facts
- Year built:2002
- Subdivision & Development:RICHWOOD FOREST SUB
- Listing ID #:58050227041
- Added:6 day(s) ago
- Updated:November 13, 2026 at 11:11 AM
Rooms and interior
- Bedrooms:4
- Total bathrooms:4
- Full bathrooms:3
- Half bathrooms:1
- Rooms Total:4
- Living area:2,800 sq. ft.
Heating and cooling
- Cooling:Central Air
- Heating:Forced Air, Natural Gas
Structure and exterior
- Year built:2002
- Building area:2,800 sq. ft.
- Lot area:0.4 Acres
- Architectural Style:Split Level
- Construction Materials:Brick
- Foundation Description:Basement
- Levels:Two
Utilities
- Water:Public
- Sewer:Public Sewer
Finances and disclosures
- Price:$725,000
- Price per sq. ft.:$258.93
- Tax amount:$10,444
Parking
- Parking description:Attached, Three Car Garage
- Garage spaces:3

New listings near 67808 Leelane CT
- New
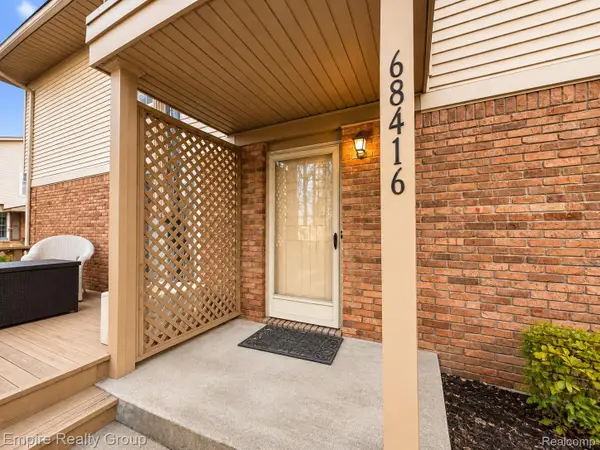 $154,900Active2 beds 1 baths1,035 sq. ft.
68416 Rosewood LN 2 # 8-D, Richmond, MI 48062
MLS# 20261091830Listed by: EMPIRE REALTY GROUP - Open Sun, 12 to 2pmNew
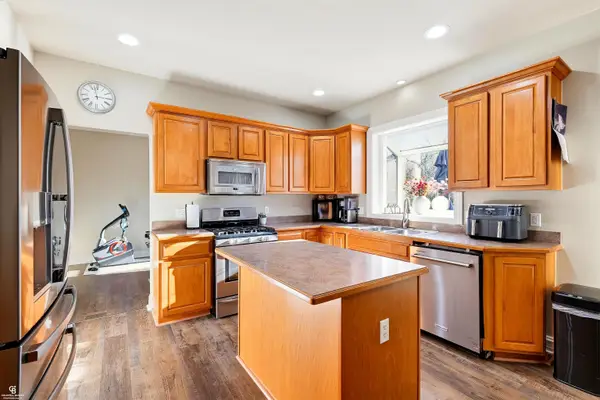 $544,900Active4 beds 3 baths2,400 sq. ft.
68065 Lake Angela DR, Richmond, MI 48062
MLS# 58050227302Listed by: COLDWELL BANKER PROFESSIONALS - New
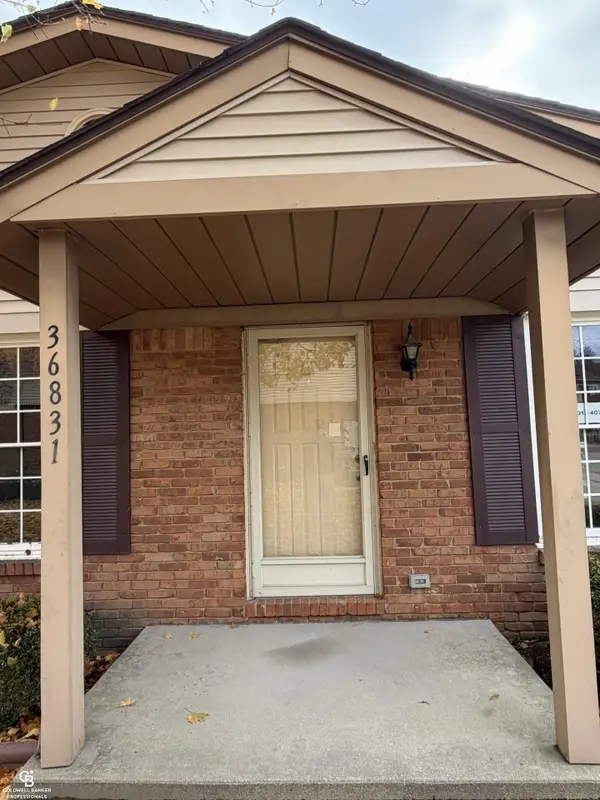 $189,900Active3 beds 1 baths1,912 sq. ft.
36831 lakeview LN, Richmond, MI 48062
MLS# 58050227297Listed by: COLDWELL BANKER PROFESSIONALS - New
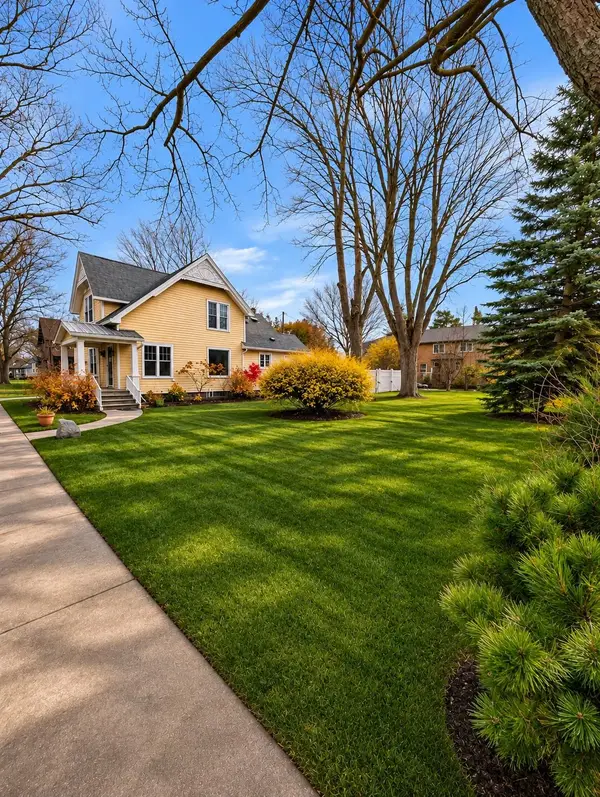 $279,900Active3 beds 2 baths1,800 sq. ft.
67981 Main Street ST, Richmond, MI 48062
MLS# 58050227183Listed by: BERKSHIRE HATHAWAY HOMESERVICES KEE REALTY NB - New
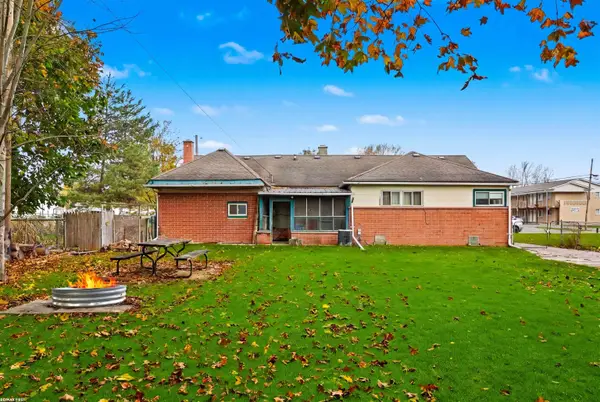 $235,000Active3 beds 2 baths1,174 sq. ft.
36066 Bartell ST, Richmond, MI 48062
MLS# 58050227079Listed by: RE/MAX FIRST 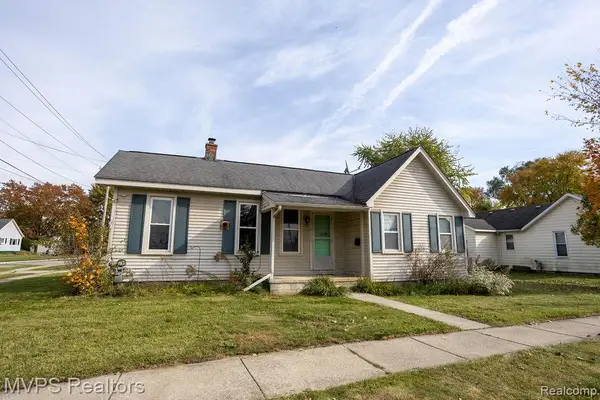 $110,900Active2 beds 1 baths939 sq. ft.
68120 Howard ST, Richmond, MI 48062
MLS# 20261087758Listed by: MVPS REALTORS $254,000Active2 beds 1 baths600 sq. ft.
68970 HOWARD ST, Richmond, MI 48062
MLS# 20261086399Listed by: BROOKSTONE, REALTORS LLC $424,500Active3 beds 3 baths3,258 sq. ft.
35742 Orchard LN, Richmond, MI 48062
MLS# 5050225895Listed by: BERKSHIRE HATHAWAY HS MI R E GRAND BLANC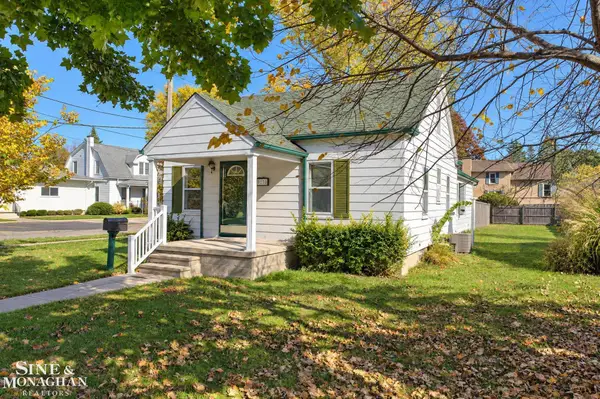 $199,900Active2 beds 1 baths1,134 sq. ft.
68270 S Forest AVE, Richmond, MI 48062
MLS# 58050225757Listed by: SINE & MONAGHAN LLC


Protect your home and budget from life's surprises with an Assurant Home Warranty, backed by a partner that supports you through every step of homeownership. Explore Plans.
© 2023 - 2026 ERA Franchise Systems LLC. All rights reserved. ERA Franchise Systems LLC fully supports the principles of the Fair Housing Act and the Equal Opportunity Act. ERA, ERA Real Estate powered, and their respective logos are registered service marks of ERA Franchise Systems LLC. Each office is independently owned and operated.