
7420 Lipp HWY, Riga, MI 49276
Local realty services provided by:ERA Prime Real Estate Group
7420 Lipp HWY,Riga, MI 49276
$275,000
- 3 Beds
- 2 Baths
- 1,593 sq. ft.
- Single family
- Active
Listed by: kimberly r zimmerman
Office: the danberry company
MLS#:56050219020
Source:MI_REALCOMP
Price summary
- Price:$275,000
- Price per sq. ft.:$172.63
About this home
Welcome home to this beautifully transformed 3-bedroom, 1 ½-bath farmhouse nestled on a full acre in the desirable Blissfield School District! This home has undergone an extreme makeover in 2026, with updates including a brand-new kitchen with SS appliances, flooring, bathrooms, plumbing, electrical, and so much more! This is the perfect opportunity to enjoy the peace and privacy of country living while still being part of the Blissfield School District. With so many major updates already completed, you can move in and start enjoying your new home!
Contact an agent
Home facts
- Year built:1900
- Subdivision & Development:NONE
- Listing ID #:56050219020
- Added:49 day(s) ago
- Updated:October 08, 2026 at 10:04 AM
Rooms and interior
- Bedrooms:3
- Total bathrooms:2
- Full bathrooms:1
- Half bathrooms:1
- Rooms Total:10
- Kitchen Description:Pantry
- Basement Description:Exterior Entry, Interior Entry, Sump Pump
- Living area:1,593 sq. ft.
Heating and cooling
- Cooling:Ceiling Fans
- Heating:Forced Air, Propane
Structure and exterior
- Year built:1900
- Building area:1,593 sq. ft.
- Lot area:1.03 Acres
- Architectural Style:Farmhouse
- Construction Materials:Aluminum Siding
- Exterior Features:Porch
- Foundation Description:Basement, Michigan Basement
Utilities
- Water:Well
- Sewer:Septic Tank
Finances and disclosures
- Price:$275,000
- Price per sq. ft.:$172.63
Features and amenities
- Appliances:Dishwasher, Disposal, Microwave, Oven, Range, Refrigerator, Water Softener Owned
- Amenities:Pantry

New listings near 7420 Lipp HWY
- New
 $225,000Active3 beds 1 baths2,296 sq. ft.
12291 Thompson HWY, Blissfield, MI 49228
MLS# 57050223972Listed by: SERENITY REALTY LLC  $670,000Active4 beds 4 baths5,055 sq. ft.
12351 Mulberry Road, OttawaLake, MI 49267
MLS# 55026038463Listed by: HOWARD HANNA REAL ESTATE SERVICES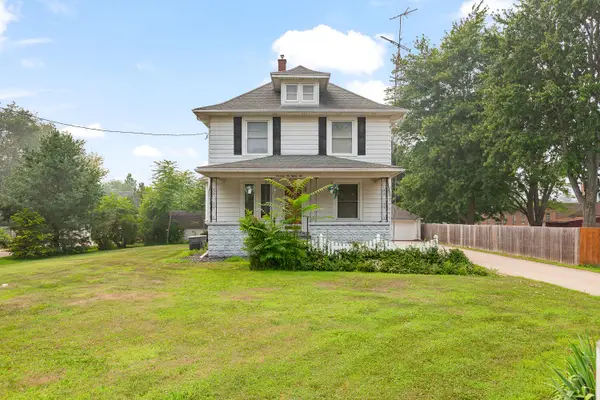 $259,000Active3 beds 2 baths1,898 sq. ft.
7682 Riga Highway, Riga, MI 49276
MLS# 81026037024Listed by: XSELL REALTY $339,000Active3 beds 1 baths1,974 sq. ft.
13378 South County Line HWY, OttawaLake, MI 49267
MLS# 57050212661Listed by: THE DANBERRY COMPANY - TEMPERANCE


Protect your home and budget from life's surprises with an Assurant Home Warranty, backed by a partner that supports you through every step of homeownership. Explore Plans.
© 2023 - 2026 ERA Franchise Systems LLC. All rights reserved. ERA Franchise Systems LLC fully supports the principles of the Fair Housing Act and the Equal Opportunity Act. ERA, ERA Real Estate powered, and their respective logos are registered service marks of ERA Franchise Systems LLC. Each office is independently owned and operated.