
892 Braidwood RD, Riley, MI 48041
Local realty services provided by:ERA Prime Real Estate Group
892 Braidwood RD,Riley, MI 48041
$349,000
- 4 Beds
- 2 Baths
- 1,721 sq. ft.
- Single family
- Active
Listed by: nagib zindani
Office: kw platinum
MLS#:58050224145
Source:MI_REALCOMP
Price summary
- Price:$349,000
- Price per sq. ft.:$202.79
About this home
Enjoy country living on 7 acres with plenty of space and privacy, including the opportunity to hunt right on your own property. This 4-bedroom, 2-full-bath home features Lafata kitchen cabinetry with soft-close doors and drawers, all appliances included, and a spacious first-floor primary suite complete with a fireplace, large walk-in closet, and private bath featuring ceramic tile, a large ceramic shower, and freestanding tub. The three upstairs bedrooms are ready to be completed and finished to the new buyer's personal taste and style. An additional detached garage provides plenty of extra space for tools, toys, equipment, and storage. Enjoy the peaceful setting from the back porch overlooking the backyard or relax on the spacious covered front porch with stamped concrete flooring overlooking the expansive front yard, offering plenty of room for gardening or farming. With 7 acres to enjoy, hunt, garden, or simply have some room to breathe, this property offers the country lifestyle you've been looking for. Bring your vision, make it your own, and enjoy having your own piece of the outdoors right outside your door....
Contact an agent
Home facts
- Year built:1971
- Subdivision & Development:N/A
- Listing ID #:58050224145
- Added:4 day(s) ago
- Updated:October 12, 2026 at 09:56 AM
Rooms and interior
- Bedrooms:4
- Total bathrooms:2
- Full bathrooms:2
- Rooms Total:7
- Basement Description:Block
- Living area:1,721 sq. ft.
Heating and cooling
- Cooling:Ceiling Fans, Central Air
- Heating:Forced Air, Propane
Structure and exterior
- Year built:1971
- Building area:1,721 sq. ft.
- Lot area:7 Acres
- Architectural Style:Colonial
- Construction Materials:Brick
- Exterior Features:Deck
- Foundation Description:Block, Crawl Space
- Levels:Two
Utilities
- Water:Well
- Sewer:Septic Tank
Finances and disclosures
- Price:$349,000
- Price per sq. ft.:$202.79
- Tax amount:$176
Features and amenities
- Appliances:Microwave, Oven, Range, Refrigerator, Washer
Parking
- Parking description:Attached, Detached, Four Car Garage
- Garage spaces:4

New listings near 892 Braidwood RD
- New
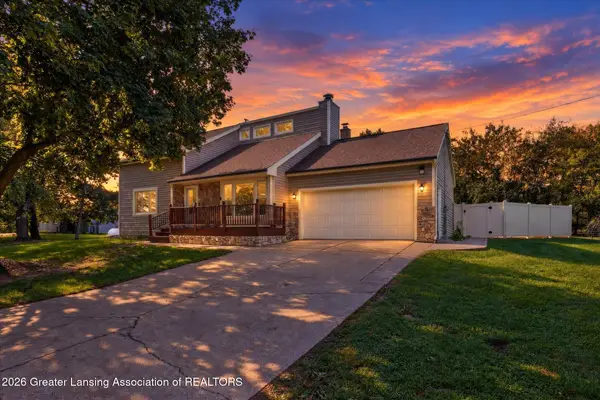 $365,000Active3 beds 2 baths1,764 sq. ft.
6606 S Forest Hill Road, St. Johns, MI 48879
MLS# 299810Listed by: RE/MAX REAL ESTATE PROFESSIONALS DEWITT - New
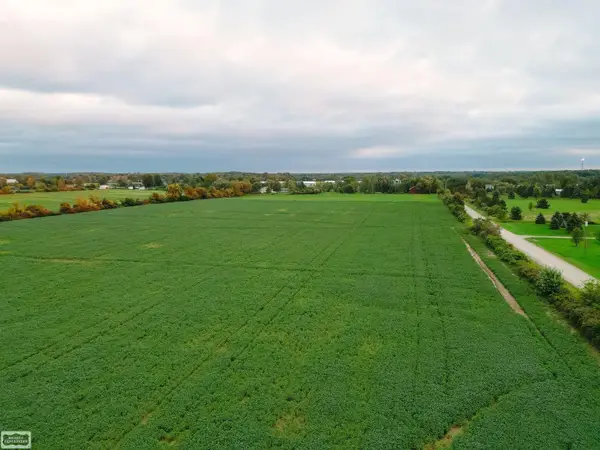 $39,999Active3 Acres
0 Memphis RD, Riley, MI 48041
MLS# 58050224331Listed by: REALTY EXECUTIVES HOME TOWNE CHESTERFIELD - New
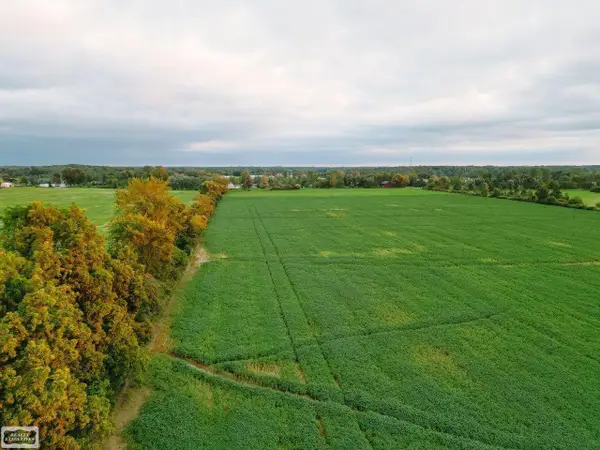 $39,999Active3 Acres
0 - Parcel C Memphis RD, Riley, MI 48041
MLS# 58050224332Listed by: REALTY EXECUTIVES HOME TOWNE CHESTERFIELD - New
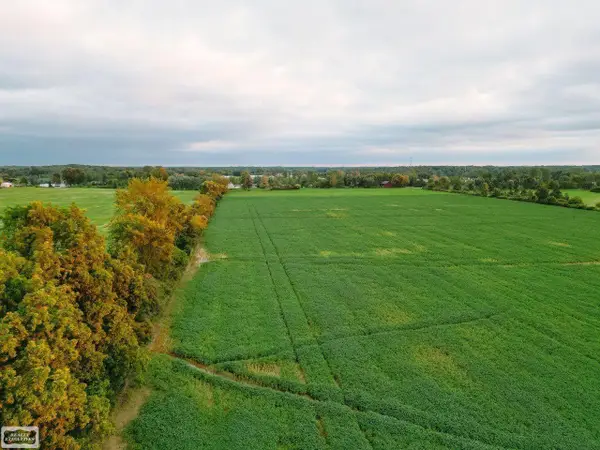 $39,999Active3 Acres
0 - Parcel D Memphis RD, Riley, MI 48041
MLS# 58050224333Listed by: REALTY EXECUTIVES HOME TOWNE CHESTERFIELD - New
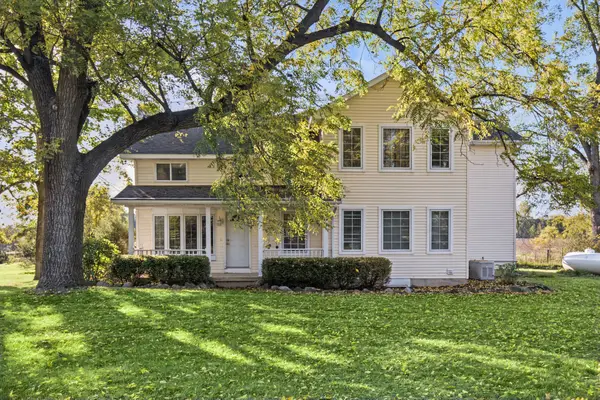 $650,000Active7 beds 5 baths4,505 sq. ft.
10622 S Francis Road, Dewitt, MI 48820
MLS# 81026053423Listed by: THE CHARLES REINHART COMPANY  $489,900Active3 beds 1 baths1,397 sq. ft.
2627 Reeves 27 Ac RD, Riley, MI 48041
MLS# 58050223404Listed by: COLDWELL BANKER PROFESSIONALS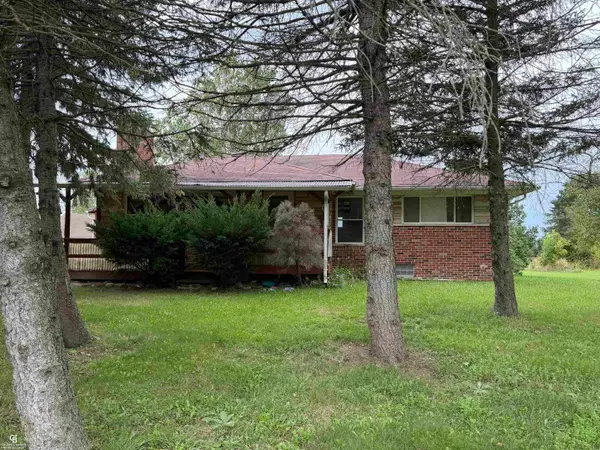 $389,900Active3 beds 1 baths1,397 sq. ft.
2627 Reeves RD, Riley, MI 48041
MLS# 58050222054Listed by: COLDWELL BANKER PROFESSIONALS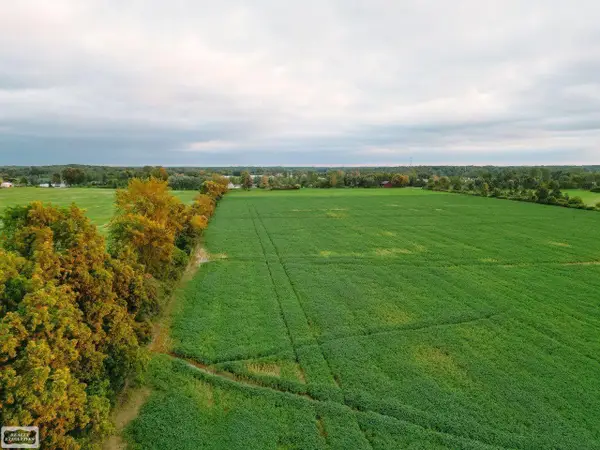 $39,999Pending3 Acres
0 Memphis RD, Riley, MI 48041
MLS# 58050221468Listed by: REALTY EXECUTIVES HOME TOWNE CHESTERFIELD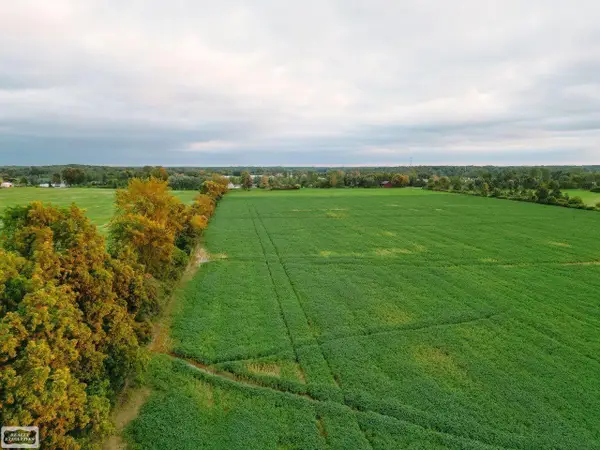 $124,999Pending10 Acres
0 Memphis RD, Riley, MI 48041
MLS# 58050220598Listed by: REALTY EXECUTIVES HOME TOWNE CHESTERFIELD


Protect your home and budget from life's surprises with an Assurant Home Warranty, backed by a partner that supports you through every step of homeownership. Explore Plans.
© 2023 - 2026 ERA Franchise Systems LLC. All rights reserved. ERA Franchise Systems LLC fully supports the principles of the Fair Housing Act and the Equal Opportunity Act. ERA, ERA Real Estate powered, and their respective logos are registered service marks of ERA Franchise Systems LLC. Each office is independently owned and operated.