
2627 Reeves 27 Ac RD, Riley, MI 48041
Local realty services provided by:ERA Prime Real Estate Group
2627 Reeves 27 Ac RD,Riley, MI 48041
$489,900
- 3 Beds
- 1 Baths
- 1,397 sq. ft.
- Single family
- Active
Listed by: mark farquhar, crystal zabel
Office: coldwell banker professionals
MLS#:58050223404
Source:MI_REALCOMP
Price summary
- Price:$489,900
- Price per sq. ft.:$350.68
About this home
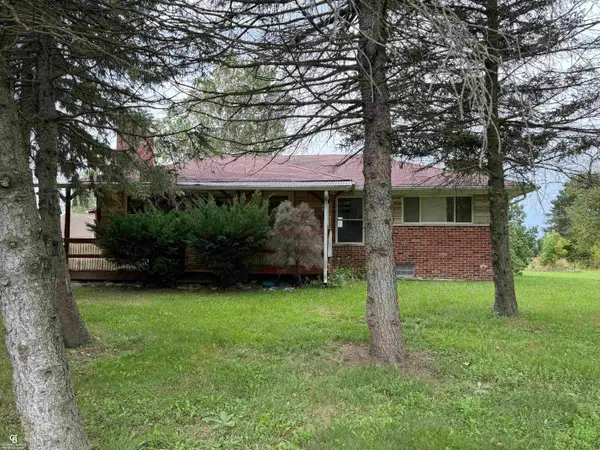
Great opportunity to own 27.5 acres with a 3-bedroom, 1-bath home and a 40x70 pole barn. This property offers plenty of space and potential. Come see the possibilities. This listing includes 10 acres on Cowhy Rd. Attached to the original listing.
Contact an agent
Home facts
- Year built:1950
- Subdivision & Development:MEETS AND BOUNDS
- Listing ID #:58050223404
- Added:1 day(s) ago
- Updated:September 30, 2026 at 08:23 PM
Rooms and interior
- Bedrooms:3
- Total bathrooms:1
- Full bathrooms:1
- Rooms Total:5
- Basement Description:Block, Full, Sump Pump
- Living area:1,397 sq. ft.
Heating and cooling
- Cooling:Ceiling Fans
- Heating:Forced Air, Propane
Structure and exterior
- Year built:1950
- Building area:1,397 sq. ft.
- Lot area:27.5 Acres
- Architectural Style:Ranch
- Construction Materials:Brick, Vinyl Siding
- Foundation Description:Basement, Block, Crawl Space
- Levels:One
Utilities
- Water:Well
- Sewer:Septic Tank
Finances and disclosures
- Price:$489,900
- Price per sq. ft.:$350.68
- Tax amount:$3,383
Parking
- Parking description:Detached, One Car Garage
- Garage spaces:1

New listings near 2627 Reeves 27 Ac RD
 $389,900Active3 beds 1 baths1,397 sq. ft.
2627 Reeves RD, Riley, MI 48041
MLS# 58050222054Listed by: COLDWELL BANKER PROFESSIONALS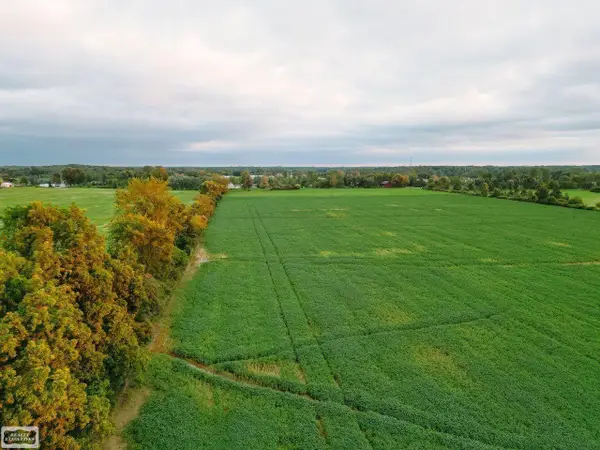 $39,999Active3 Acres
0 Memphis RD, Riley, MI 48041
MLS# 58050221468Listed by: REALTY EXECUTIVES HOME TOWNE CHESTERFIELD $124,999Active10 Acres
0 Memphis RD, Riley, MI 48041
MLS# 58050220598Listed by: REALTY EXECUTIVES HOME TOWNE CHESTERFIELD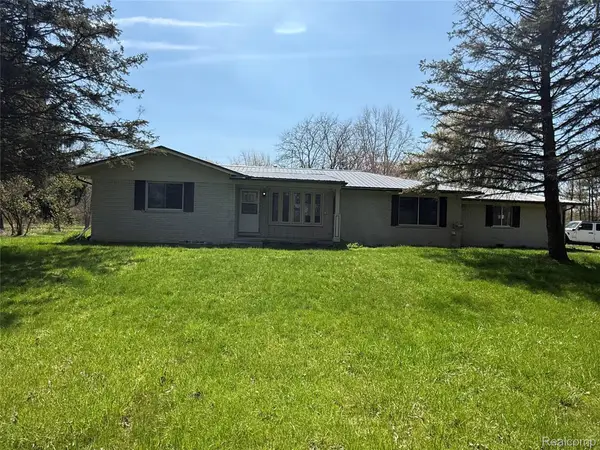 $420,000Active5 beds 3 baths3,262 sq. ft.
11779 Dunn Road, Riley, MI 48041
MLS# 20261073193Listed by: ESOTERIC REALTY LLC $300,000Pending3 beds 2 baths2,104 sq. ft.
4984 W Lehman Road, DeWitt, MI 48820
MLS# 299051Listed by: CENTURY 21 AFFILIATED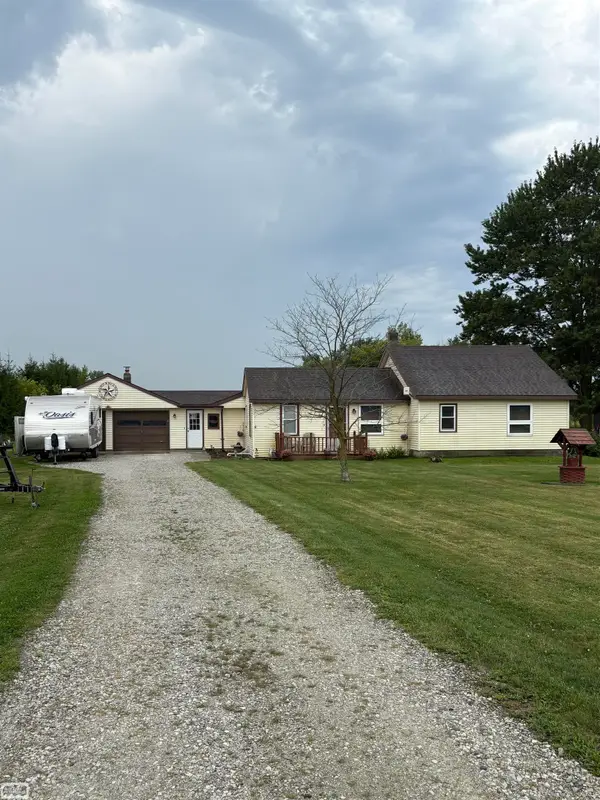 $250,000Pending3 beds 2 baths1,374 sq. ft.
12865 Hough RD, Riley, MI 48041
MLS# 58050220462Listed by: REALTY EXECUTIVES HOME TOWNE ROMEO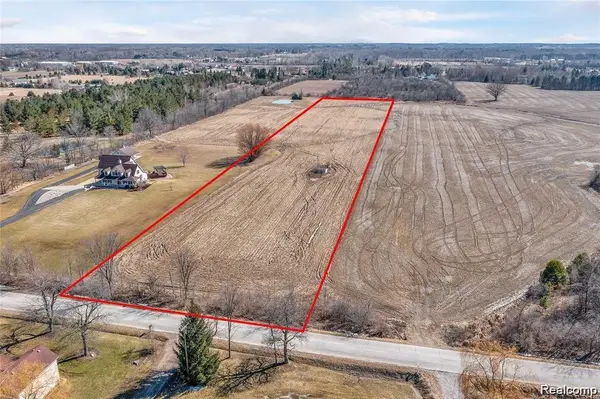 $79,900Active7.19 Acres
0 Lambs Road, Riley, MI 48041
MLS# 20261068012Listed by: REAL ESTATE ONE-CHESTERFIELD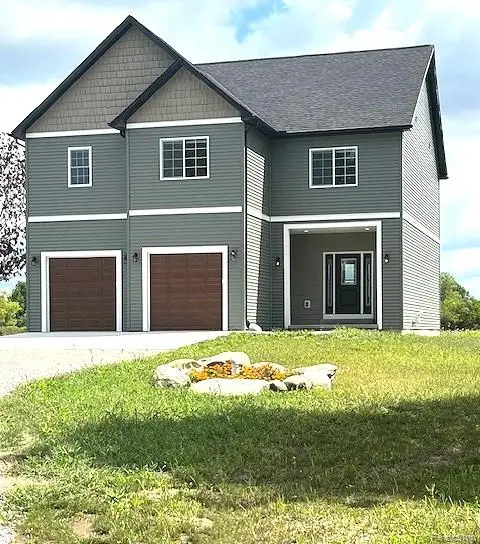 $499,800Active4 beds 3 baths2,500 sq. ft.
2670 Riley Center Road, Riley, MI 48041
MLS# 20261065969Listed by: REAL ESTATE PROFESSIONAL SERVICES INC $324,900Active2 beds 1 baths900 sq. ft.
11172 Dunn RD, Riley, MI 48041
MLS# 58050213189Listed by: NELSON PROPERTY MANAGEMENT


Protect your home and budget from life's surprises with an Assurant Home Warranty, backed by a partner that supports you through every step of homeownership. Explore Plans.
© 2023 - 2026 ERA Franchise Systems LLC. All rights reserved. ERA Franchise Systems LLC fully supports the principles of the Fair Housing Act and the Equal Opportunity Act. ERA, ERA Real Estate powered, and their respective logos are registered service marks of ERA Franchise Systems LLC. Each office is independently owned and operated.