
415 Palmerston Street, River Rouge, MI 48218
Local realty services provided by:ERA Prime Real Estate Group
415 Palmerston Street,Riverrouge, MI 48218
$179,900
- 3 Beds
- 2 Baths
- 1,674 sq. ft.
- Single family
- Pending
Listed by: jean watts
Office: preferred, realtors ltd
MLS#:81026044981
Source:MI_REALCOMP
Price summary
- Price:$179,900
- Price per sq. ft.:$107.47
About this home
Welcome to this 3-bedroom, 1.5-bathroom single-family residence , offering spacious square feet of finished living space on a generous lot. The all brick home features a 2.5-car garage, providing ample storage and parking convenience. With thoughtful room layout and solid square footage, this property presents a practical foundation for comfortable living. The substantial lot size offers flexibility for outdoor space and future possibilities. Enjoy entertaining on the wonderful patio or in the finished basement equipped with a wetbar! BATVAD
Contact an agent
Home facts
- Year built:1969
- Listing ID #:81026044981
- Added:1 day(s) ago
- Updated:August 27, 2026 at 04:07 AM
Rooms and interior
- Bedrooms:3
- Total bathrooms:2
- Full bathrooms:1
- Half bathrooms:1
- Rooms Total:9
- Flooring:Carpet, Linoleum
- Kitchen Description:Pantry
- Basement Description:Finished, Full
- Living area:1,674 sq. ft.
Heating and cooling
- Cooling:Ceiling Fans, Central Air
- Heating:Forced Air, Natural Gas
Structure and exterior
- Roof:Asphalt
- Year built:1969
- Building area:1,674 sq. ft.
- Lot area:0.23 Acres
- Architectural Style:Ranch
- Construction Materials:Brick
- Exterior Features:Patio
- Foundation Description:Basement
Utilities
- Water:Public
- Sewer:Public Sewer
Finances and disclosures
- Price:$179,900
- Price per sq. ft.:$107.47
- Tax amount:$2,260
Features and amenities
- Appliances:Cooktop, Dryer, Oven, Range, Refrigerator, Washer
- Laundry features:Gas Dryer Hookup, In Basement, In Unit, Washer Hookup
- Amenities:Pantry, Wet Bar, Window Treatments
Parking
- Parking description:Attached, Garage Door Opener, Paved
- Garage spaces:3

New listings near 415 Palmerston Street
- Open Sun, 12 to 3pmNew
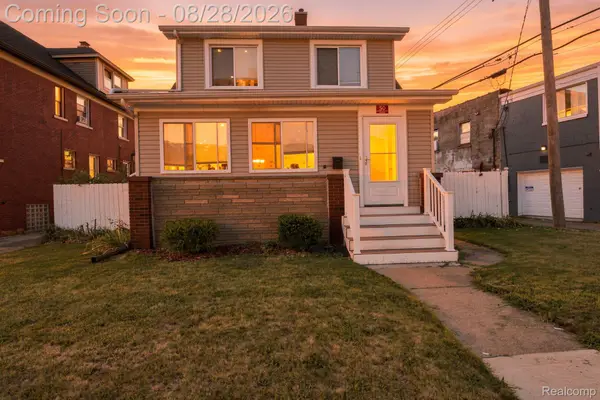 $179,900Active4 beds 2 baths1,454 sq. ft.
50 Elm Street, RiverRouge, MI 48218
MLS# 20261068180Listed by: SUMMIT UNION REAL ESTATE 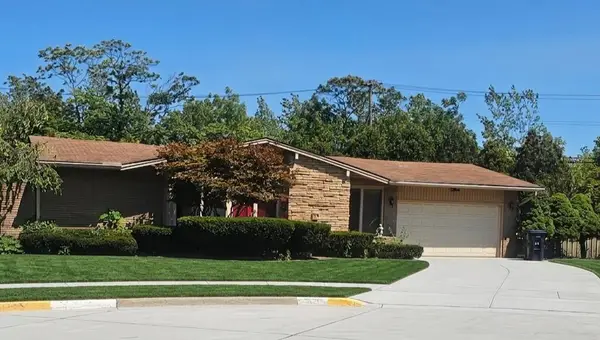 $179,900Pending3 beds 2 baths1,674 sq. ft.
415 Palmerston Street, River Rouge, MI 48218
MLS# 26044981Listed by: PREFERRED, REALTORS LTD- New
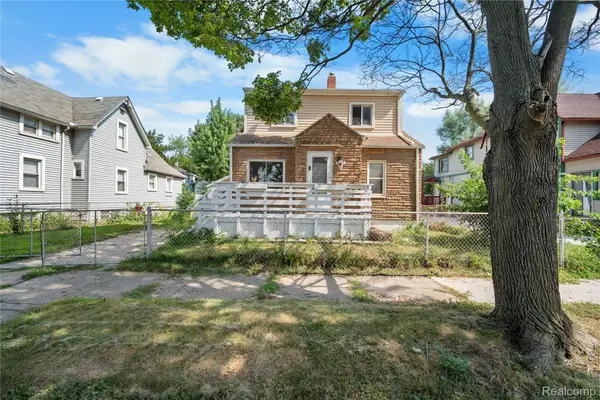 $79,900Active3 beds 1 baths950 sq. ft.
147 Charles Street, RiverRouge, MI 48218
MLS# 20261067956Listed by: KELLER WILLIAMS LEGACY - New
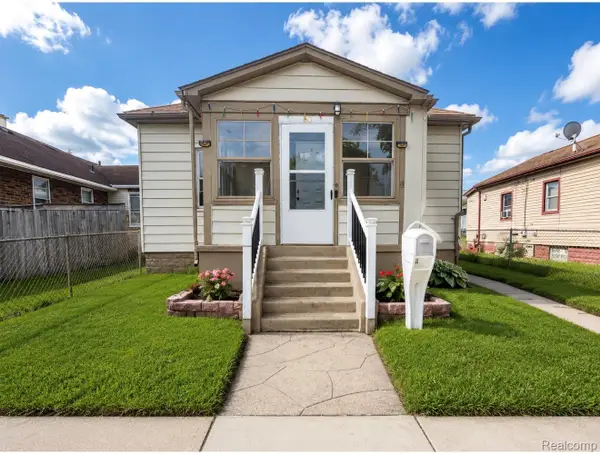 $130,000Active3 beds 2 baths1,896 sq. ft.
60 Stoner Street, RiverRouge, MI 48218
MLS# 20261067181Listed by: KW PROFESSIONALS - New
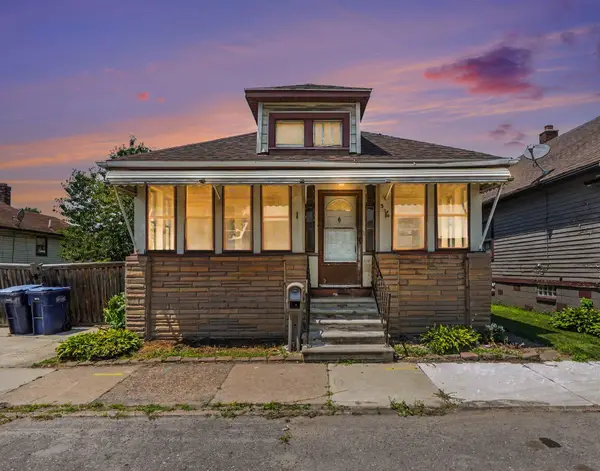 $90,000Active2 beds 2 baths864 sq. ft.
314 Burke Street, RiverRouge, MI 48218
MLS# 81026044428Listed by: REAL ESTATE ONE INC SOUTHGATE - New
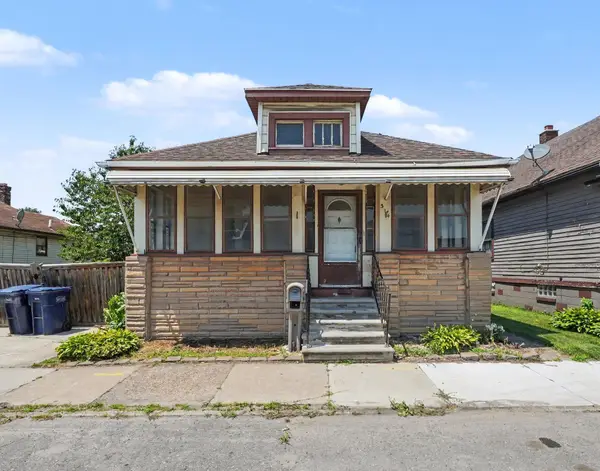 $90,000Active2 beds 2 baths864 sq. ft.
314 Burke Street, River Rouge, MI 48218
MLS# 26044428Listed by: REAL ESTATE ONE INC SOUTHGATE - New
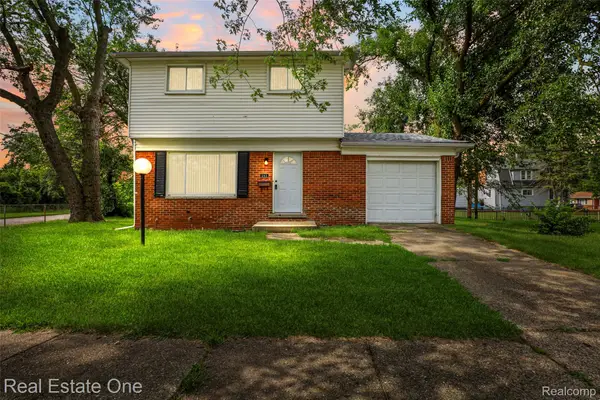 $149,900Active3 beds 2 baths1,545 sq. ft.
342 Melvin Street, RiverRouge, MI 48218
MLS# 20261065177Listed by: REAL ESTATE ONE-DBN HTS/DBN 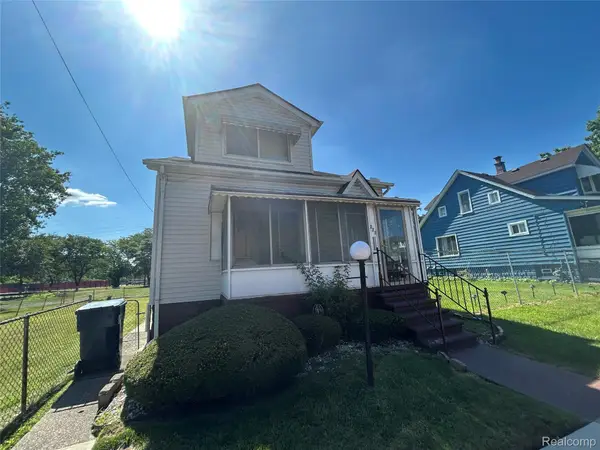 $52,000Active4 beds 2 baths1,463 sq. ft.
221 Campbell Street, RiverRouge, MI 48218
MLS# 20261064231Listed by: WISE PROPERTY BUYERS $70,000Active3 beds 1 baths1,456 sq. ft.
33 Forest Street, RiverRouge, MI 48218
MLS# 20261063219Listed by: COLDWELL BANKER PROFESSIONALS-BIRM


Protect your home and budget from life's surprises with an Assurant Home Warranty, backed by a partner that supports you through every step of homeownership. Explore Plans.
© 2023 - 2026 ERA Franchise Systems LLC. All rights reserved. ERA Franchise Systems LLC fully supports the principles of the Fair Housing Act and the Equal Opportunity Act. ERA, ERA Real Estate powered, and their respective logos are registered service marks of ERA Franchise Systems LLC. Each office is independently owned and operated.