
13767 Hamilton Street, Riverview, MI 48193
Local realty services provided by:ERA Prime Real Estate Group
13767 Hamilton Street,Riverview, MI 48193
$299,900
- 3 Beds
- 3 Baths
- 2,723 sq. ft.
- Single family
- Active
Listed by: ronald e fox, malory burkhalter
Office: downriver homes llc.
MLS#:20261079801
Source:MI_REALCOMP
Price summary
- Price:$299,900
- Price per sq. ft.:$110.14
About this home
Welcome to this spacious brick ranch nestled on a beautifully landscaped lot with mature trees and plenty of outdoor space. The inviting main level features a comfortable living room with a brick fireplace, a bright dining area, and a large kitchen with abundant cabinetry, generous counter space, and a convenient breakfast bar.
The home offers well-sized bedrooms, hardwood flooring, natural wood trim, and thoughtful details throughout. Enjoy additional living space in the enclosed sunroom—perfect for relaxing or entertaining while overlooking the backyard.
The finished basement provides a large recreation area, additional bathroom, workout or office space, workshop areas, and extensive storage. Outside, you’ll find a two-car attached garage, storage shed, lush lawn, established landscaping, and a private backyard setting.
A well-maintained home offering generous living space, excellent storage, and comfortable indoor-outdoor living. Schedule your showing today!
Contact an agent
Home facts
- Year built:1972
- Subdivision & Development:RIVERVIEW FOREST SUB 1
- Listing ID #:20261079801
- Added:1 day(s) ago
- Updated:October 06, 2026 at 10:10 AM
Rooms and interior
- Bedrooms:3
- Total bathrooms:3
- Full bathrooms:2
- Half bathrooms:1
- Rooms Total:3
- Basement Description:Finished, Full
- Living area:2,723 sq. ft.
Heating and cooling
- Cooling:Ceiling Fans, Central Air
- Heating:Forced Air, Natural Gas
Structure and exterior
- Year built:1972
- Building area:2,723 sq. ft.
- Lot area:0.19 Acres
- Architectural Style:Ranch
- Construction Materials:Brick
- Exterior Features:Enclosed, Patio, Porch
- Foundation Description:Basement, Poured
- Levels:One
Utilities
- Water:Public
- Sewer:Public Sewer
Finances and disclosures
- Price:$299,900
- Price per sq. ft.:$110.14
- Tax amount:$4,953
Features and amenities
- Appliances:Dishwasher, Dryer, Free Standing Gas Range, Free Standing Refrigerator, Microwave, Stainless Steel Appliances, Washer
Parking
- Parking description:Attached, Garage Door Opener, Two Car Garage
- Garage spaces:2

New listings near 13767 Hamilton Street
- Open Sat, 11am to 2pmNew
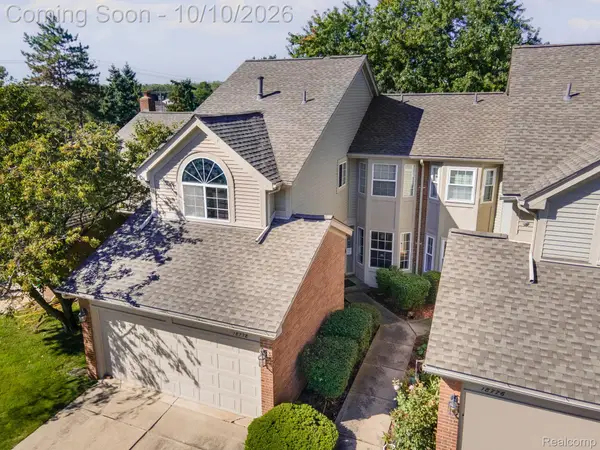 $229,900Active2 beds 3 baths1,994 sq. ft.
18778 Hilltop Circle #112, Riverview, MI 48193
MLS# 20261075797Listed by: EXP REALTY MAIN 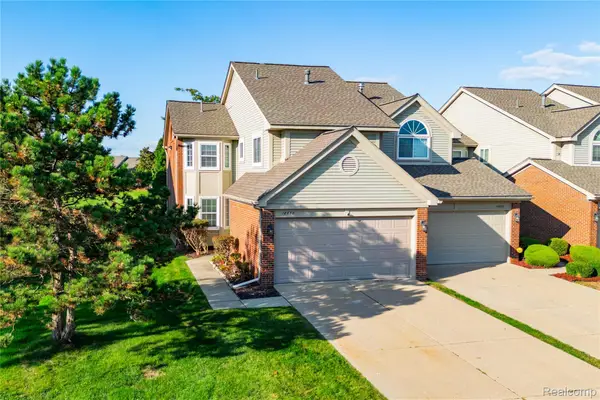 $259,900Pending2 beds 3 baths1,596 sq. ft.
18632 Hilltop Drive, Riverview, MI 48193
MLS# 20261079350Listed by: RIVER OAKS REALTY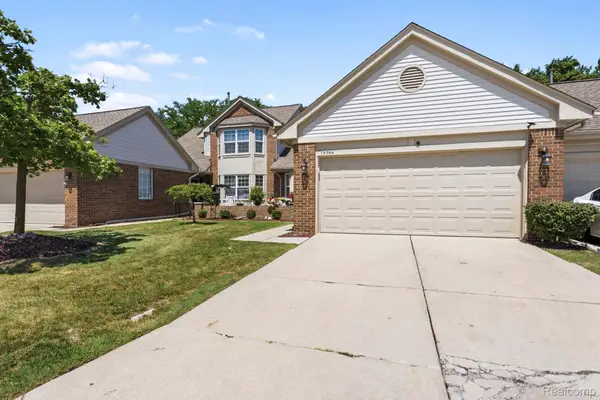 $237,000Pending2 beds 2 baths1,407 sq. ft.
15744 E Golfview Drive W, Riverview, MI 48193
MLS# 20261077075Listed by: REAL ESTATE ONE-TRENTON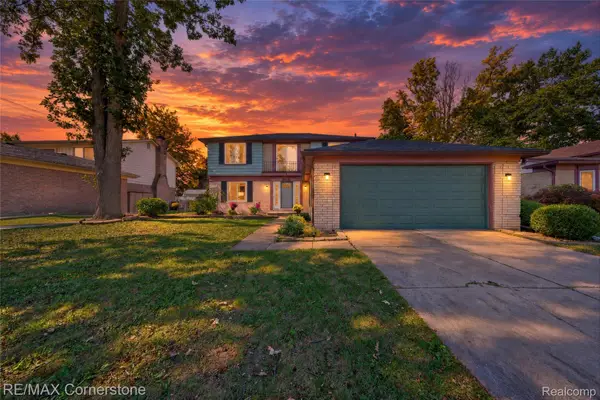 $325,000Pending4 beds 3 baths2,805 sq. ft.
20672 Foxboro Street, Riverview, MI 48193
MLS# 20261078040Listed by: RE/MAX CORNERSTONE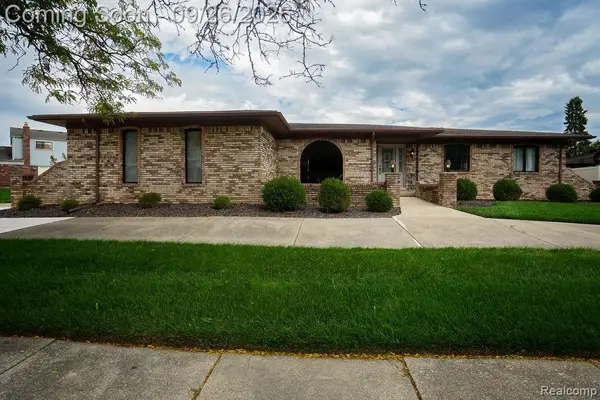 $459,900Active3 beds 3 baths3,818 sq. ft.
18071 Ryanwood Drive, Riverview, MI 48193
MLS# 20261075891Listed by: SOURCE REALTY LLC $239,000Active3 beds 2 baths1,554 sq. ft.
18786 Hinton Street, Riverview, MI 48193
MLS# 20261060816Listed by: POWER HOUSE GROUP REALTY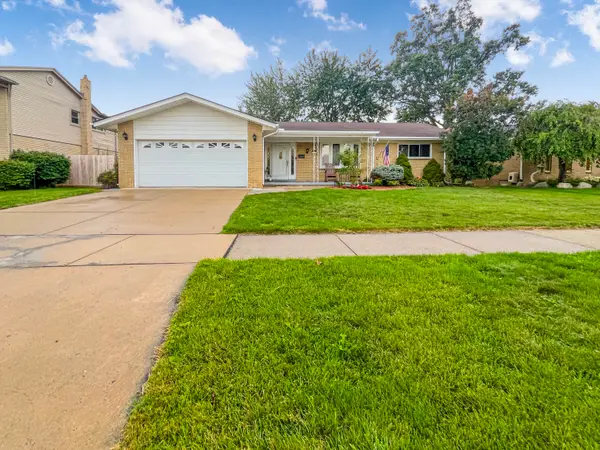 $319,900Active3 beds 3 baths2,567 sq. ft.
17828 Devonshire Street, Riverview, MI 48193
MLS# 26049475Listed by: PROPEL PROPERTY MANAGEMENT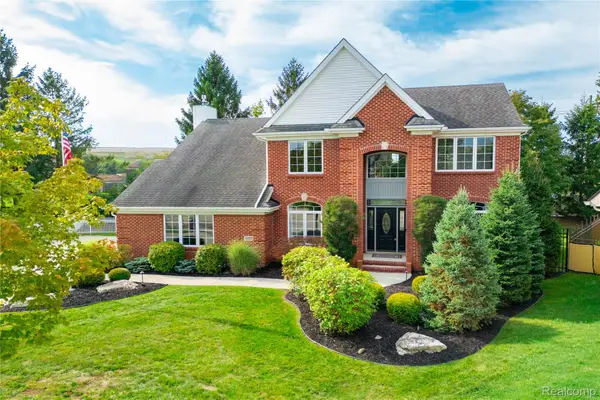 $599,900Active3 beds 4 baths3,300 sq. ft.
15710 Meadows Drive, Riverview, MI 48193
MLS# 20261074733Listed by: RIVER OAKS REALTY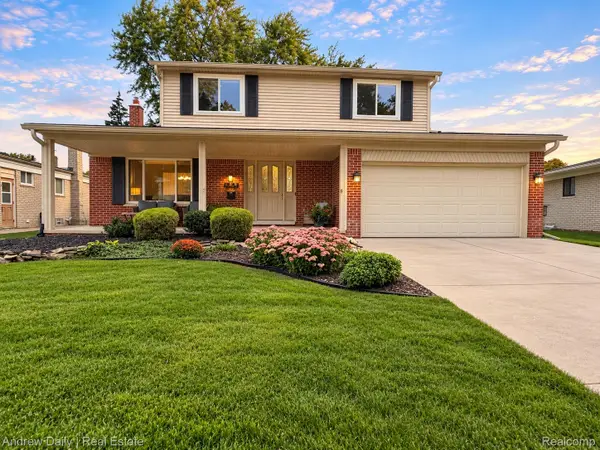 $349,900Pending3 beds 3 baths2,203 sq. ft.
13828 Hamilton Street, Riverview, MI 48193
MLS# 20261074079Listed by: ANDREW DAILY | REAL ESTATE


Protect your home and budget from life's surprises with an Assurant Home Warranty, backed by a partner that supports you through every step of homeownership. Explore Plans.
© 2023 - 2026 ERA Franchise Systems LLC. All rights reserved. ERA Franchise Systems LLC fully supports the principles of the Fair Housing Act and the Equal Opportunity Act. ERA, ERA Real Estate powered, and their respective logos are registered service marks of ERA Franchise Systems LLC. Each office is independently owned and operated.