
14225 Berkshire Street, Riverview, MI 48193
Local realty services provided by:ERA Prime Real Estate Group
14225 Berkshire Street,Riverview, MI 48193
$209,000
- 3 Beds
- 2 Baths
- 2,316 sq. ft.
- Single family
- Pending
Listed by: timothy hillmer, matthew a hillmer
Office: century 21 curran & oberski
MLS#:20261062213
Source:MI_REALCOMP
Price summary
- Price:$209,000
- Price per sq. ft.:$90.24
About this home
**WELCOME TO 14225 BERKSHIRE STREET, RIVERVIEW!**LOCATED IN ONE OF RIVERVIEW'S MOST DESIRABLE NEIGHBOURHOODS, THIS INVITING FAMILY HOME OFFERS THE PERFECT COMBINATION OF COMFORT, FUNCTIONALITY, AND CONVENIENCE**SITUATED ON A SPACIOUS CORNER LOT, THIS WELL MAINTAINED PROPERTY FEATURES 3 GENEROUSLY SIZED BEDROOMS, 2 FULL BATHROOMS, AND A FINISHED BASEMENT, PROVIDING PLENTY OF ROOM FOR GROWING FAMILIES, ENTERTAINING GUESTS, OR CREATING THE FLEXIBLE LIVING SPACE YOU'VE ALWAYS WANTED**STEP INSIDE TO DISCOVER A BRIGHT AND WELCOMING INTERIOR DESIGNED FOR EVERYDAY LIVING**THE THOUGHTFULLY PLANNED LAYOUT OFFERS COMFORTABLE LIVING SPACES THAT FLOW SEAMLESSLY, CREATING AN IDEAL SETTING FOR BOTH RELAXING EVENINGS AND FAMILY GATHERINGS**THE FINISHED BASEMENT EXPANDS YOUR LIVING AREA WITH ENDLESS POSSIBILITIES**WHETHER YOU ENVISION A COZY FAMILY ROOM, CHILDREN'S PLAY AREA, HOME OFFICE, FITNESS SPACE, OR MEDIA ROOM, THERE'S PLENTY OF ROOM TO MAKE IT YOUR OWN**OUTSIDE, YOU'LL APPRECIATE THE PRIVACY AND VERSATILITY OF THE FULLY FENCED BACKYARD, OFFERING A SAFE SPACE FOR CHILDREN AND PETS TO PLAY WHILE PROVIDING THE PERFECT BACKDROP FOR SUMMER BARBECUES, GARDENING, OR SIMPLY ENJOYING THE OUTDOORS**THE CORNER LOT PROVIDES ADDITIONAL OUTDOOR SPACE, ENHANCED CURB APPEAL, AND ADDED PRIVACY**WHETHER YOU'RE A FIRST-TIME HOME BUYER, A GROWING FAMILY, OR SOMEONE LOOKING FOR A HOME WITH VERSATILE LIVING SPACE IN A SOUGHT-AFTER NEIGHBOURHOOD, 14225 BERKSHIRE STREET OFFERS OUTSTANDING VALUE AND ENDLESS POTENTIAL**THIS IS A WONDERFUL OPPORTUNITY TO OWN A HOME THAT COMBINES COMFORTABLE LIVING, OUTDOOR ENJOYMENT, AND AN UNBEATABLE LOCATION**DON'T MISS YOUR OPPORTUNITY TO MAKE THIS BEAUTIFUL RIVERVIEW PROPERTY YOUR NEXT HOME. BOOK YOUR PRIVATE SHOWING TODAY!**...
Contact an agent
Home facts
- Year built:1960
- Subdivision & Development:HUNTINGTON MEADOWS
- Listing ID #:20261062213
- Added:16 day(s) ago
- Updated:August 24, 2026 at 08:24 AM
Rooms and interior
- Bedrooms:3
- Total bathrooms:2
- Full bathrooms:2
- Rooms Total:6
- Basement Description:Finished
- Living area:2,316 sq. ft.
Heating and cooling
- Cooling:Central Air
- Heating:Forced Air, Natural Gas
Structure and exterior
- Year built:1960
- Building area:2,316 sq. ft.
- Lot area:0.17 Acres
- Architectural Style:Ranch
- Construction Materials:Brick
- Exterior Features:Porch
- Foundation Description:Basement, Poured
- Levels:One
Utilities
- Water:Public
- Sewer:Public Sewer
Finances and disclosures
- Price:$209,000
- Price per sq. ft.:$90.24
- Tax amount:$3,842
Parking
- Parking description:Detached, Two Car Garage
- Garage spaces:2

New listings near 14225 Berkshire Street
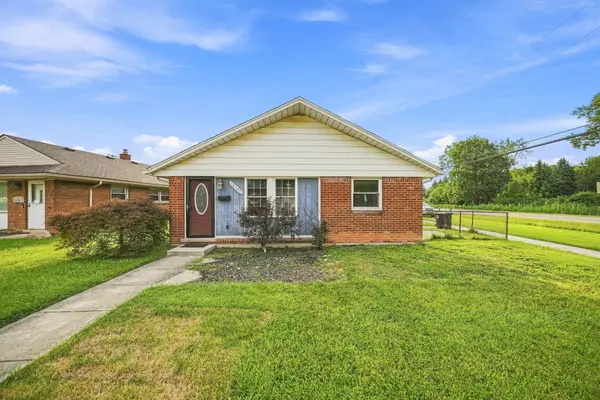 $169,990Active3 beds 1 baths1,036 sq. ft.
18799 Koester Street, Riverview, MI 48193
MLS# 81026041623Listed by: EPIQUE REALTY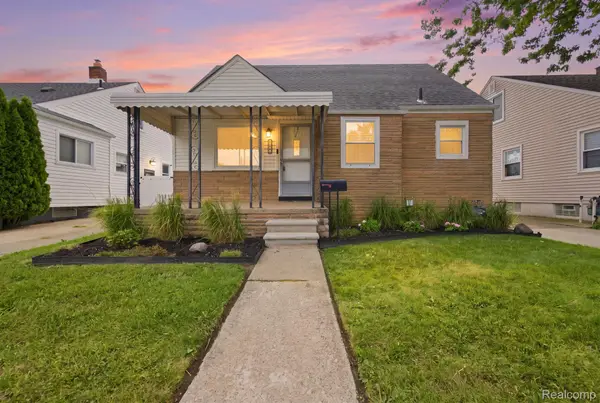 $189,999Active3 beds 1 baths976 sq. ft.
17763 Valade Street, Riverview, MI 48193
MLS# 20261062733Listed by: PREMIERE REALTY GROUP LLC $349,999Active4 beds 3 baths3,300 sq. ft.
20698 Coachwood Road, Riverview, MI 48193
MLS# 20261060605Listed by: EXP REALTY MAIN- Open Sat, 12 to 3pm
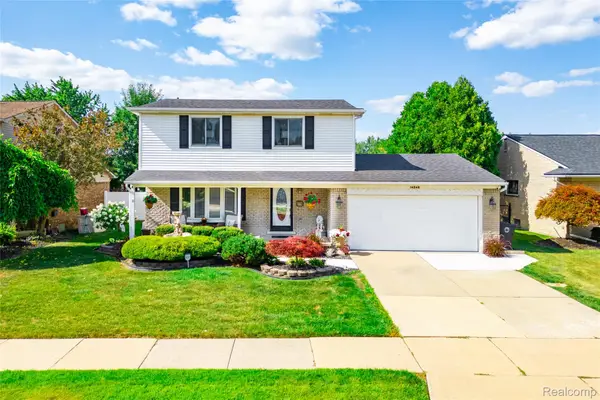 $369,900Active3 beds 2 baths2,519 sq. ft.
14246 Williamsburg Drive, Riverview, MI 48193
MLS# 20261058220Listed by: RIVER OAKS REALTY 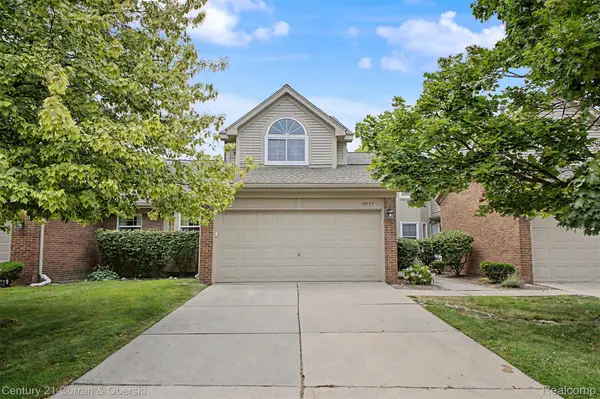 $224,900Pending2 beds 3 baths1,820 sq. ft.
18737 Hilltop Boulevard, Riverview, MI 48193
MLS# 20261059182Listed by: CENTURY 21 CURRAN & OBERSKI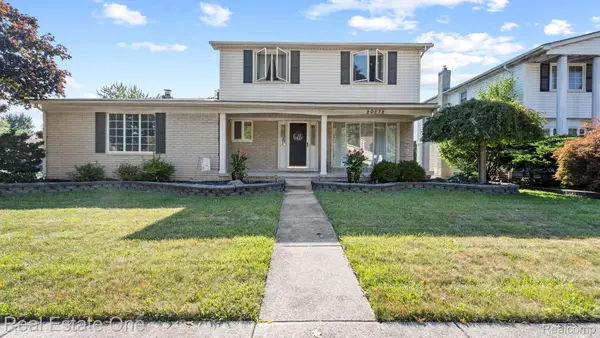 $395,500Pending4 beds 3 baths2,848 sq. ft.
20272 Wellesley Street, Riverview, MI 48193
MLS# 20261059199Listed by: REAL ESTATE ONE-SOUTHGATE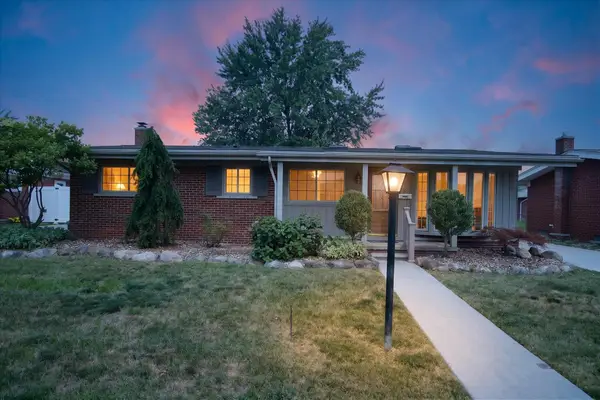 $215,000Pending3 beds 1 baths1,386 sq. ft.
14318 Huntington Street, Riverview, MI 48193
MLS# 81026038892Listed by: POWER HOUSE GROUP REALTY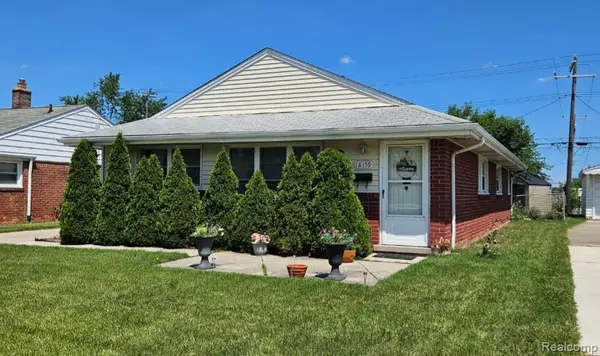 $225,000Active3 beds 2 baths1,316 sq. ft.
18159 Matthews Street, Riverview, MI 48193
MLS# 20261057844Listed by: REAL ESTATE UNLIMITED, INC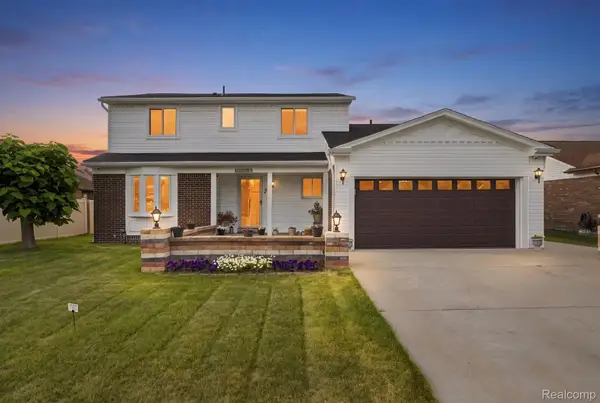 $339,900Active4 beds 4 baths2,972 sq. ft.
17900 Woodridge Drive, Riverview, MI 48193
MLS# 20261057525Listed by: COMMUNITY CHOICE REALTY INC


Protect your home and budget from life's surprises with an Assurant Home Warranty, backed by a partner that supports you through every step of homeownership. Explore Plans.
© 2023 - 2026 ERA Franchise Systems LLC. All rights reserved. ERA Franchise Systems LLC fully supports the principles of the Fair Housing Act and the Equal Opportunity Act. ERA, ERA Real Estate powered, and their respective logos are registered service marks of ERA Franchise Systems LLC. Each office is independently owned and operated.