
20272 Wellesley Street, Riverview, MI 48193
Local realty services provided by:ERA Prime Real Estate Group
20272 Wellesley Street,Riverview, MI 48193
- 4 Beds
- 3 Baths
- - sq. ft.
- Single family
- Sold
Listed by: lisa a sobell
Office: real estate one-southgate
MLS#:20261059199
Source:MI_REALCOMP
Sorry, we are unable to map this address
Price summary
- Price:
About this home
Welcome to this beautifully updated Colonial in the desirable Riverview Forest subdivision! This move-in-ready home offers 4 spacious bedrooms, 2.5 bathrooms, including a private primary en suite, and a layout designed for comfortable everyday living.
Enjoy a beautifully updated kitchen with modern finishes, renovated bathrooms, new flooring throughout, and fresh paint that gives the home a bright, inviting feel. The finished basement provides additional living space perfect for a family room, home office, gym, or recreation area.
Step into the large three-season room, ideal for relaxing or entertaining while overlooking the backyard. A two-car attached garage and generous living spaces complete this exceptional home.
Located in the sought-after Riverview Forest neighborhood, this home combines timeless Colonial charm with thoughtful updates and modern conveniences. Don’t miss the opportunity to make this beautiful home yours—schedule your private showing today!
Contact an agent
Home facts
- Year built:1974
- Subdivision & Development:RIVERVIEW FOREST SUB 3
- Listing ID #:20261059199
- Added:70 day(s) ago
- Updated:October 08, 2026 at 07:17 AM
Rooms and interior
- Bedrooms:4
- Total bathrooms:3
- Full bathrooms:2
- Half bathrooms:1
- Rooms Total:11
- Basement Description:Finished, Partial
Heating and cooling
- Cooling:Ceiling Fans, Central Air
- Heating:Forced Air, Natural Gas
Structure and exterior
- Roof:Asphalt
- Year built:1974
- Architectural Style:Colonial
- Construction Materials:Brick, Vinyl Siding
- Exterior Features:Chimney Caps, Covered, Enclosed, Patio, Porch
- Foundation Description:Basement, Poured
- Levels:Two
Utilities
- Water:Public
- Sewer:Public Sewer
Finances and disclosures
- Price:
- Tax amount:$8,153
Features and amenities
- Laundry features:Gas Dryer Hookup, Laundry Room, Washer Hookup
Parking
- Parking description:Attached, Direct Access, Driveway, Electricity In Garage, Garage Door Opener, Garage Faces Side, Side Entrance, Two Car Garage
- Garage spaces:2

New listings near 20272 Wellesley Street
- New
 $199,900Active2 beds 1 baths1,040 sq. ft.
18157 Valade Street, Riverview, MI 48193
MLS# 20261081033Listed by: KELLER WILLIAMS REALTY-GREAT LAKES - New
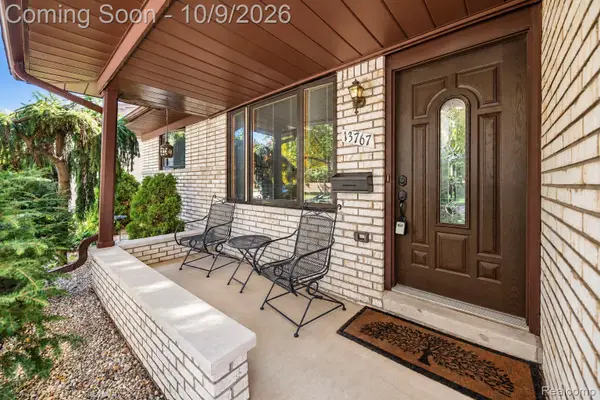 $299,900Active3 beds 3 baths2,723 sq. ft.
13767 Hamilton Street, Riverview, MI 48193
MLS# 20261079801Listed by: DOWNRIVER HOMES LLC - Open Sat, 11am to 2pmNew
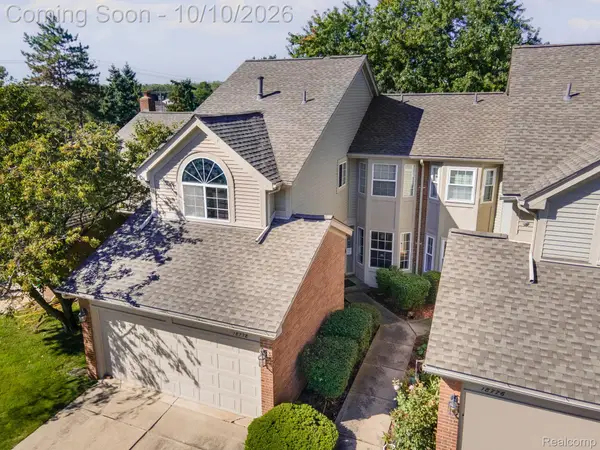 $229,900Active2 beds 3 baths1,994 sq. ft.
18778 Hilltop Circle #112, Riverview, MI 48193
MLS# 20261075797Listed by: EXP REALTY MAIN 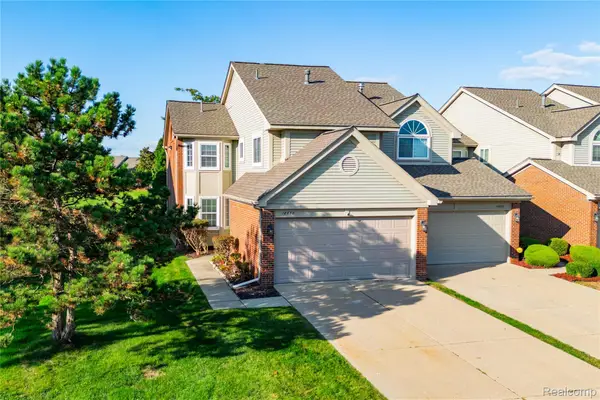 $259,900Pending2 beds 3 baths1,596 sq. ft.
18632 Hilltop Drive, Riverview, MI 48193
MLS# 20261079350Listed by: RIVER OAKS REALTY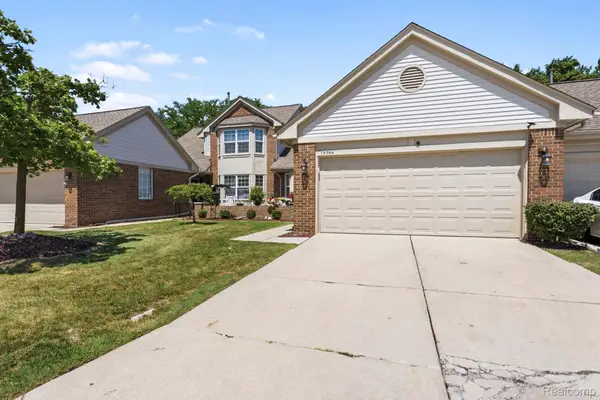 $237,000Pending2 beds 2 baths1,407 sq. ft.
15744 E Golfview Drive W, Riverview, MI 48193
MLS# 20261077075Listed by: REAL ESTATE ONE-TRENTON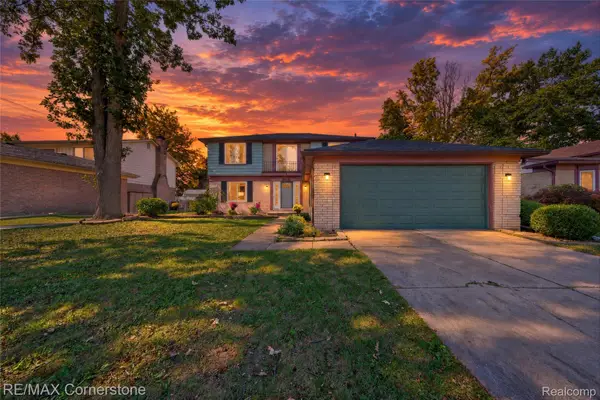 $325,000Pending4 beds 3 baths2,805 sq. ft.
20672 Foxboro Street, Riverview, MI 48193
MLS# 20261078040Listed by: RE/MAX CORNERSTONE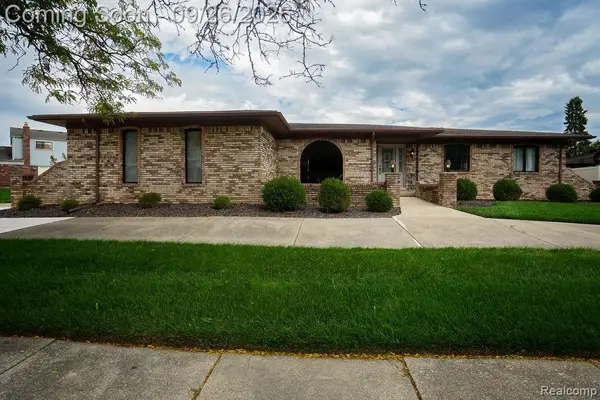 $459,900Active3 beds 3 baths3,818 sq. ft.
18071 Ryanwood Drive, Riverview, MI 48193
MLS# 20261075891Listed by: SOURCE REALTY LLC $239,000Active3 beds 2 baths1,554 sq. ft.
18786 Hinton Street, Riverview, MI 48193
MLS# 20261060816Listed by: POWER HOUSE GROUP REALTY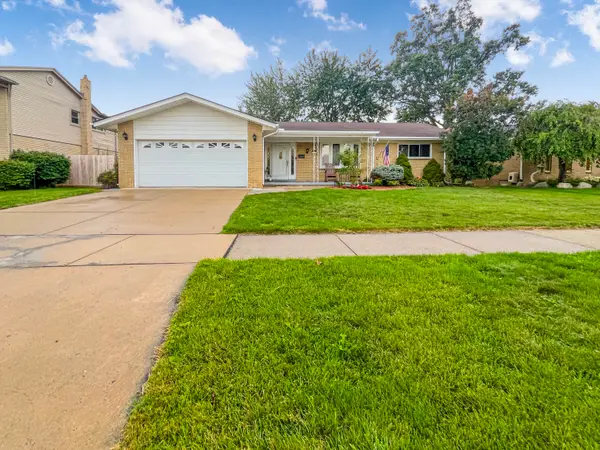 $319,900Active3 beds 3 baths2,567 sq. ft.
17828 Devonshire Street, Riverview, MI 48193
MLS# 26049475Listed by: PROPEL PROPERTY MANAGEMENT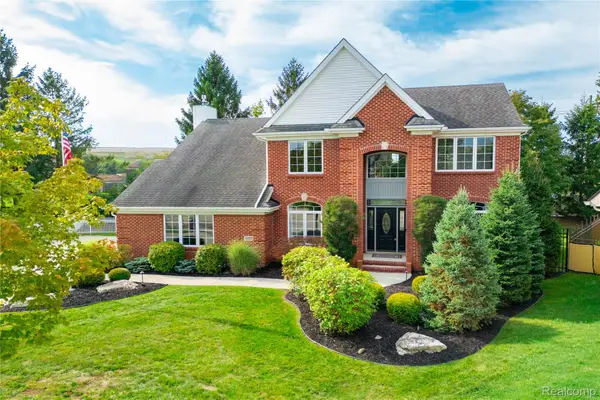 $599,900Active3 beds 4 baths3,300 sq. ft.
15710 Meadows Drive, Riverview, MI 48193
MLS# 20261074733Listed by: RIVER OAKS REALTY


Protect your home and budget from life's surprises with an Assurant Home Warranty, backed by a partner that supports you through every step of homeownership. Explore Plans.
© 2023 - 2026 ERA Franchise Systems LLC. All rights reserved. ERA Franchise Systems LLC fully supports the principles of the Fair Housing Act and the Equal Opportunity Act. ERA, ERA Real Estate powered, and their respective logos are registered service marks of ERA Franchise Systems LLC. Each office is independently owned and operated.