
17520 Matthews Street, Riverview, MI 48193
Local realty services provided by:ERA Prime Real Estate Group
17520 Matthews Street,Riverview, MI 48193
$209,900
- 4 Beds
- 2 Baths
- 1,080 sq. ft.
- Single family
- Active
Listed by: rob duzak
Office: opul realty
MLS#:20261068288
Source:MI_REALCOMP
Price summary
- Price:$209,900
- Price per sq. ft.:$194.35
About this home
Welcome to 17520 Matthews, a fully renovated 4-bedroom, 1.5-bathroom home that blends modern upgrades with timeless charm! Inside, you’ll find beautifully renovated hardwood floors throughout, updated kitchen and updated bathrooms. The main floor offers two comfortable bedrooms and a full bathroom, providing convenient single-level living options. This home is a true mechanics dream, with an oversized two car garage. This home sits on a large double lot and offers a fire pit for those cozy fall nights. Newer vinyl Windows and Roof. Don’t miss this meticulously updated home—schedule your tour today!
Contact an agent
Home facts
- Year built:1942
- Subdivision & Development:CLARENCE W CARKEEKS PENNSYLVANIA PARK
- Listing ID #:20261068288
- Added:10 day(s) ago
- Updated:September 06, 2026 at 03:58 AM
Rooms and interior
- Bedrooms:4
- Total bathrooms:2
- Full bathrooms:1
- Half bathrooms:1
- Rooms Total:6
- Basement Description:Full, Unfinished
- Living area:1,080 sq. ft.
Heating and cooling
- Cooling:Ceiling Fans, Central Air
- Heating:Forced Air, Natural Gas
Structure and exterior
- Year built:1942
- Building area:1,080 sq. ft.
- Lot area:0.2 Acres
- Architectural Style:Cape Cod
- Construction Materials:Vinyl Siding
- Foundation Description:Basement, Block
Utilities
- Water:Public
- Sewer:Public Sewer
Finances and disclosures
- Price:$209,900
- Price per sq. ft.:$194.35
- Tax amount:$4,895
Features and amenities
- Appliances:Dishwasher, Disposal, Dryer, Free Standing Gas Oven, Free Standing Refrigerator, Washer
Parking
- Parking description:Detached, Two and Half Car Garage
- Garage spaces:2.5

New listings near 17520 Matthews Street
- New
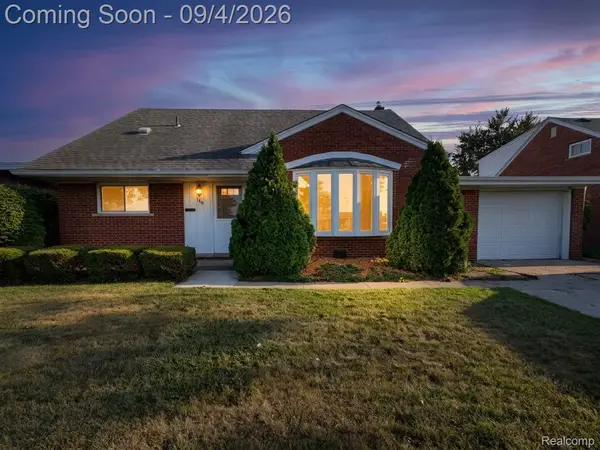 $200,000Active3 beds 2 baths1,593 sq. ft.
14111 Huntington Street, Riverview, MI 48193
MLS# 20261070508Listed by: RE/MAX DREAM PROPERTIES  $189,900Pending3 beds 2 baths1,404 sq. ft.
17157 Matthews Street, Riverview, MI 48193
MLS# 20261068075Listed by: REAL ESTATE ONE-TRENTON- New
 $289,900Active3 beds 3 baths2,385 sq. ft.
19342 Coventry Drive, Riverview, MI 48193
MLS# 26045794Listed by: OPEN THE DOOR REALTY LLC - New
 $224,900Active3 beds 2 baths1,620 sq. ft.
14147 Huntington ST, Riverview, MI 48193
MLS# 57050219918Listed by: REAL ESTATE ONE SOUTHGATE 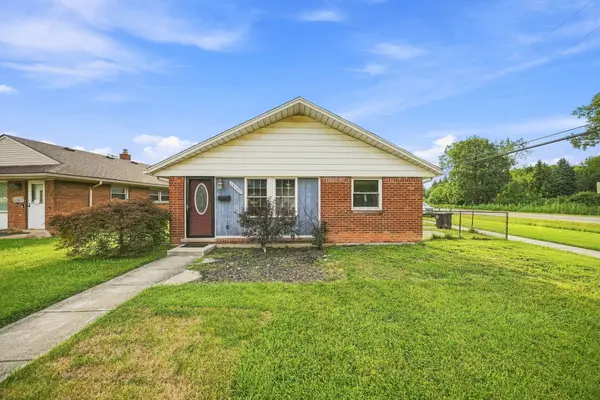 $169,990Active3 beds 1 baths1,036 sq. ft.
18799 Koester Street, Riverview, MI 48193
MLS# 26041623Listed by: EPIQUE REALTY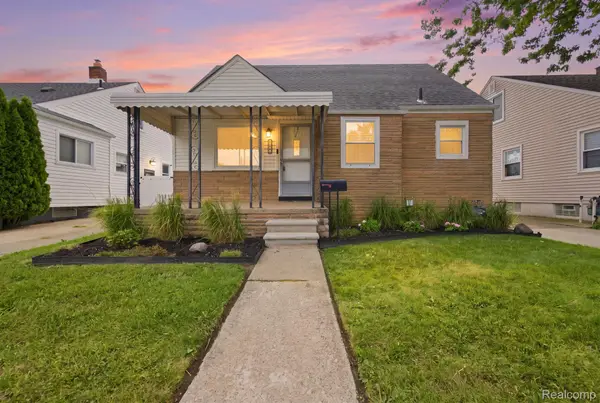 $189,999Pending3 beds 1 baths976 sq. ft.
17763 Valade Street, Riverview, MI 48193
MLS# 20261062733Listed by: PREMIERE REALTY GROUP LLC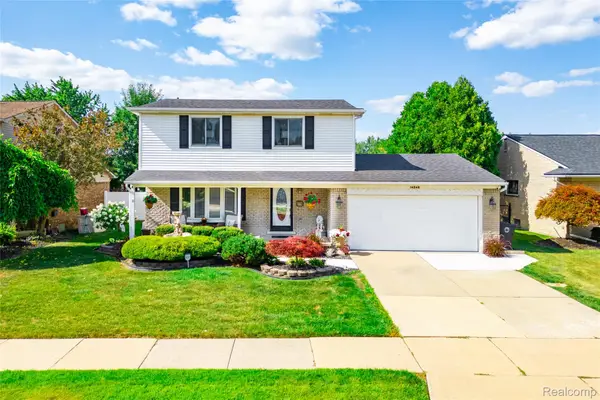 $369,900Active3 beds 2 baths2,519 sq. ft.
14246 Williamsburg Drive, Riverview, MI 48193
MLS# 20261058220Listed by: RIVER OAKS REALTY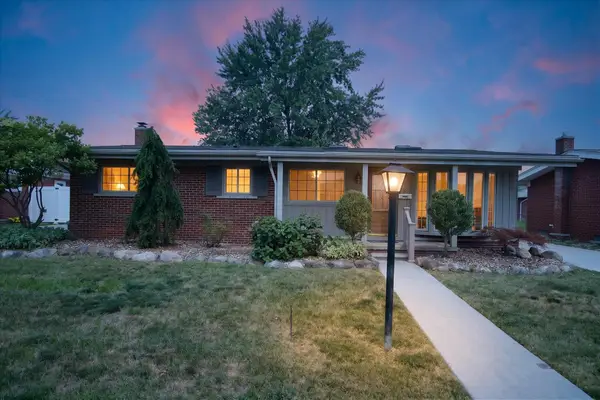 $215,000Pending3 beds 1 baths1,386 sq. ft.
14318 Huntington Street, Riverview, MI 48193
MLS# 26038892Listed by: POWER HOUSE GROUP REALTY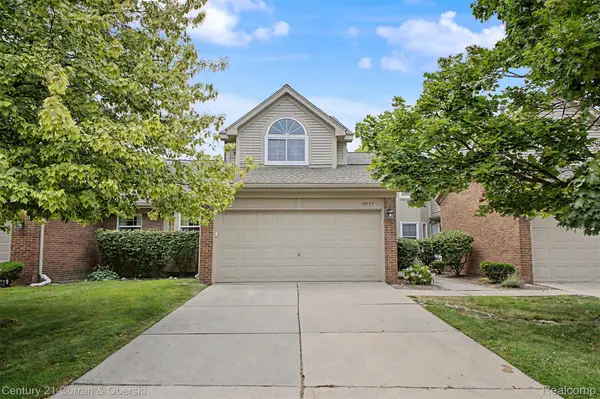 $224,900Pending2 beds 3 baths1,820 sq. ft.
18737 Hilltop Boulevard, Riverview, MI 48193
MLS# 20261059182Listed by: CENTURY 21 CURRAN & OBERSKI


Protect your home and budget from life's surprises with an Assurant Home Warranty, backed by a partner that supports you through every step of homeownership. Explore Plans.
© 2023 - 2026 ERA Franchise Systems LLC. All rights reserved. ERA Franchise Systems LLC fully supports the principles of the Fair Housing Act and the Equal Opportunity Act. ERA, ERA Real Estate powered, and their respective logos are registered service marks of ERA Franchise Systems LLC. Each office is independently owned and operated.