
18632 Hilltop Drive, Riverview, MI 48193
Local realty services provided by:ERA Prime Real Estate Group
18632 Hilltop Drive,Riverview, MI 48193
$259,900
- 2 Beds
- 3 Baths
- 1,596 sq. ft.
- Single family
- Pending
Listed by: ian sullivan
Office: river oaks realty
MLS#:20261079350
Source:MI_REALCOMP
Price summary
- Price:$259,900
- Price per sq. ft.:$162.84
- Monthly HOA dues:$355
About this home
**OFFERS DUE 5PM SUNDAY 10/4** A beautifully maintained private end-unit condo nestled in the desirable Crown Pointe community. From the moment you arrive, the exceptional setting is apparent, with a front, side, and backyard offering an uncommon sense of privacy and space. Situated in one of the most desirable locations within the complex, this home backs to a large green space with peaceful views.
Step inside to a thoughtfully designed interior filled with natural light, fresh neutral paint, and a warm, inviting atmosphere. The main level offers an ideal combination of comfort and functionality, including convenient first-floor laundry and a spacious living area centered around a natural fireplace—perfect for cozy evenings at home. The doorwall extends the living space outdoors, leading to a large wood deck where you can enjoy quiet summer mornings, evening gatherings, and beautiful views of the surrounding community.
The heart of the home is the completely updated kitchen, renovated in 2019 with white cabinetry, granite countertops, and stainless steel appliances. The spacious primary suite provides a private retreat with a generous walk-in closet and primary bath. A second full bathroom offers exceptional space and features a separate tub and shower, while an additional half bath provides convenience for guests. Downstairs, the partially finished basement offers flexible additional space for whatever best suits your lifestyle, along with plenty of storage. An attached two-car garage provides secure parking and complemented by an insulated garage door installed in 2026.
Peace of mind comes from significant improvements, including a new roof (2025), furnace (2026), and AC (2026). Combined with the fresh interior paint, updated kitchen, spacious floor plan, and exceptional end-unit location, this home offers a rare combination of style, comfort, privacy, and functionality located within a well-maintained association.
Listing agent is related to seller....
Contact an agent
Home facts
- Year built:1990
- Subdivision & Development:REPLAT 6 OF WAYNE COUNTY CONDO SUB PLAN 226
- Listing ID #:20261079350
- Added:5 day(s) ago
- Updated:October 05, 2026 at 03:59 AM
Rooms and interior
- Bedrooms:2
- Total bathrooms:3
- Full bathrooms:2
- Half bathrooms:1
- Rooms Total:5
- Basement Description:Partially Finished
- Living area:1,596 sq. ft.
Heating and cooling
- Cooling:Central Air
- Heating:Forced Air, Geothermal
Structure and exterior
- Year built:1990
- Building area:1,596 sq. ft.
- Architectural Style:Colonial, End Unit
- Construction Materials:Brick, Vinyl Siding, Wood Siding
- Exterior Features:Chimney Caps, Deck, Grounds Maintenance, Lighting, Porch, Private Entrance, Tennis Courts
- Foundation Description:Basement, Poured, Sump Pump
- Levels:Two
Utilities
- Water:Public
- Sewer:Public Sewer
Finances and disclosures
- Price:$259,900
- Price per sq. ft.:$162.84
- Tax amount:$4,167
Features and amenities
- Appliances:Dishwasher, Disposal, Dryer, Exhaust Fan, Free Standing Gas Oven, Free Standing Refrigerator, Gas Cooktop, Microwave, Stainless Steel Appliances, Washer
- Laundry features:In Unit
Parking
- Parking description:Assigned 2 Spaces, Attached, Direct Access, Driveway, Garage Door Opener, Garage Faces Front, Two Car Garage
- Garage spaces:2

New listings near 18632 Hilltop Drive
- New
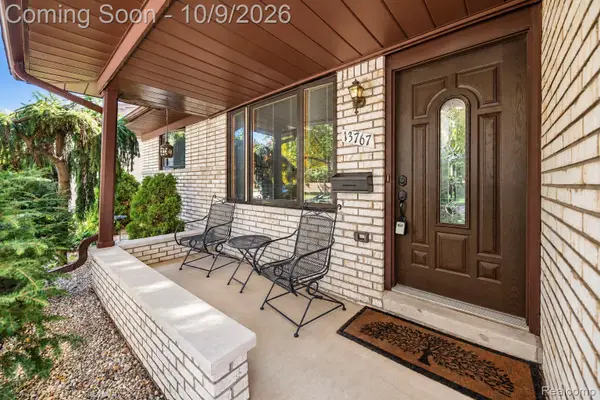 $299,900Active3 beds 3 baths2,723 sq. ft.
13767 Hamilton Street, Riverview, MI 48193
MLS# 20261079801Listed by: DOWNRIVER HOMES LLC - Open Sat, 11am to 2pmNew
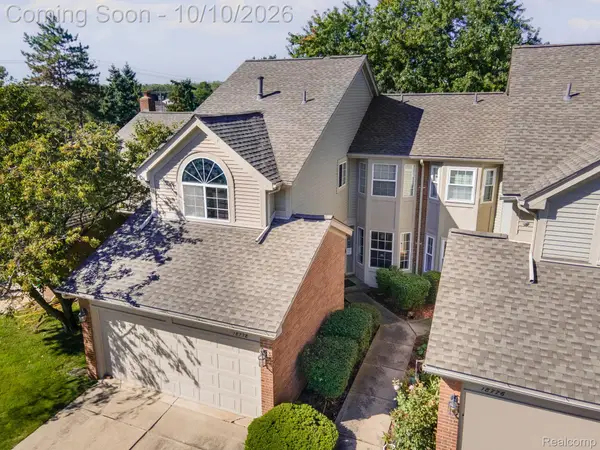 $229,900Active2 beds 3 baths1,994 sq. ft.
18778 Hilltop Circle #112, Riverview, MI 48193
MLS# 20261075797Listed by: EXP REALTY MAIN 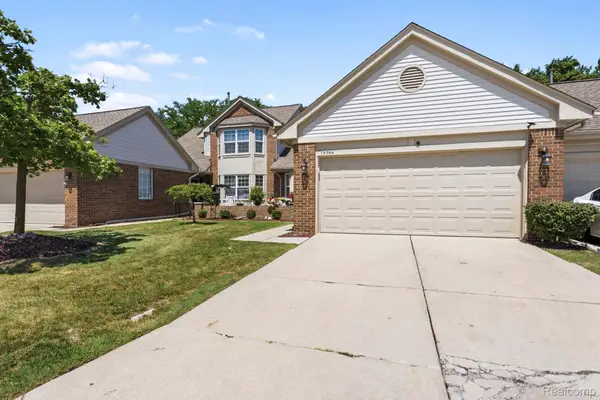 $237,000Pending2 beds 2 baths1,407 sq. ft.
15744 E Golfview Drive W, Riverview, MI 48193
MLS# 20261077075Listed by: REAL ESTATE ONE-TRENTON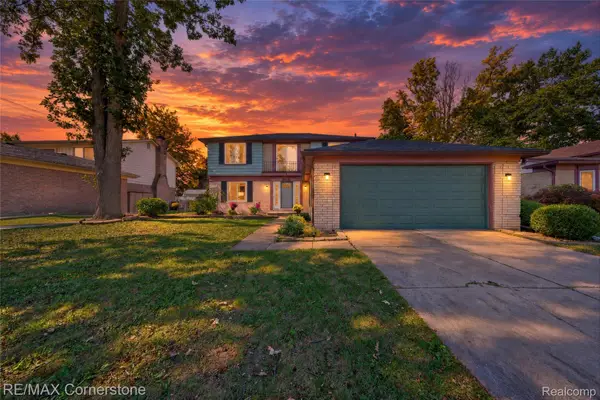 $325,000Pending4 beds 3 baths2,805 sq. ft.
20672 Foxboro Street, Riverview, MI 48193
MLS# 20261078040Listed by: RE/MAX CORNERSTONE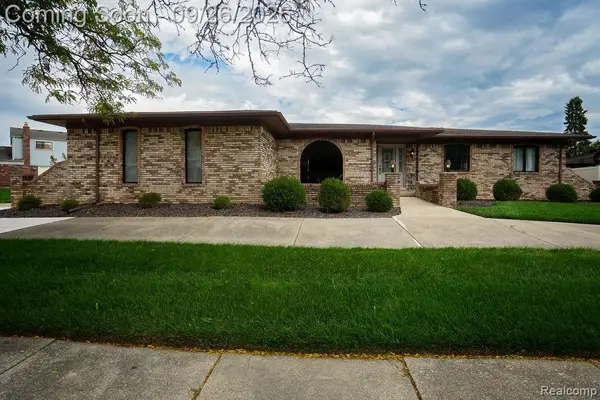 $459,900Active3 beds 3 baths3,818 sq. ft.
18071 Ryanwood Drive, Riverview, MI 48193
MLS# 20261075891Listed by: SOURCE REALTY LLC $239,000Active3 beds 2 baths1,554 sq. ft.
18786 Hinton Street, Riverview, MI 48193
MLS# 20261060816Listed by: POWER HOUSE GROUP REALTY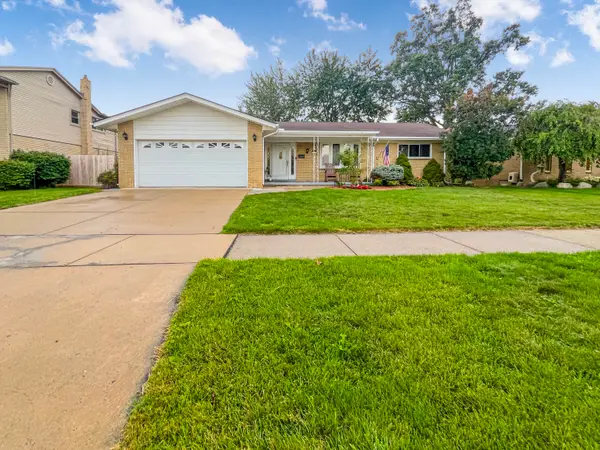 $319,900Active3 beds 3 baths2,567 sq. ft.
17828 Devonshire Street, Riverview, MI 48193
MLS# 26049475Listed by: PROPEL PROPERTY MANAGEMENT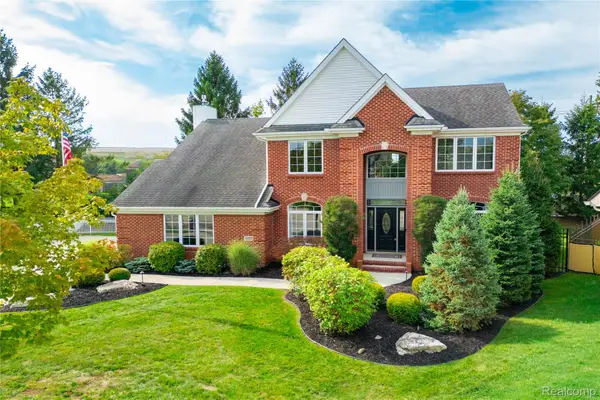 $599,900Active3 beds 4 baths3,300 sq. ft.
15710 Meadows Drive, Riverview, MI 48193
MLS# 20261074733Listed by: RIVER OAKS REALTY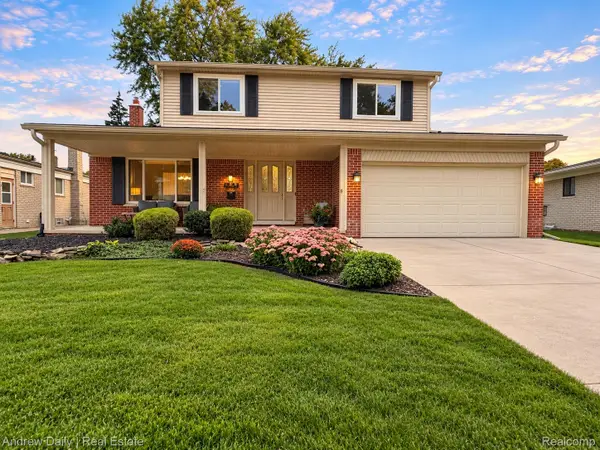 $349,900Pending3 beds 3 baths2,203 sq. ft.
13828 Hamilton Street, Riverview, MI 48193
MLS# 20261074079Listed by: ANDREW DAILY | REAL ESTATE


Protect your home and budget from life's surprises with an Assurant Home Warranty, backed by a partner that supports you through every step of homeownership. Explore Plans.
© 2023 - 2026 ERA Franchise Systems LLC. All rights reserved. ERA Franchise Systems LLC fully supports the principles of the Fair Housing Act and the Equal Opportunity Act. ERA, ERA Real Estate powered, and their respective logos are registered service marks of ERA Franchise Systems LLC. Each office is independently owned and operated.