
13496 Oakfield Lane, Robinson, MI 49417
Local realty services provided by:ERA Prime Real Estate Group
Upcoming open houses
- Sun, Oct 2501:00 pm - 02:30 pm
Listed by: james richardson, joni bennett
Office: homerealty, llc.
MLS#:71026055081
Source:MI_REALCOMP
Price summary
- Price:$364,900
- Price per sq. ft.:$145.03
About this home
Discover comfortable, easy living! Situated on a corner lot in a peaceful, low-traffic neighborhood this well maintained 2 bedroom, 2 bath home offers a welcoming setting inside and out. The main level provides an open, connected layout with plenty of natural light, where the living room and kitchen flow naturally together creating a spacious feel. Convenient two-way access to the kitchen allows for easy movement between living spaces. A full bath and main floor laundry area are located near the garage entrance for added ease, while a sliding glass door off the kitchen opens to the deck, extending the living area. Completing the main level are two comfortable bedrooms with good usable space, built-in, and a full hallway bath between them with accessibility from the primary bedroom. The finished lower level provides additional space with flexibility for a recreation room, playroom, hobby area, or home office along with a generous storage area.Move-in ready, this well maintained home combines comfortable, flexible living with an inviting connection between indoors and out, making this a fantastic opportunity!...
Contact an agent
Home facts
- Year built:1993
- Listing ID #:71026055081
- Added:2 day(s) ago
- Updated:October 23, 2026 at 11:04 PM
Rooms and interior
- Bedrooms:2
- Total bathrooms:2
- Full bathrooms:2
- Rooms Total:7
- Flooring:Carpet, Laminate
- Basement Description:Full, Partially Finished
- Living area:1,798 sq. ft.
Heating and cooling
- Cooling:Central Air
- Heating:Forced Air, Natural Gas
Structure and exterior
- Roof:Composition
- Year built:1993
- Building area:1,798 sq. ft.
- Lot area:0.34 Acres
- Lot Features:Sprinklers
- Architectural Style:Ranch
- Construction Materials:Vinyl Siding
- Foundation Description:Basement
Utilities
- Water:Public
- Sewer:Septic Tank
Finances and disclosures
- Price:$364,900
- Price per sq. ft.:$145.03
- Tax amount:$3,580
Features and amenities
- Appliances:Dishwasher, Dryer, Oven, Range, Refrigerator, Washer
- Laundry features:In Basement
Parking
- Parking description:Attached, Garage Door Opener, Paved
- Garage spaces:3

New listings near 13496 Oakfield Lane
- New
 $800,000Active42.95 Acres
13240 Lincoln Street, Grand Haven, MI 49417
MLS# 26056569Listed by: TUCKER BENNER REALTY LLC - Open Sun, 12 to 2pmNew
 $471,900Active4 beds 2 baths1,930 sq. ft.
13244 128th Avenue, GrandHaven, MI 49417
MLS# 71026054748Listed by: RE/MAX WEST - New
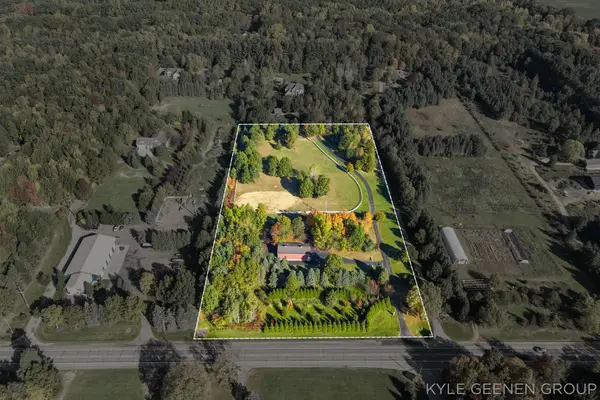 $310,000Active5.99 Acres
0 Lake Michigan Drive, West Olive, MI 49460
MLS# 26054992Listed by: COLDWELL BANKER WOODLAND SCHMIDT  $539,000Active3 beds 3 baths1,518 sq. ft.
12480 144th Avenue, GrandHaven, MI 49417
MLS# 72026053483Listed by: BIG RAPIDS REALTY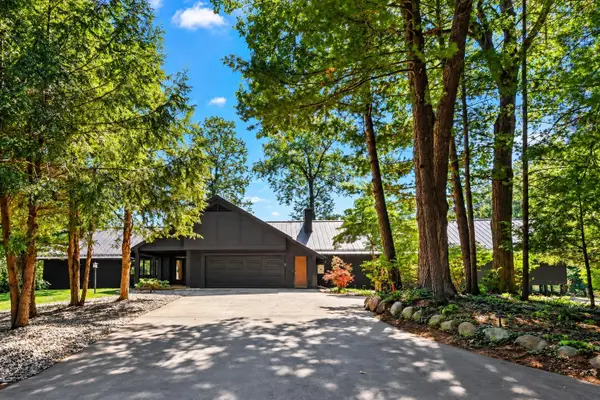 $1,999,900Active4 beds 4 baths7,284 sq. ft.
14170 Lake Michigan Drive, WestOlive, MI 49460
MLS# 71026052259Listed by: RE/MAX LAKESHORE $649,900Active4 beds 3 baths3,383 sq. ft.
12890 Woodhaven Drive, GrandHaven, MI 49417
MLS# 53026051469Listed by: MODERN WAY REALTY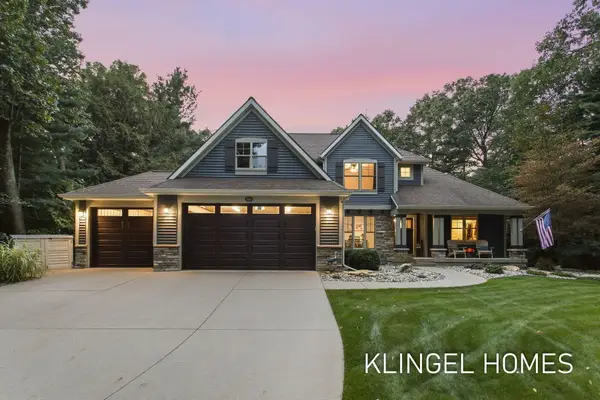 $750,000Pending5 beds 4 baths3,501 sq. ft.
13823 Devonshire Lane, Grand Haven, MI 49417
MLS# 26051337Listed by: COLDWELL BANKER WOODLAND SCHMIDT GRAND HAVEN $529,000Active4 beds 4 baths2,773 sq. ft.
9875 Scotch Court, West Olive, MI 49460
MLS# 26051289Listed by: HOMEREALTY HOLLAND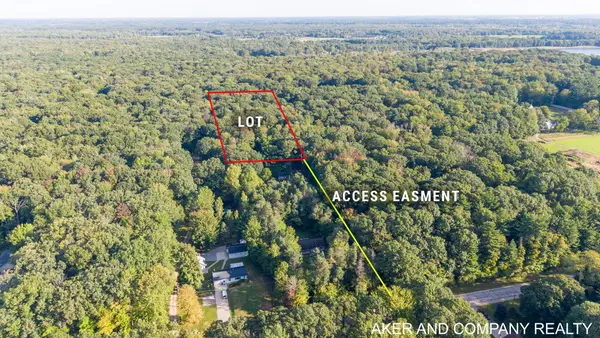 $108,000Active2.38 Acres
0 Buchanan Street, Grand Haven, MI 49417
MLS# 26051147Listed by: AKER AND COMPANY REAL ESTATE


Protect your home and budget from life's surprises with an Assurant Home Warranty, backed by a partner that supports you through every step of homeownership. Explore Plans.
© 2023 - 2026 ERA Franchise Systems LLC. All rights reserved. ERA Franchise Systems LLC fully supports the principles of the Fair Housing Act and the Equal Opportunity Act. ERA, ERA Real Estate powered, and their respective logos are registered service marks of ERA Franchise Systems LLC. Each office is independently owned and operated.