
14170 Lake Michigan Drive, Robinson, MI 49460
Local realty services provided by:ERA Prime Real Estate Group
Listed by: carol genzink
Office: re/max lakeshore
MLS#:71026052259
Source:MI_REALCOMP
Price summary
- Price:$1,999,900
- Price per sq. ft.:$247.27
About this home
One-of-a-kind retreat on over 17 acres in the Grand Haven School District! Originally built as a hunting lodge in 1974, this remarkable property blends authentic lodge character with stylish modern updates. The showstopping great room features soaring wood ceilings, exposed beams and a massive stone fireplace--the kind of space that simply cannot be recreated. The beautifully updated kitchen offers custom cabinetry, expansive prep space and professional-style appliances. A spacious primary suite features a striking updated bath, while generous living and recreation spaces provide plenty of room to gather and entertain. Enjoy the sauna or relax on the expansive screened porch overlooking the peaceful wooded setting. With privacy, acreage and character in abundance, this is more than a home--it's a true West Michigan retreat.
Contact an agent
Home facts
- Year built:1974
- Listing ID #:71026052259
- Added:1 day(s) ago
- Updated:October 01, 2026 at 05:23 PM
Rooms and interior
- Bedrooms:4
- Total bathrooms:4
- Full bathrooms:3
- Half bathrooms:1
- Rooms Total:9
- Flooring:Carpet, Tile, Vinyl, Wood
- Kitchen Description:Pantry
- Basement Description:Finished, Full, Walk-Out Access
- Living area:7,284 sq. ft.
Heating and cooling
- Cooling:Ceiling Fans, Central Air
- Heating:Baseboard, Heat Pump, Hot Water, Propane, Radiant, Wood
Structure and exterior
- Roof:Metal
- Year built:1974
- Building area:7,284 sq. ft.
- Lot area:17.32 Acres
- Lot Features:Hilly Ravine, Landscaped Ground Cover, Wooded
- Architectural Style:Ranch
- Construction Materials:Brick, Stucco, Wood Siding
- Exterior Features:Covered, Deck, Enclosed, Patio, Porch, Screened
- Foundation Description:Basement
Utilities
- Water:Well
- Sewer:Septic Tank
Finances and disclosures
- Price:$1,999,900
- Price per sq. ft.:$247.27
- Tax amount:$21,591
Features and amenities
- Appliances:Dishwasher, Double Oven, Dryer, Microwave, Range, Refrigerator, Washer
- Laundry features:Laundry Room, Lower Level, Main Level, Sink
- Amenities:Pantry, Vaulted Ceilings
Parking
- Parking description:Asphalt, Attached, Carport, Detached, Garage Door Opener, Garage Faces Front
- Garage spaces:6

New listings near 14170 Lake Michigan Drive
- New
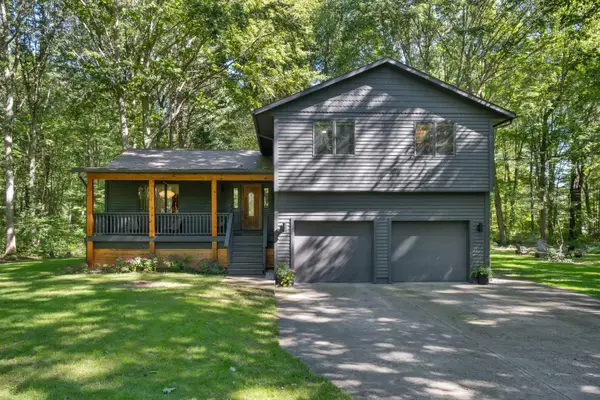 $659,900Active4 beds 3 baths3,383 sq. ft.
12890 Woodhaven Drive, Grand Haven, MI 49417
MLS# 26051469Listed by: MODERN WAY REALTY 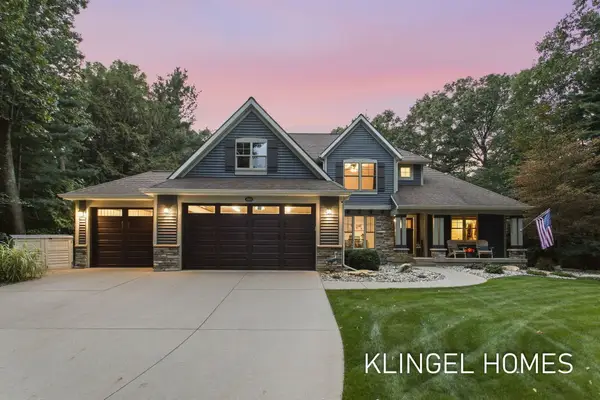 $750,000Pending5 beds 4 baths3,501 sq. ft.
13823 Devonshire Lane, Grand Haven, MI 49417
MLS# 26051337Listed by: COLDWELL BANKER WOODLAND SCHMIDT GRAND HAVEN- New
 $549,000Active4 beds 4 baths2,773 sq. ft.
9875 Scotch Court, West Olive, MI 49460
MLS# 26051289Listed by: HOMEREALTY HOLLAND - New
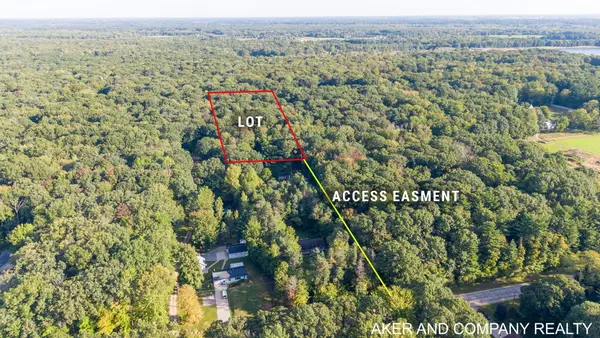 $130,000Active2.38 Acres
0 Buchanan Street, Grand Haven, MI 49417
MLS# 26051147Listed by: AKER AND COMPANY REAL ESTATE - New
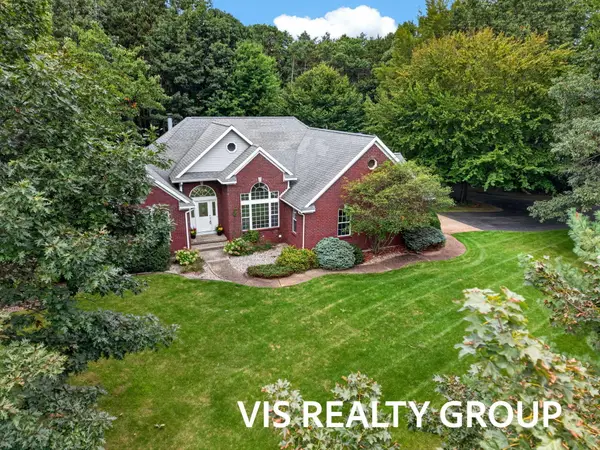 $749,900Active4 beds 3 baths3,071 sq. ft.
11625 Hidden Hollow Drive, Grand Haven, MI 49417
MLS# 26050286Listed by: HOMEREALTY, LLC 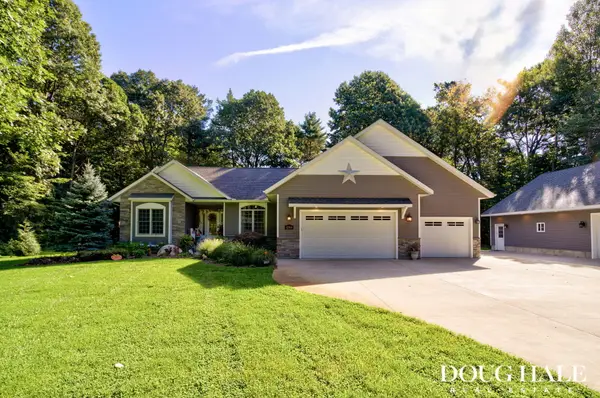 $900,000Active5 beds 4 baths3,908 sq. ft.
12860 Woodhaven Drive, Grand Haven, MI 49417
MLS# 26049813Listed by: FIVE STAR REAL ESTATE- New
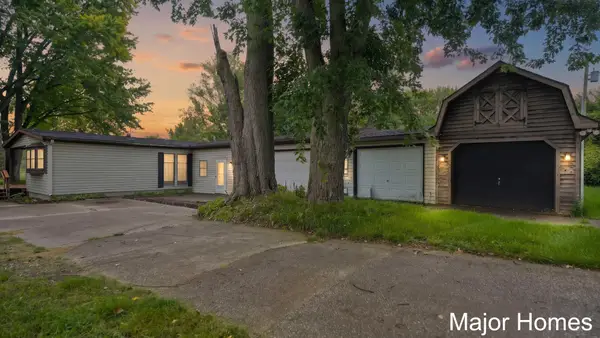 $400,000Active1.89 Acres
10383 N Cedar Drive, Grand Haven, MI 49417
MLS# 26051602Listed by: KELLER WILLIAMS REALTY RIVERTOWN 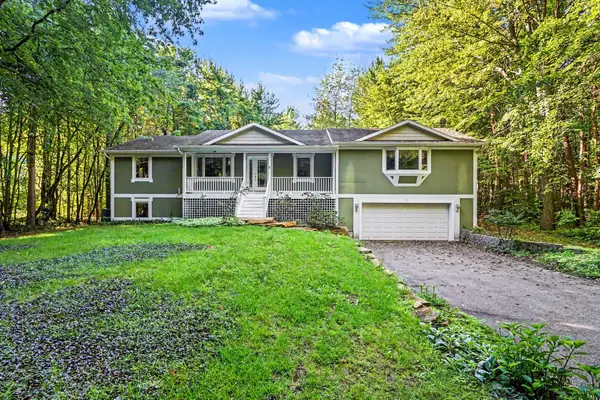 $399,000Active4 beds 3 baths3,695 sq. ft.
10592 Osborn Street, Grand Haven, MI 49417
MLS# 26049171Listed by: COLDWELL BANKER WOODLAND SCHMIDT $500,000Active4 beds 4 baths2,920 sq. ft.
12876 Ferris Street, GrandHaven, MI 49417
MLS# 71026048336Listed by: BERKSHIRE HATHAWAY HOMESERVICES CLYDE HENDRICK


Protect your home and budget from life's surprises with an Assurant Home Warranty, backed by a partner that supports you through every step of homeownership. Explore Plans.
© 2023 - 2026 ERA Franchise Systems LLC. All rights reserved. ERA Franchise Systems LLC fully supports the principles of the Fair Housing Act and the Equal Opportunity Act. ERA, ERA Real Estate powered, and their respective logos are registered service marks of ERA Franchise Systems LLC. Each office is independently owned and operated.